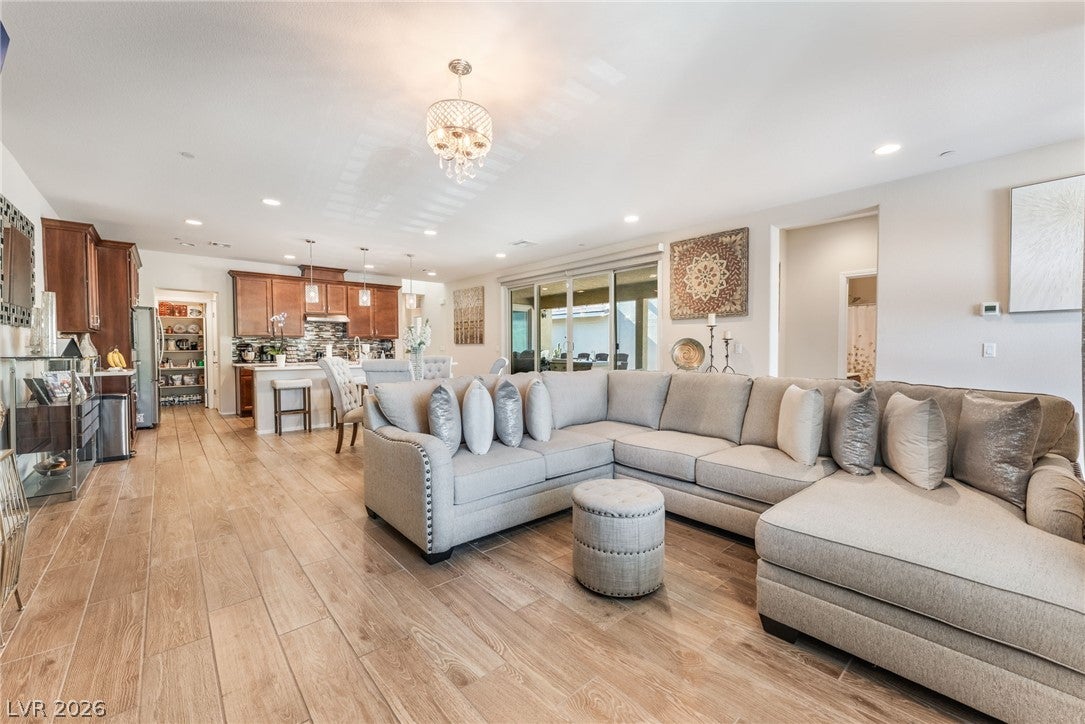
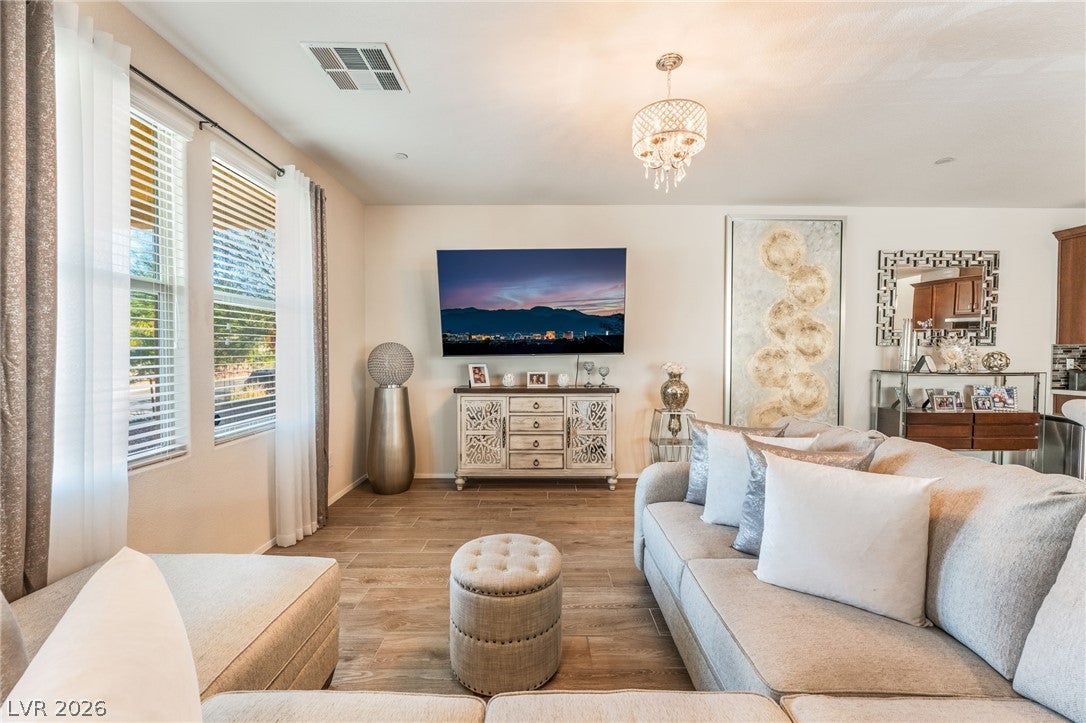
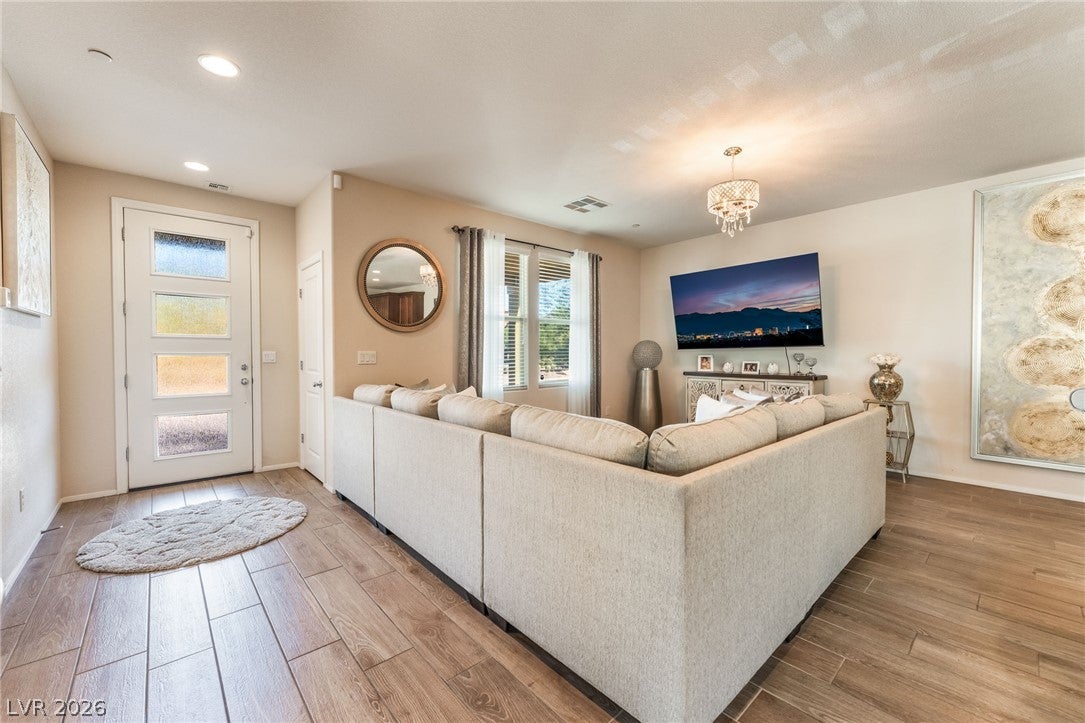
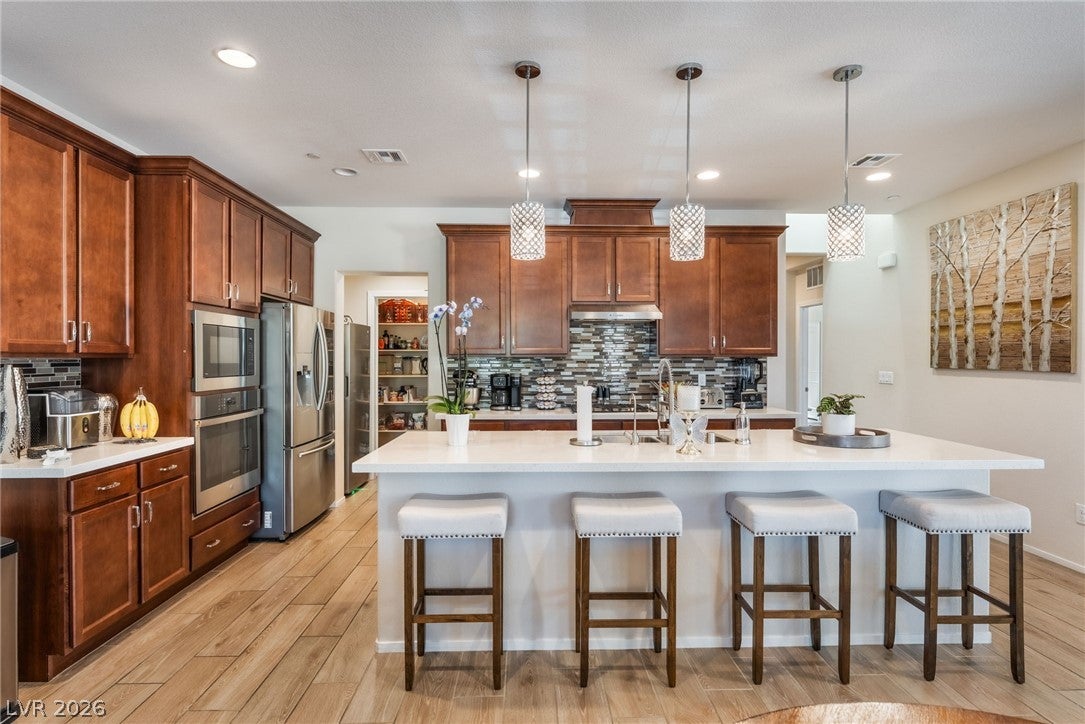
Highly upgraded home with the PRIMARY BEDROOM located DOWNSTAIRS & Strip Views from the balcony! Welcome Home to Cadence – One of Henderson’s Most Desirable Master-Planned Communities! Discover the perfect blend of comfort, convenience, and community living in this beautiful 3-bedroom, 3-bathroom home located in the highly sought-after Cadence community of Henderson! Ideally situated within walking distance of Cadence Central Park, you'll enjoy easy access to scenic walking trails, open green spaces, playgrounds, and outdoor recreation right in your neighborhood. With three spacious bedrooms and three bathrooms, this home offers a versatile layout perfect for everyday living and entertaining. Enjoy all the benefits of living in a vibrant, thoughtfully designed master-planned community with parks, recreational amenities, and convenient access to shopping, dining, and entertainment. Don't miss your opportunity to experience the Cadence lifestyle—where comfort, convenience, and community come together!
Save
Ask
Tour
Hide
Share
Listing Snapshot
Price
$529,900
Days On Site
0 Days
Bedrooms
3
Inside Area (SqFt)
2,266 sqft
Total Baths
3
Full Baths
3
Partial Baths
N/A
Lot Size
0.1 Acres
Year Built
2020
MLS Number
2832675
Status
Active
Property Tax
$5,151
HOA/Condo/Coop Fees
$75 monthly
Sq Ft Source
N/A
Friends & Family
React
Comment
Invite
No Comments Yet
Did you know? You can invite friends and family to your search. They can join your search, rate and discuss listings with you.
Listing courtesy of Keller Williams MarketPlace (702) 824-2941
Listing information is provided by Participants of the Greater Las Vegas Association of Realtors. IDX information is provided exclusively for personal, non-commercial use, and may not be used for any purpose other than to identify prospective properties consumers may be interested in purchasing. Information is deemed reliable but not guaranteed. Copyright 2026, Greater Las Vegas Association of Realtors.
Last checked: 2026-11-09 05:11 PM UTC
Neighborhood & Commute
Source: Walkscore
Disclosure: Community information and market data powered by Constellation Data Labs. Information is deemed reliable but not guaranteed.


Did you know? You can invite friends and family to your search. They can join your search, rate and discuss listings with you.