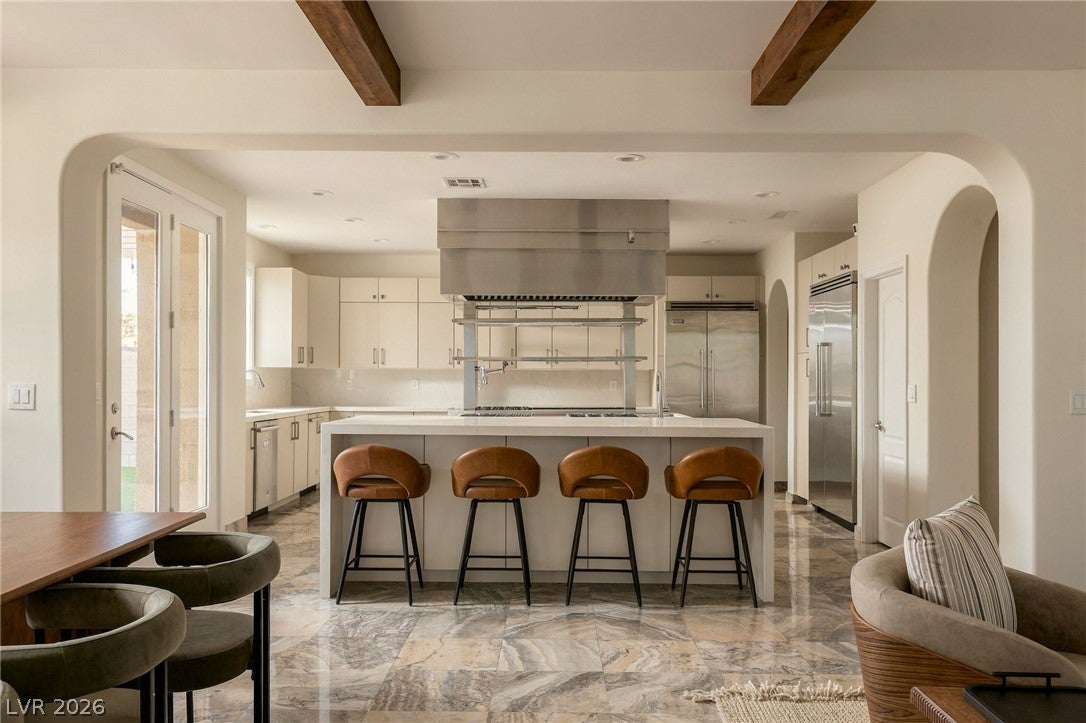
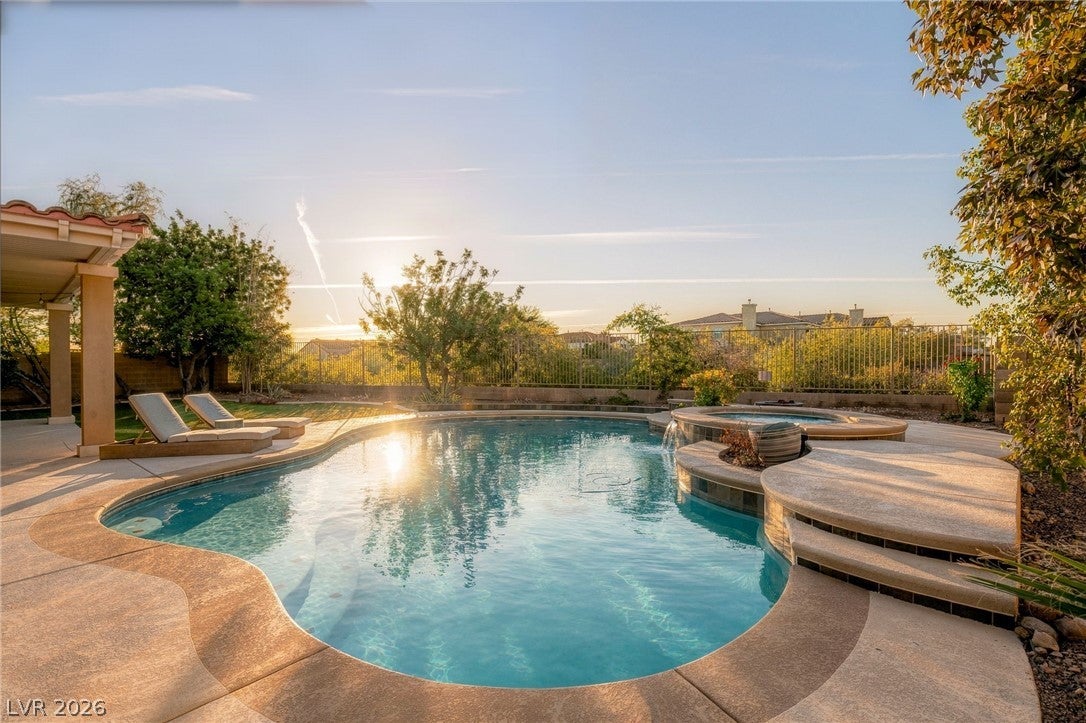
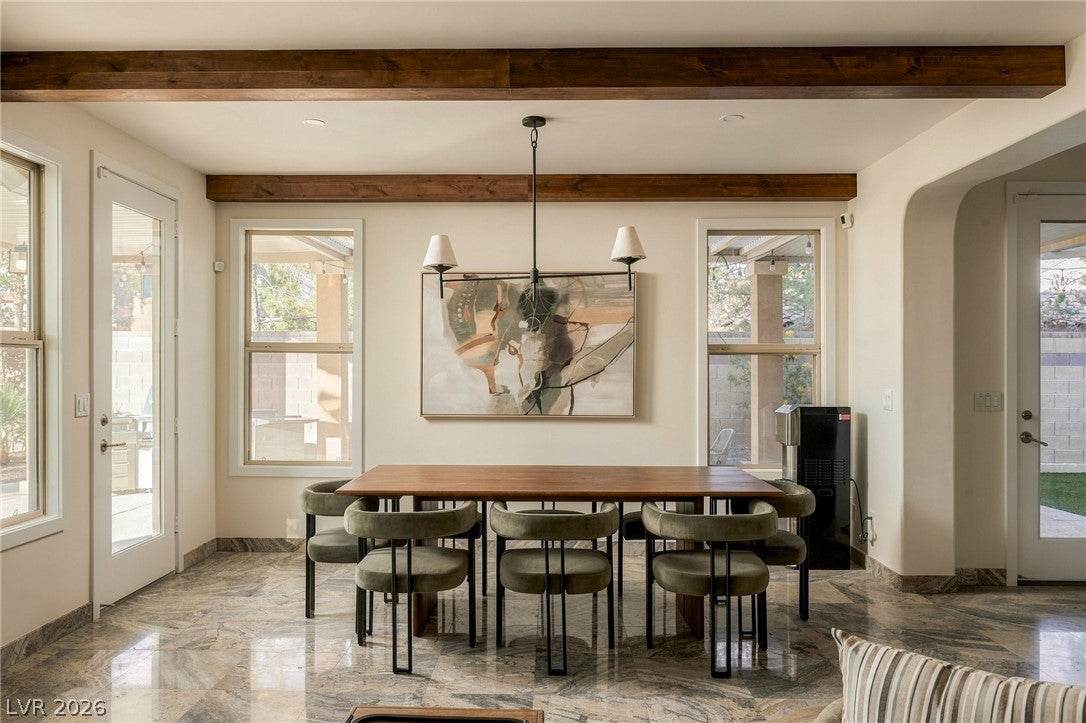
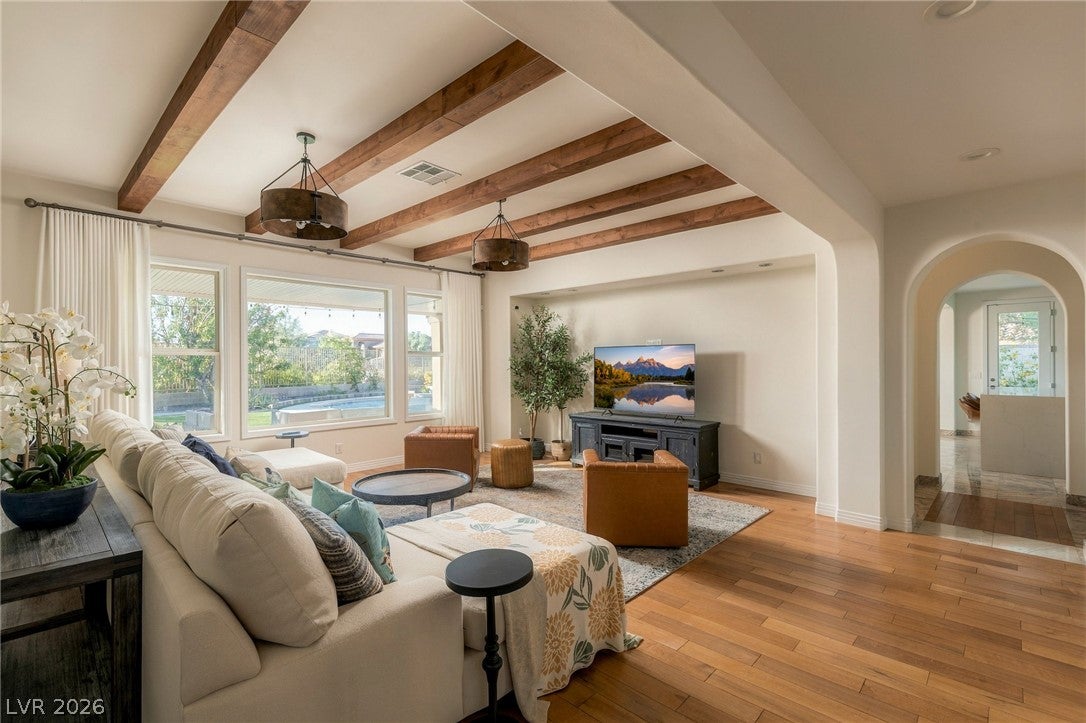
One of nine homes on a private gated street within the Estates at Nevada Trails, the property sits on a roughly 13,500-square-foot corner, cul-de-sac lot with no rear neighbors and mature landscaping. A wrought iron entry door opens to a paver courtyard with a two-way gas fireplace. A curved wood and glass staircase rises from the two-story foyer, formal living and dining rooms sit off the entry, and the family room has exposed wood beams, built-ins and surround sound wiring. The true chef's kitchen centers on a stainless island with a Viking gas cooktop under a commercial-style hood, plus double ovens, a waterfall-edge island with seating for four, brand new custom cabinets, a walk-in pantry and a butler's service area with a wine refrigerator. A downstairs bedroom has an adjacent full bath and French doors outside, and a den with built-ins sits on the main level. Upstairs are a large loft overlooking the foyer, three secondary bedrooms and the primary suite, with a built-in media wall, mountain views, a custom walk-in closet, soaking tub, separate glass-enclosed shower, dual sinks and a makeup vanity. Hardwood, tile and carpet flooring, ceiling fans and modern light fixtures run throughout. The backyard has an extra-long covered patio with string lighting, a balcony, synthetic turf, a fire pit, a wrought iron view fence and a heated saltwater pool and spa. All appliances are included, including the refrigerator, washer and dryer, and furnishings are optional. A tankless water heater, water filtration system, three-car garage, dual-pane low-E windows and multiple HVAC units round out the home. Zoned for Steele Elementary, Canarelli Middle and Sierra Vista High, close to the 215 and the Durango corridor.
Save
Ask
Tour
Hide
Share
Listing Snapshot
Price
$1,450,000
Days On Site
0 Days
Bedrooms
5
Inside Area (SqFt)
4,706 sqft
Total Baths
4
Full Baths
4
Partial Baths
N/A
Lot Size
0.31 Acres
Year Built
2006
MLS Number
2832645
Status
Active
Property Tax
$7,225
HOA/Condo/Coop Fees
$414 monthly
Sq Ft Source
N/A
Friends & Family
React
Comment
Invite
No Comments Yet
Did you know? You can invite friends and family to your search. They can join your search, rate and discuss listings with you.
Recent Activity
2 hours ago
Listing first seen on site
14 hours ago
Listing updated with changes from the MLS
General Features
Acres
0.31
Attached Garage
Yes
Direction Faces
North
Disclosures
Covenants Restrictions Disclosure
Garage
Yes
Garage Spaces
3
Green Energy Efficient
Windows
Parking
AttachedGarageGarage Door OpenerInside EntrancePrivate
Property Sub Type
Single Family Residence
Security
Gated Community
Sewer
Public Sewer
SqFt Total
4706
Style
TwoStory
Utilities
Underground Utilities
Water Source
Public
Zoning
Single Family
Interior Features
Appliances
Built-In Gas OvenDouble OvenDryerDishwasherGas CooktopDisposalGas RangeMicrowaveRefrigeratorWine RefrigeratorWasher
Cooling
Ceiling Fan(s)Central AirElectric
Fireplace
Yes
Fireplace Features
GasOutside
Fireplaces
1
Flooring
CarpetHardwoodTile
Heating
Natural GasCentral
Interior
Ceiling Fan(s)
Laundry Features
Gas Dryer HookupMain LevelLaundry RoomSink
Spa
Yes
Window Features
Window CoveringsDouble Pane WindowsDrapesLow Emissivity Windows
Window CoveringsDouble Pane WindowsDrapesLow Emissivity Windows
Community Features
Association Amenities
Gated
Association Fee
$65.0
Association Fee Frequency
Monthly
Additional Association Fee
$349.0
Additional Association Fee Frequency
Monthly
Community Features
Gated
Horse Property
None
Financing Terms Available
CashConventionalFHAVA Loan
Roads
Paved
Schools
School District
Unknown
Elementary School
Steele, Judith D.,Steele, Judith D.
Middle School
Canarelli Lawrence & Heidi
High School
Sierra Vista High
Listing courtesy of Huntington & Ellis, A Real Est (702) 758-6390
Listing information is provided by Participants of the Greater Las Vegas Association of Realtors. IDX information is provided exclusively for personal, non-commercial use, and may not be used for any purpose other than to identify prospective properties consumers may be interested in purchasing. Information is deemed reliable but not guaranteed. Copyright 2026, Greater Las Vegas Association of Realtors.
Last checked: 2026-11-13 01:29 AM UTC
Neighborhood & Commute
Source: Walkscore
Disclosure: Community information and market data powered by Constellation Data Labs. Information is deemed reliable but not guaranteed.


Did you know? You can invite friends and family to your search. They can join your search, rate and discuss listings with you.