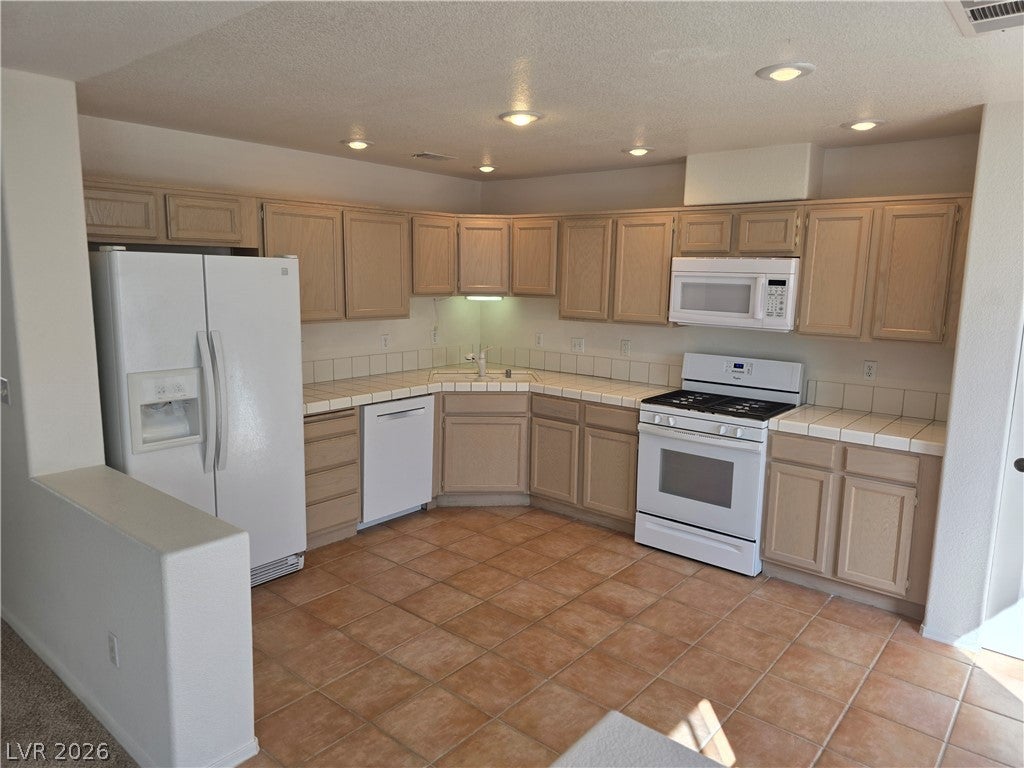
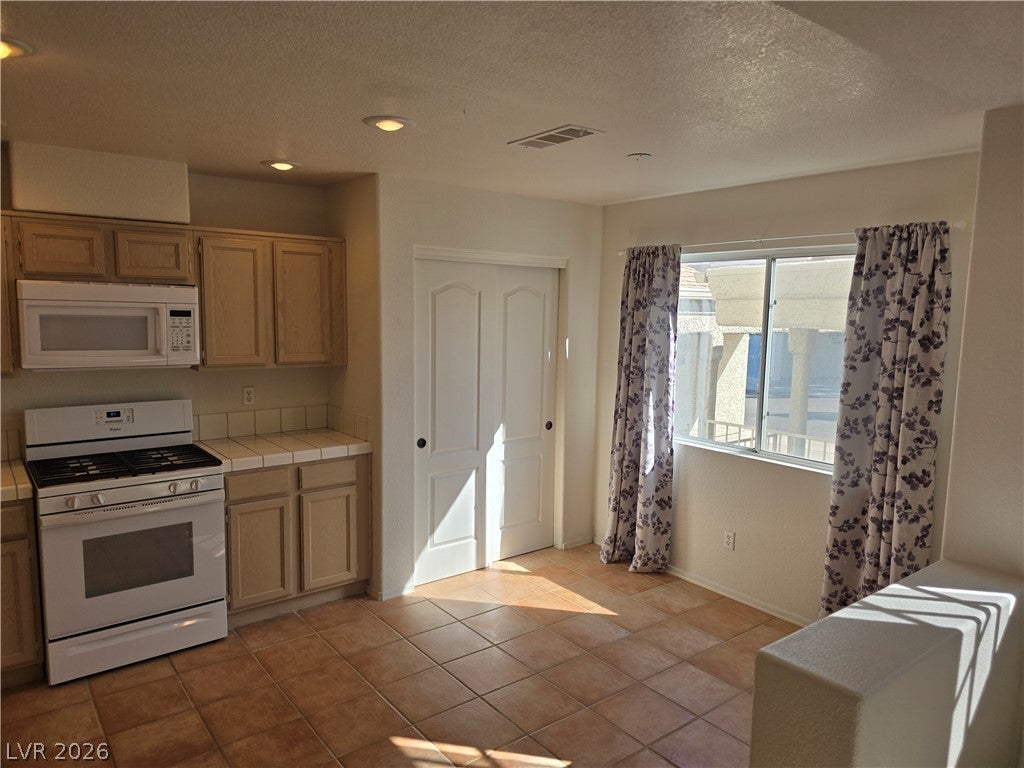
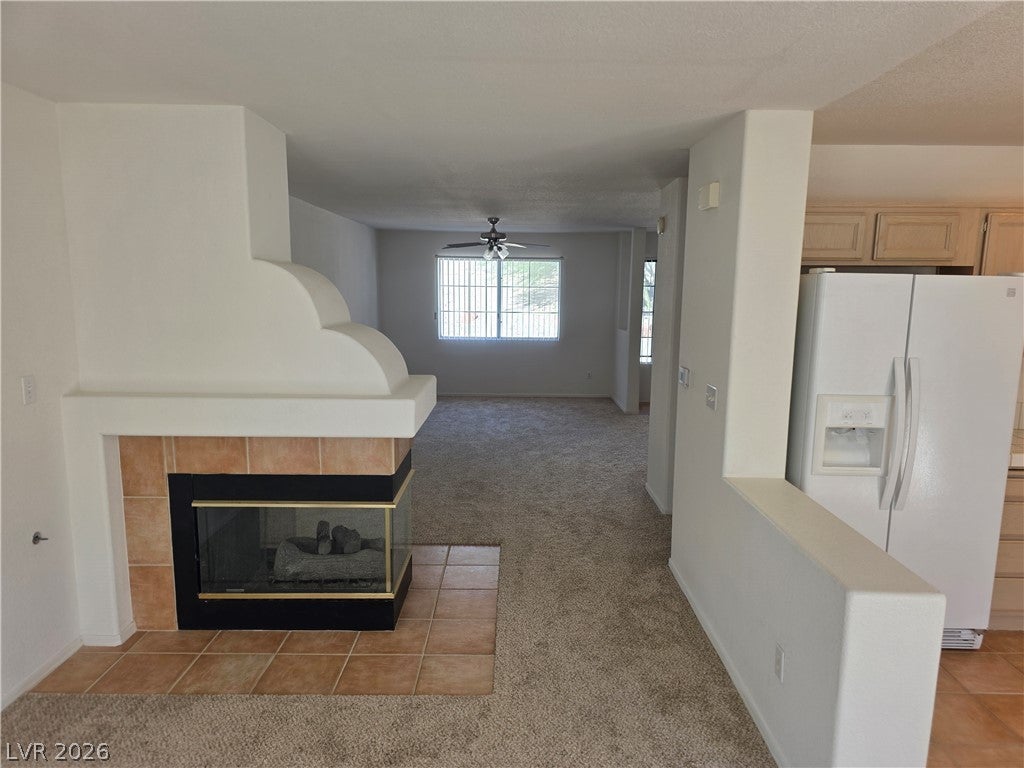
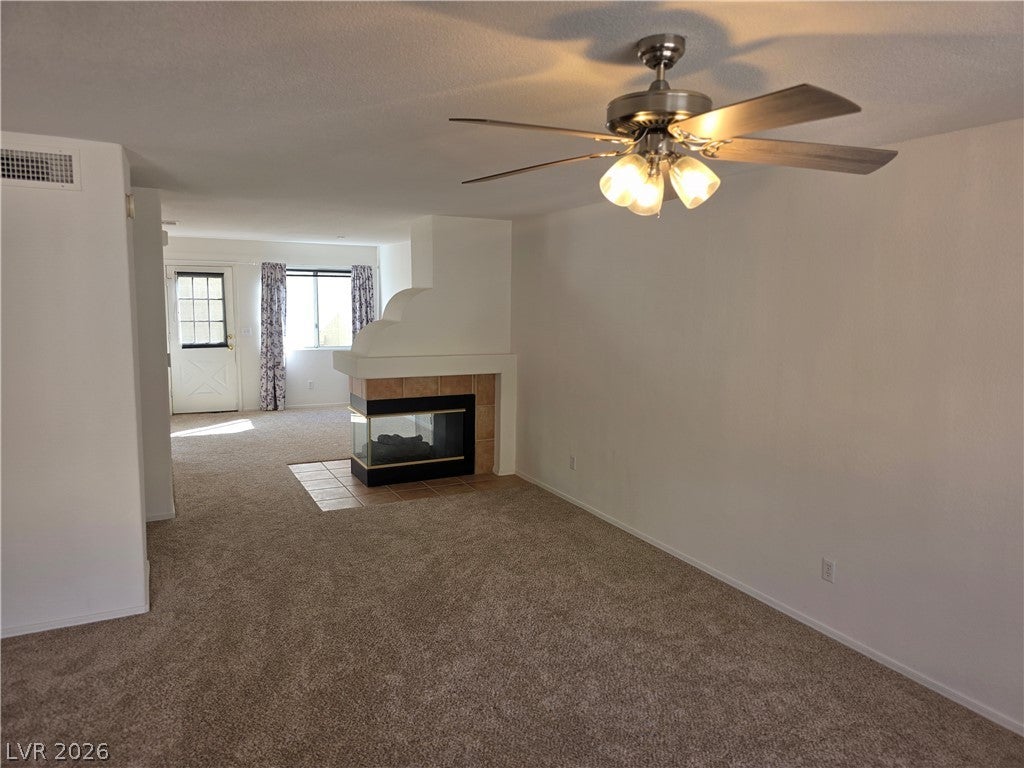
Awesome move-in ready DUAL primary 2-bedroom, 2.5-bathroom townhome !! BRAND new carpet and paint !! All appliances included. Pack your bags !! The open-concept layout integrates the living area, dining space, and an oversized kitchen, featuring elegant tile countertops and flooring. A conveniently located half-bath on the main level adds to the home’s practicality, while an upstairs laundry area simplifies daily chores. You’ll find two primary sized bedrooms on the upper level, each designed as a private master suite. The primary suite is a true sanctuary, offering an expansive walk-in closet, a private balcony - perfect for enjoying a morning coffee, and a spa-like bathroom featuring both a relaxing bathtub, separate shower and dual sinks. The second bedroom mirrors this level of luxury, having a walk-in closet, natural light from large windows, and a en-suite private bathroom with dual sinks. This townhome resides within a gated community with pool and spa. The HOA handles all exterior maintenance, allowing you to focus on your new home and its surroundings! Did I mention it offers a 1 car garage AND 1 attached covered parking space. Across the street is open parking as well and a small park....truly a paradise in the desert !!
Save
Ask
Tour
Hide
Share
Listing Snapshot
Price
$199,900
Days On Site
0 Days
Bedrooms
2
Inside Area (SqFt)
1,617 sqft
Total Baths
3
Full Baths
2
Partial Baths
1
Lot Size
0.03 Acres
Year Built
1995
MLS Number
2832387
Status
Active
Property Tax
$1,952
HOA/Condo/Coop Fees
$300 monthly
Sq Ft Source
N/A
Friends & Family
React
Comment
Invite
No Comments Yet
Did you know? You can invite friends and family to your search. They can join your search, rate and discuss listings with you.
Recent Activity
24 hours ago
Listing first seen on site
24 hours ago
Listing updated with changes from the MLS
General Features
Acres
0.03
Carport
1
Direction Faces
North
Disclosures
Principal Is Real Estate Licensed, Covenants Restrictions Disclosure
Description - Double Sink,Separate Shower,Separate Tub
PrimaryBedroom
Dimensions - 21x17Description - 2 Pbr's,Balcony,Ceiling Fan,Ceiling Light,Pbr Separate From Other,Walk-In Closet(s)
Save
Ask
Tour
Hide
Share
Exterior Features
Construction Details
FrameStucco
Exterior
Balcony
Fencing
None
Lot Features
Landscaped
Patio And Porch
Porch
Pool Features
Community
Roof
Tile
Windows/Doors
Window CoveringsBlindsDouble Pane Windows
Community Features
Association Amenities
GatedPoolSpa/Hot Tub
Association Fee
$300.0
Association Fee Frequency
Monthly
Community Features
Pool
Horse Property
None
Financing Terms Available
CashConventional
Schools
School District
Unknown
Elementary School
Bennett, William G.,Bennett, William G.
Middle School
Laughlin
High School
Laughlin
Listing courtesy of Realty ONE Group, Inc (702) 326-2333
Listing information is provided by Participants of the Greater Las Vegas Association of Realtors. IDX information is provided exclusively for personal, non-commercial use, and may not be used for any purpose other than to identify prospective properties consumers may be interested in purchasing. Information is deemed reliable but not guaranteed. Copyright 2026, Greater Las Vegas Association of Realtors.
Last checked: 2026-11-06 03:12 PM UTC
Neighborhood & Commute
Source: Walkscore
Disclosure: Community information and market data powered by Constellation Data Labs. Information is deemed reliable but not guaranteed.


Did you know? You can invite friends and family to your search. They can join your search, rate and discuss listings with you.