Save
Ask
Tour
Hide
Share
$659,000
-1 Days On Site

320 Isla Enclave Way
Henderson, NV 89011

For Sale|Single Family Residence|Active
5
Beds
5
Total Baths
3
Full Baths
2
Partial Baths
3,474
SqFt
$190
/SqFt
2025
Built
Subdivision:
Cadence Neighborhood 6 Village O
County:
Clark
Listing courtesy of Keller Williams MarketPlace (702) 234-8181

Due to the health concerns created by Coronavirus we are offering personal 1-1 online video walkthough tours where possible.
320 Isla Enclave Way320 Isla Enclave Way320 Isla Enclave Way320 Isla Enclave Way
Save
Ask
Tour
Hide
Share

Mortgage Calculator

Monthly Payment (Est.)

Enter an interest rate to see your estimated monthly payment.
Calculator powered by Showcase IDX, a Constellation1 Company. Copyright ©2026 Information is deemed reliable but not guaranteed.

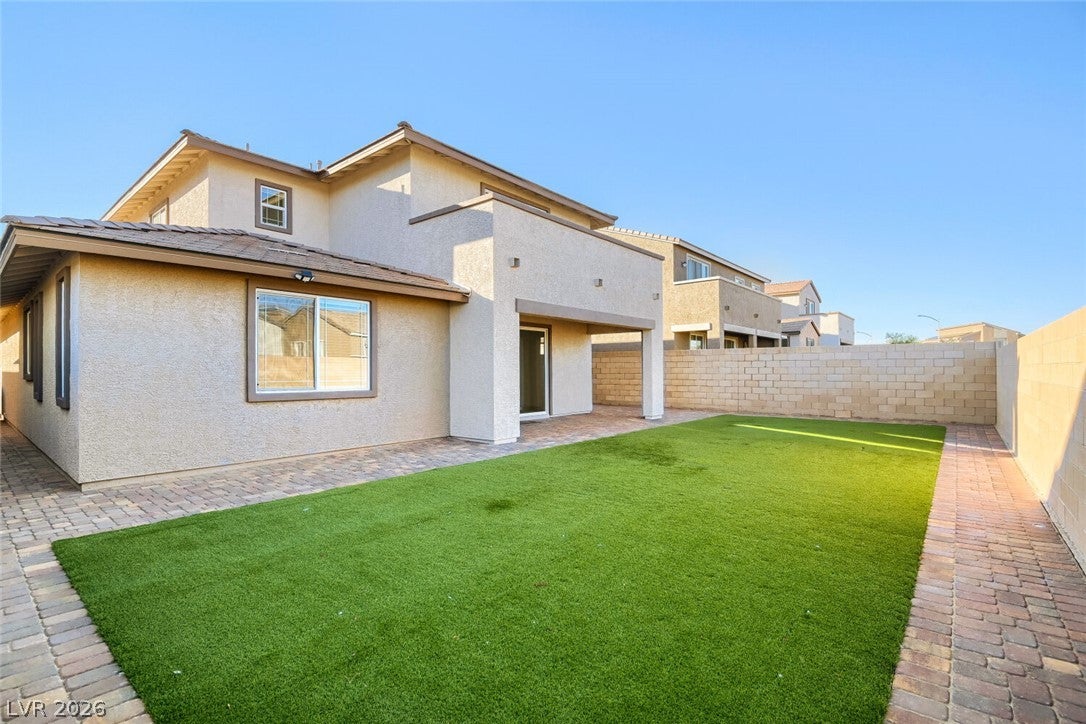
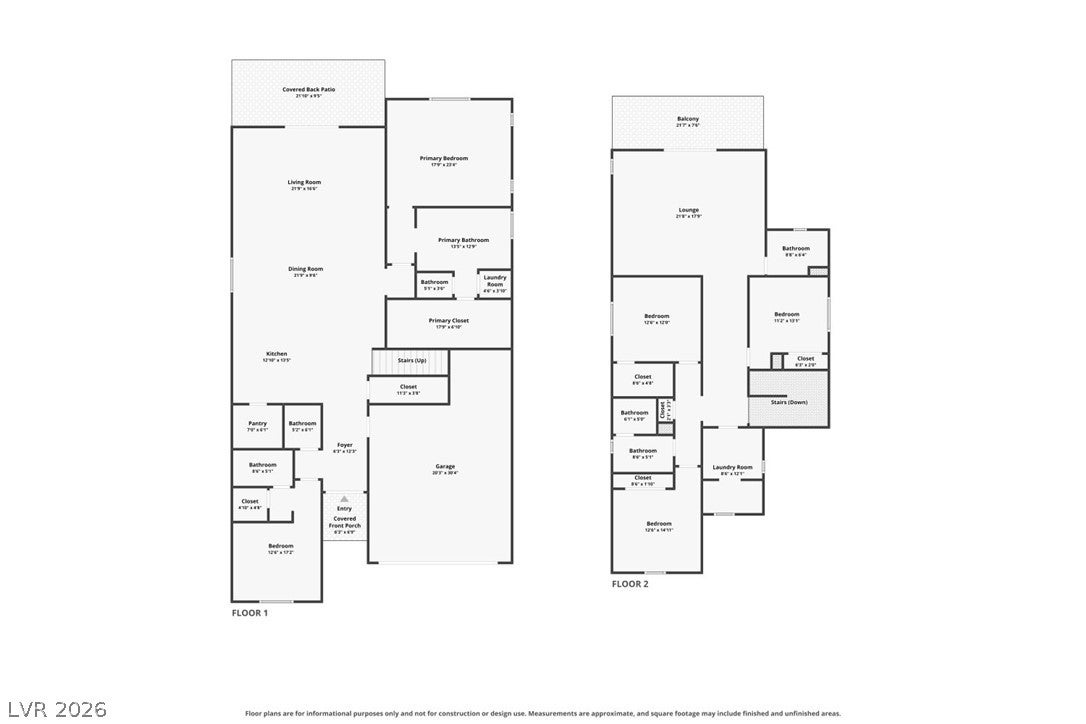
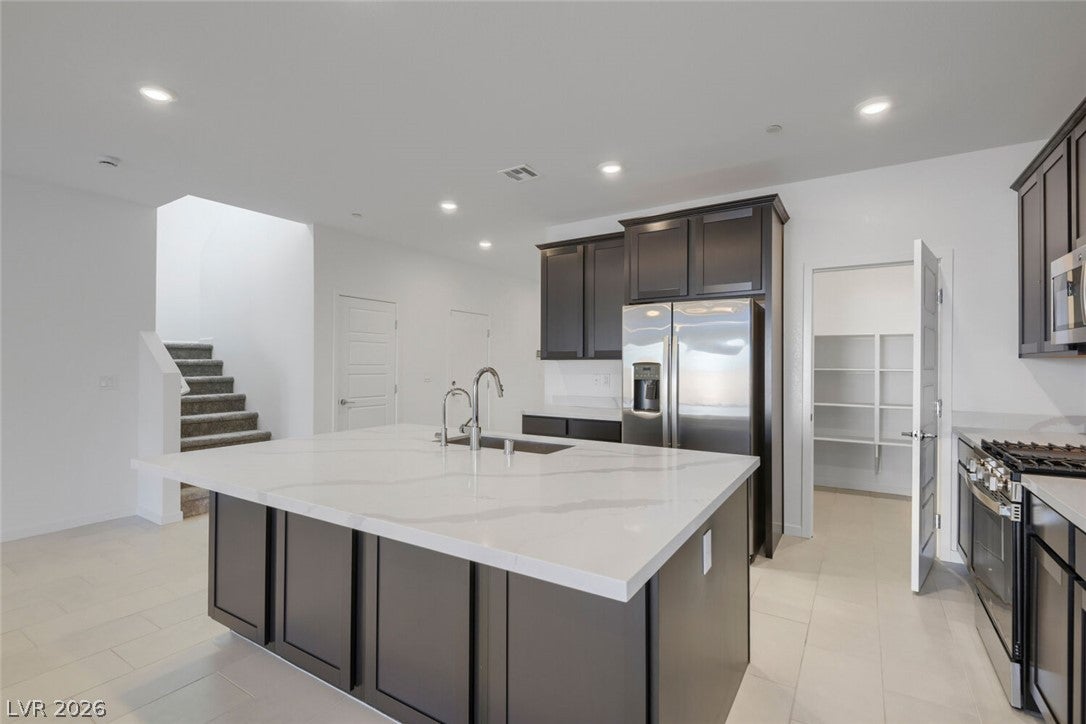
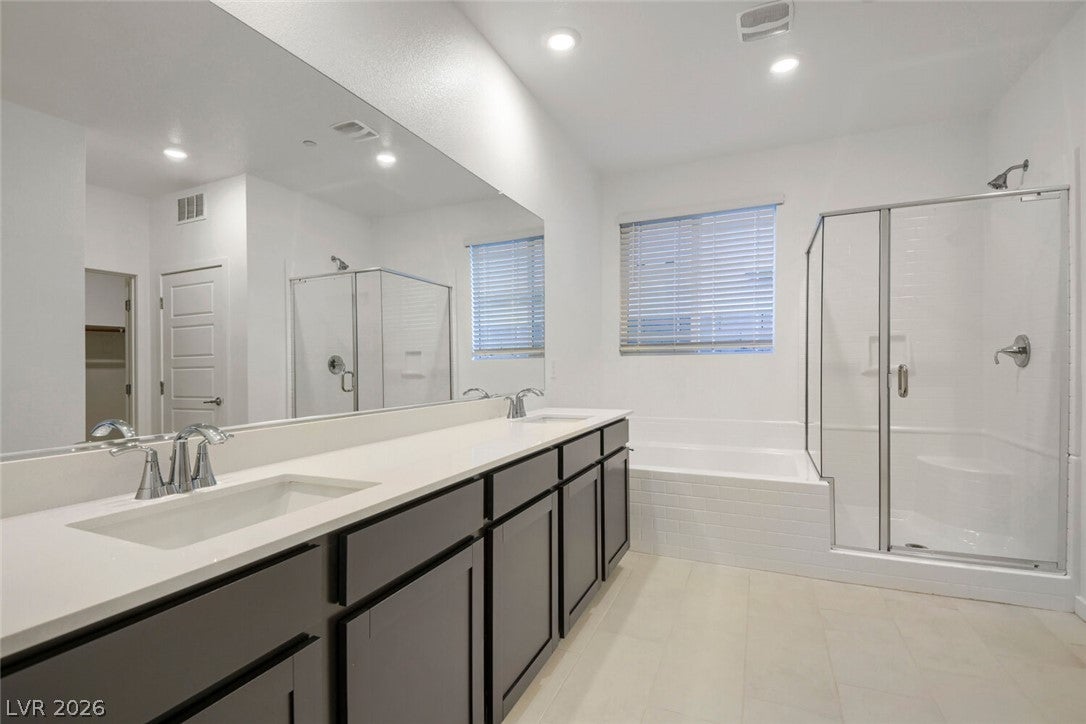
Welcome to this beautiful two-story home located in the desirable community of Cadence! Offering an abundance of space and a thoughtfully designed floor plan, this home is perfect for comfortable living and entertaining. Step inside to an inviting open-concept great room and kitchen area, creating a seamless flow throughout the main living area. The kitchen features stainless steel appliances and opens to the spacious great room, making it the perfect gathering space for family and friends. The downstairs primary suite offers a private retreat, complete with an additional set of washer and dryer units conveniently located within the primary bath and closet area. An additional bedroom downstairs provides flexibility for guests, a home office, or multigenerational living. Upstairs, you'll find three additional bedrooms and a spacious family room, offering the perfect space for movie nights, relaxing, gaming, or entertaining. The family room also features a walkout balcony, adding an extra touch of enjoyment and indoor-outdoor living. Outside, the spacious backyard features a covered patio, creating an ideal setting for outdoor dining, entertaining, or simply enjoying the Las Vegas sunshine. With generous living spaces, a versatile layout, and the added privacy of a guard-gated community, this home offers a wonderful opportunity to enjoy all that Cadence has to offer. Don't miss your chance to see this beautiful home. It's a MUST-SEE!

Save
Ask
Tour
Hide
Share
Listing Snapshot
Price 
$659,000
Days On Site 
-1 Days
Bedrooms 
5
Inside Area (SqFt) 
3,474 sqft
Total Baths 
5
Full Baths 
3
Partial Baths 
2
Lot Size 
0.15 Acres
Year Built 
2025
MLS Number 
2832371
Status 
Active
Property Tax 
$1,659
HOA/Condo/Coop Fees 
$177 monthly
Sq Ft Source 
N/A
Friends & Family
Recent Activity
just nowListing first seen on site
10 hours agoListing updated with changes from the MLS
General Features
Acres 
0.15
Attached Garage 
Yes
Direction Faces 
South
Disclosures 
Covenants Restrictions Disclosure
Garage 
Yes
Garage Spaces 
2
Parking 
AttachedGarageGarage Door OpenerGuestInside EntrancePrivate
Property Sub Type 
Single Family Residence
Security 
Gated Community
Sewer 
Public Sewer
SqFt Total 
3474
Style 
TwoStory
Utilities 
Underground Utilities
Water Source 
Public
Zoning 
Single Family
Interior Features
Appliances 
DryerDishwasherGas CooktopDisposalGas RangeMicrowaveRefrigeratorWater HeaterWasher
Cooling 
Central AirElectric
Flooring 
CarpetTile
Furnished 
Unfurnished
Heating 
Natural GasCentral
Interior 
Master Downstairs
Laundry Features 
Electric Dryer HookupLaundry RoomUpper Level
Window Features 
Window CoveringsBlindsWindow Treatments
Bedroom 2 
Dimensions - 13x17Description - Ceiling Light,Downstairs,Walk-In Closet(s),With Bath
Bedroom 3 
Dimensions - 11x13Description - Ceiling Light,Upstairs,Walk-In Closet(s)
Bedroom 4 
Dimensions - 12x13Description - Ceiling Light,Closet,Upstairs
Bedroom 5 
Dimensions - 13x14Description - Ceiling Light,Closet,Upstairs
Family Room 
Dimensions - 18x22Description - Separate Family Room,Upstairs
Great Room 
Dimensions - 27x44Description - Downstairs
Kitchen 
Dimensions - 13x14Description - Breakfast Bar/Counter,Island,Pantry,Quartz Countertops,Stainless Steel Appliances,Tile Flooring
PrimaryBathroom 
Dimensions - 13x14Description - Double Sink,Separate Shower,Separate Tub
PrimaryBedroom 
Dimensions - 18x23Description - Bedroom With Bath Downstairs,Ceiling Light,Custom Closet,Downstairs,Pbr Separate From Other,Walk-In Closet(s)
Save
Ask
Tour
Hide
Share
Exterior Features
Construction Details 
FrameStucco
Exterior 
Private Yard
Fencing 
BlockBack Yard
Lot Features 
Landscaped
Patio And Porch 
PatioCovered
Roof 
Tile
Windows/Doors 
Window CoveringsBlindsWindow Treatments
Community Features
Association Amenities 
Jogging PathPlaygroundPark
Association Fee 
$126.0
Association Fee Frequency 
Monthly
Additional Association Fee 
$51.0
Additional Association Fee Frequency 
Monthly
Community Features 
Gated
Horse Property 
None
Financing Terms Available 
CashConventionalFHAVA Loan
Roads 
Paved
Schools
School District
Unknown
Elementary School
Sewell, C.T.,Sewell, C.T.
Middle School
Brown B. Mahlon
High School
Basic Academy
Listing courtesy of Keller Williams MarketPlace (702) 234-8181


Listing information is provided by Participants of the Greater Las Vegas Association of Realtors. IDX information is provided exclusively for personal, non-commercial use, and may not be used for any purpose other than to identify prospective properties consumers may be interested in purchasing. Information is deemed reliable but not guaranteed. Copyright 2026, Greater Las Vegas Association of Realtors.
Last checked: 2026-11-10 11:14 PM UTC

Neighborhood & Commute
Source: Walkscore
Disclosure: Community information and market data powered by Constellation Data Labs. Information is deemed reliable but not guaranteed.
Save
Ask
Tour
Hide
Share