Save
Ask
Tour
Hide
Share
$1,795,000
1 Day On Site

9841 W El Campo Grande Avenue
Las Vegas, NV 89149

For Sale|Single Family Residence|Active
4
Beds
4
Total Baths
2
Full Baths
2
Partial Baths
4,474
SqFt
$401
/SqFt
2018
Built
Subdivision:
Elk Ridge Estates
County:
Clark
Listing courtesy of Las Vegas Sotheby's Int'l (702) 513-8807

Due to the health concerns created by Coronavirus we are offering personal 1-1 online video walkthough tours where possible.
9841 W El Campo Grande Avenue9841 W El Campo Grande Avenue9841 W El Campo Grande Avenue9841 W El Campo Grande Avenue
Save
Ask
Tour
Hide
Share

Mortgage Calculator

Monthly Payment (Est.)

Enter an interest rate to see your estimated monthly payment.
Calculator powered by Showcase IDX, a Constellation1 Company. Copyright ©2026 Information is deemed reliable but not guaranteed.

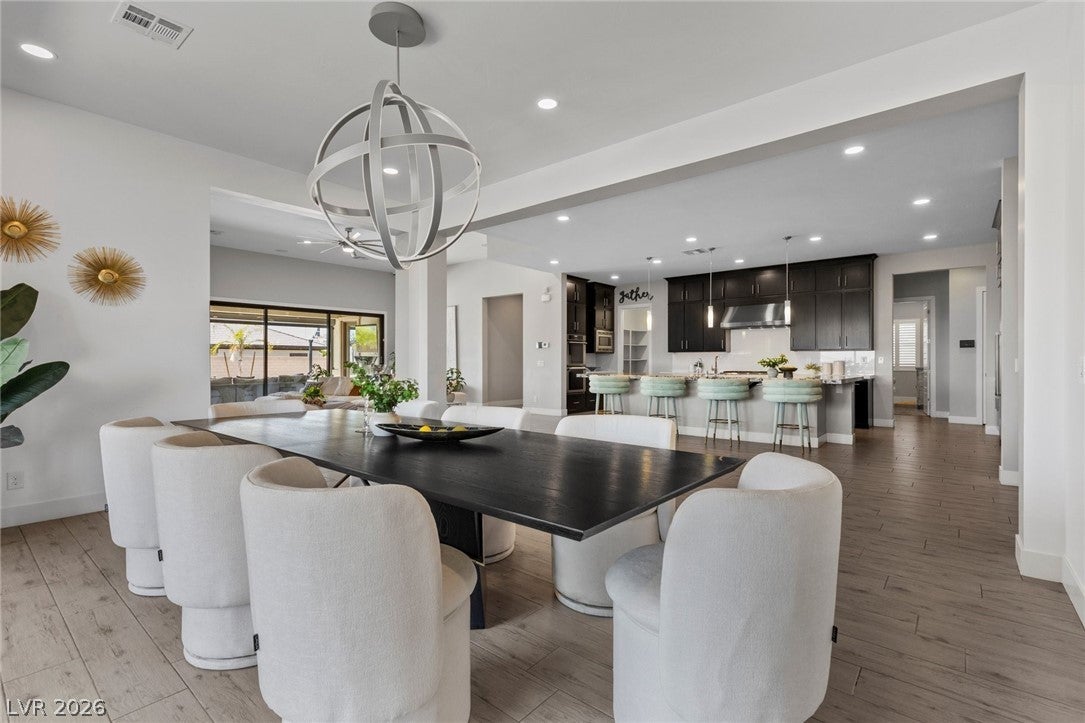
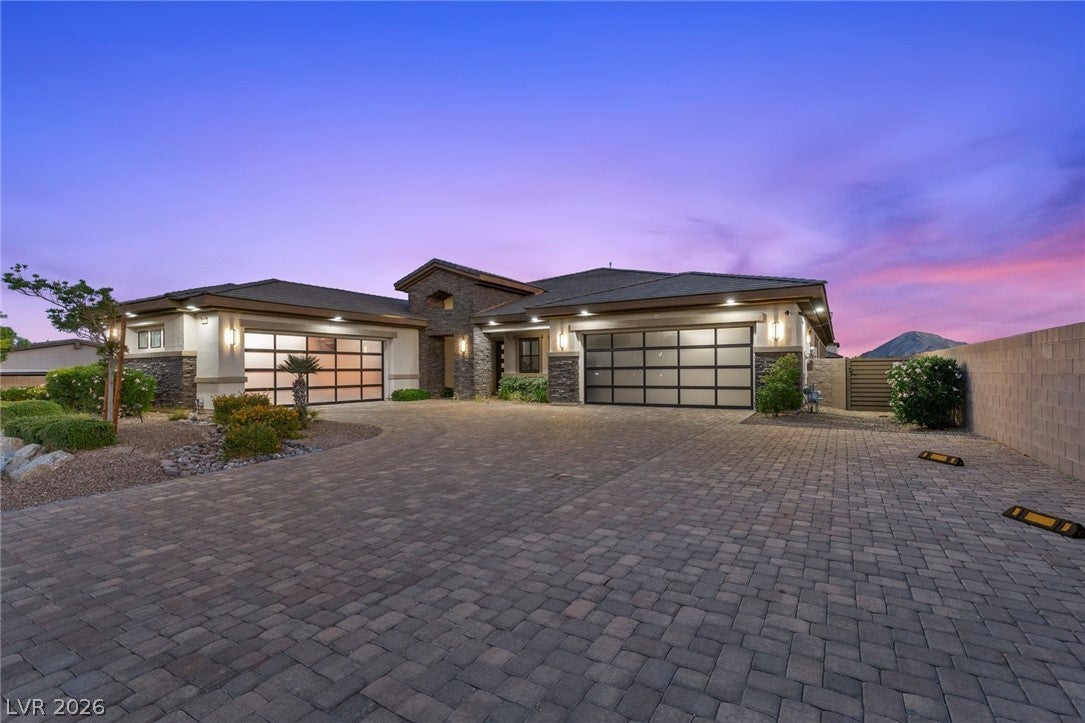
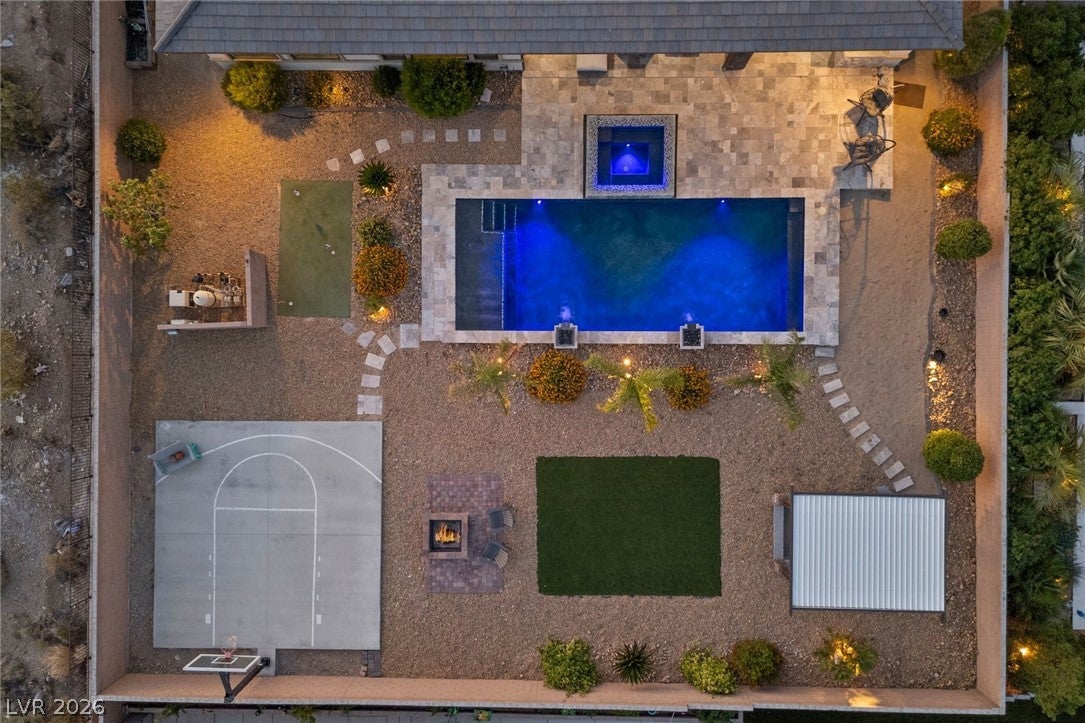
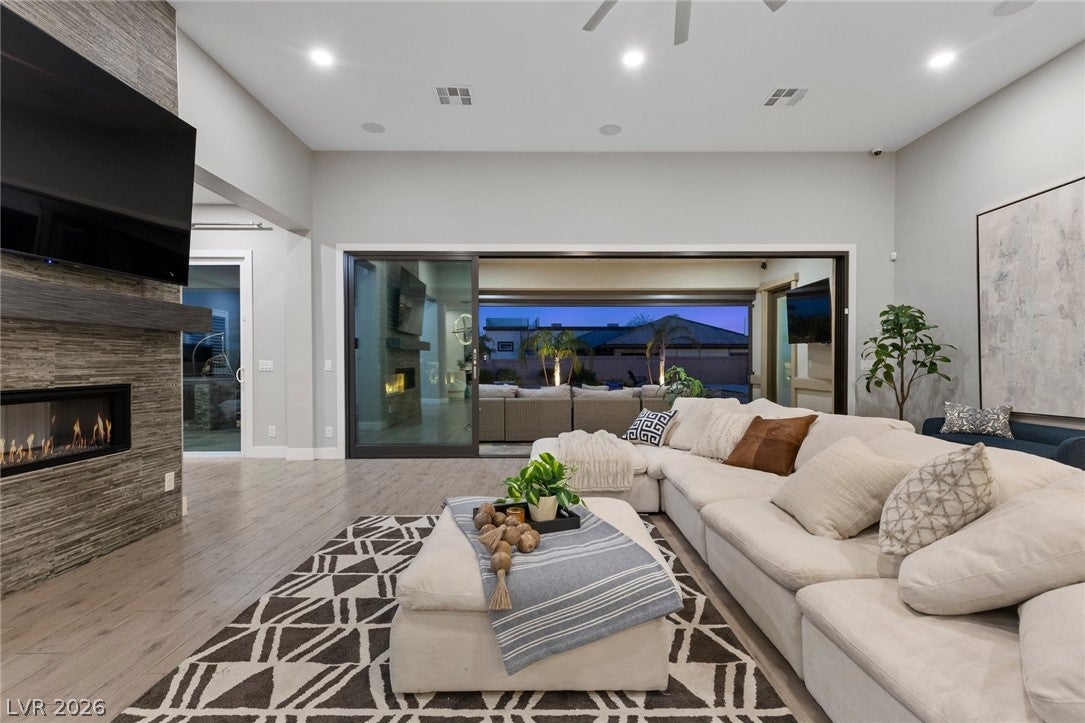
Experience elevated desert living in this stunning luxury single-story custom estate, situated on nearly half an acre with breathtaking panoramic mountain views, exceptional privacy, and contemporary elegance. Designed for seamless indoor-outdoor living, this exceptional Las Vegas luxury home features 4 spacious bedrooms, a private office, den, and expansive open-concept living and dining areas ideal for both everyday comfort and sophisticated entertaining. The gourmet kitchen showcases premium stainless steel appliances, an oversized island, designer finishes, and an inviting layout that flows effortlessly into the main living spaces. A striking two-way fireplace connects the living room and den, creating warmth and architectural interest throughout. Step outside to a spectacular resort-style backyard designed for relaxation, recreation, and year-round entertaining. Enjoy a sparkling pool and spa, private putting green, half-size basketball court, built-in BBQ, outdoor fireplace, and two covered outdoor living areas complete with automatic sun screens. Additional highlights include a private electric gated entrance, fully paid-off solar system, and oversized 4-car garage. Ideally located just minutes from Downtown Summerlin, premier shopping, upscale dining, entertainment, scenic hiking trails, and beautiful neighborhood parks, this remarkable property offers convenient access to some of Las Vegas' most desirable lifestyle amenities. Combining modern architecture, expansive outdoor living, breathtaking mountain scenery, and an exceptional location, this custom luxury estate delivers the ultimate Las Vegas lifestyle.

Save
Ask
Tour
Hide
Share
Listing Snapshot
Price 
$1,795,000
Days On Site 
1 Day
Bedrooms 
4
Inside Area (SqFt) 
4,474 sqft
Total Baths 
4
Full Baths 
2
Partial Baths 
2
Lot Size 
0.46 Acres
Year Built 
2018
MLS Number 
2832312
Status 
Active
Property Tax 
$11,487
HOA/Condo/Coop Fees 
N/A
Sq Ft Source 
N/A
Friends & Family
Recent Activity
yesterdayListing first seen on site
yesterdayListing updated with changes from the MLS
General Features
Acres 
0.46
Attached Garage 
Yes
Direction Faces 
North
Energy Features 
Solar
Garage 
Yes
Garage Spaces 
4
Green Energy Efficient 
WindowsHVAC
Parking 
AttachedGarageGarage Door OpenerInside EntrancePrivateRV Access/Parking
Property Sub Type 
Single Family Residence
Security 
PrewiredSecurity System Owned
Sewer 
Public Sewer
SqFt Total 
4474
Style 
OneStory
Utilities 
Underground Utilities
Water Source 
Public
Zoning 
Single Family
Interior Features
Appliances 
Built-In Gas OvenDouble OvenDryerDishwasherENERGY STAR Qualified AppliancesGas CooktopDisposalMicrowaveRefrigeratorWater Softener OwnedWater HeaterWater PurifierWasher
Cooling 
Ceiling Fan(s)Central AirElectricENERGY STAR Qualified Equipment
Electric 
Photovoltaics Seller Owned
Fireplace 
Yes
Fireplace Features 
Family RoomGasGreat RoomOutside
Fireplaces 
2
Flooring 
CarpetTile
Furnished 
Unfurnished
Heating 
Natural GasCentral
Interior 
Ceiling Fan(s)Central VacuumSmart ThermostatMaster Downstairs
Laundry Features 
Gas Dryer HookupMain LevelLaundry RoomSink
Spa 
Yes
Window Features 
Window CoveringsBlindsDouble Pane WindowsLow Emissivity WindowsPlantation ShuttersWindow Treatments
Bedroom 2 
Dimensions - 12x14Description - Ceiling Fan,Ceiling Light,Downstairs,Walk-In Closet(s),With Bath
Bedroom 3 
Dimensions - 12x15Description - Ceiling Fan,Ceiling Light,Downstairs,Walk-In Closet(s),With Bath
Bedroom 4 
Dimensions - 12x15Description - Ceiling Fan,Ceiling Light,Downstairs,Walk-In Closet(s),With Bath
Den 
Dimensions - 13x16Description - Double Doors
Dining Room 
Dimensions - 13x17Description - Dining Area
Great Room 
Dimensions - 23x21Description - Downstairs
Kitchen 
Description - Breakfast Bar/Counter,Island,Lighting Recessed,Marble/Stone Countertops,Stainless Steel Appliances,Tile Flooring,Walk-in Pantry
Media Room 
Dimensions - 15x23Description - Downstairs,Surround Sound
PrimaryBathroom 
Description - Double Sink,Separate Shower,Separate Tub
PrimaryBedroom 
Dimensions - 16x20Description - Bedroom With Bath Downstairs,Ceiling Fan,Ceiling Light,Downstairs,Pbr Separate From Other,Sitting Room,Walk-In Closet(s)
Save
Ask
Tour
Hide
Share
Exterior Features
Construction Details 
FrameStucco
Exterior 
Built-in BarbecueBarbecuePrivate YardAwning(s)
Fencing 
BlockBack YardElectric
Lot Features 
Sprinklers In FrontLandscaped
Patio And Porch 
PatioCovered
Pool Features 
Gas HeatHeatedIn GroundPrivateWaterfall
Private Pool 
Yes
Roof 
Tile
Spa 
Yes
Spa Features 
In Ground
View 
Mountain(s)
Waterview 
Mountain(s)
Windows/Doors 
Window CoveringsBlindsDouble Pane WindowsLow Emissivity WindowsPlantation ShuttersWindow Treatments
Community Features
Association Amenities 
None
Horse Property 
None
Financing Terms Available 
CashConventionalVA Loan
Schools
School District
Unknown
Elementary School
Darnell, Marshall C,Darnell, Marshall C
Middle School
Escobedo Edmundo
High School
Centennial
Listing courtesy of Las Vegas Sotheby's Int'l (702) 513-8807


Listing information is provided by Participants of the Greater Las Vegas Association of Realtors. IDX information is provided exclusively for personal, non-commercial use, and may not be used for any purpose other than to identify prospective properties consumers may be interested in purchasing. Information is deemed reliable but not guaranteed. Copyright 2026, Greater Las Vegas Association of Realtors.
Last checked: 2026-11-07 05:06 PM UTC

Neighborhood & Commute
Source: Walkscore
Disclosure: Community information and market data powered by Constellation Data Labs. Information is deemed reliable but not guaranteed.
Save
Ask
Tour
Hide
Share