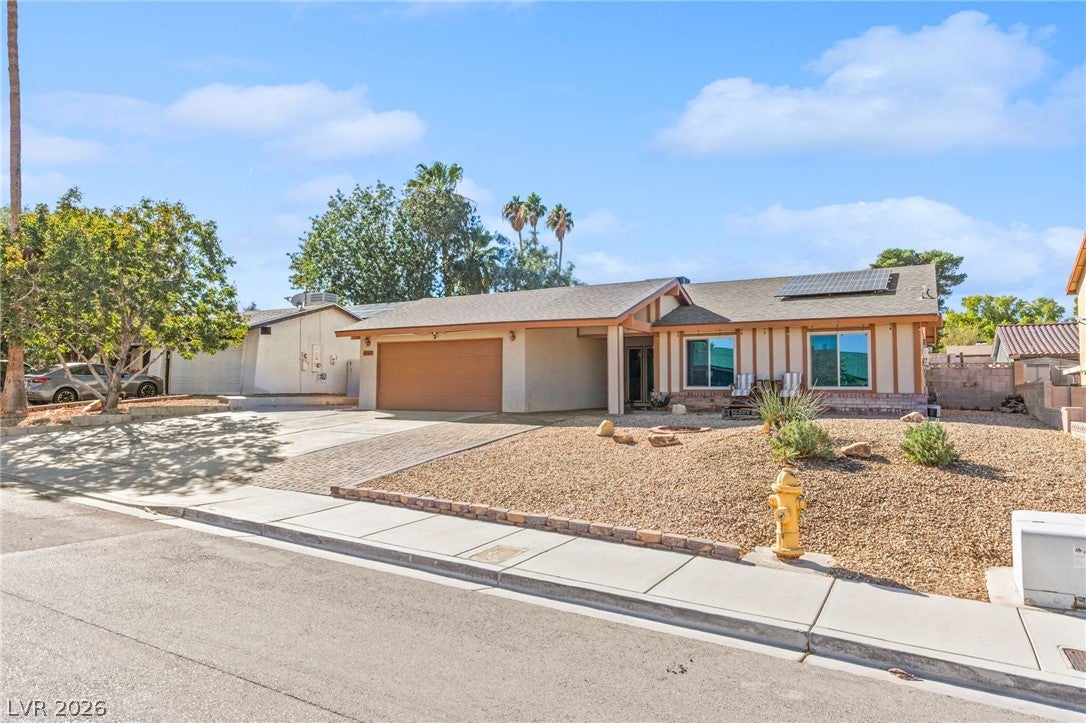
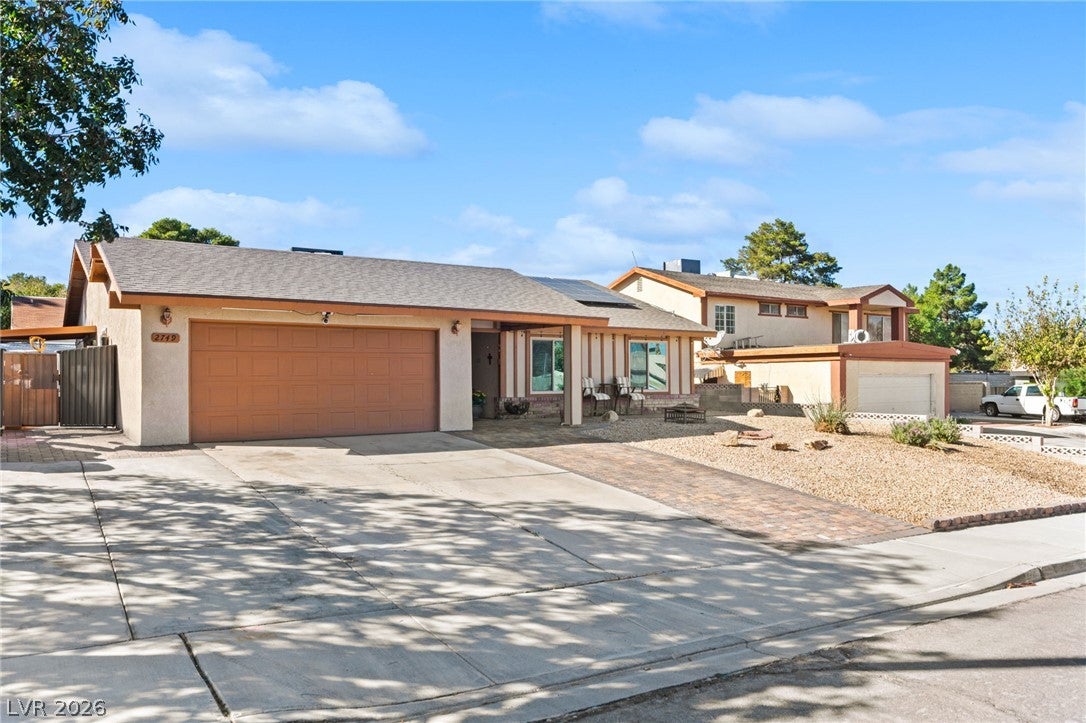
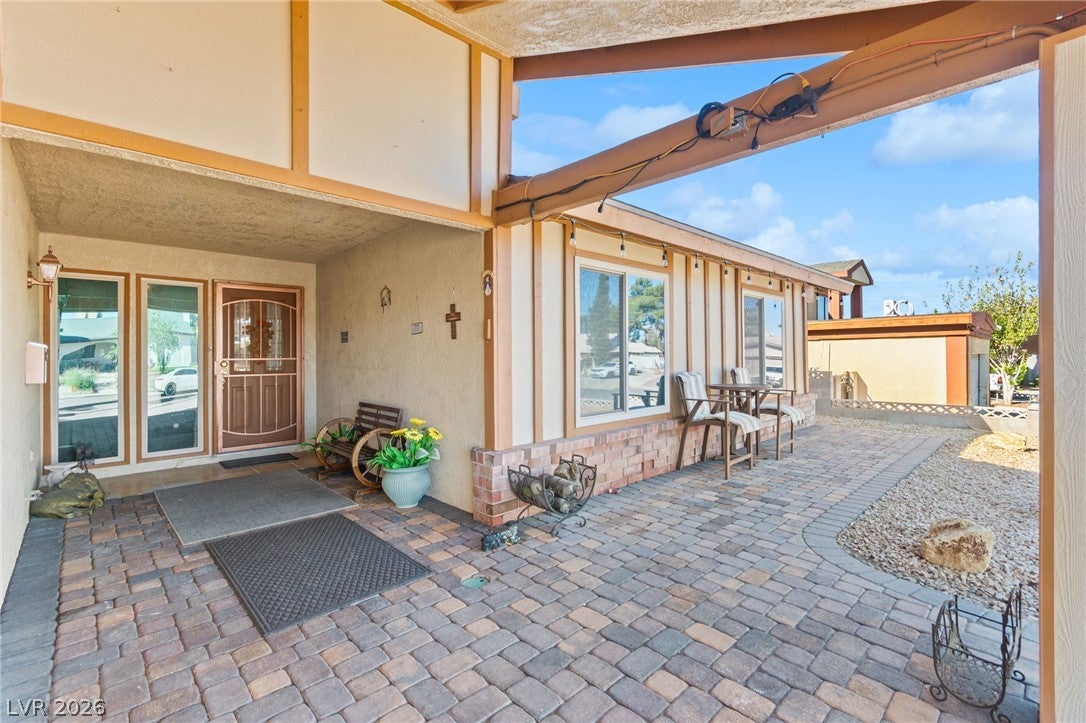
Welcome home to this inviting single-story residence offering 3 bedrooms, 2 full bathrooms, and 1,672 square feet of comfortable living space. Situated on a spacious 6,970-square-foot lot, this home features a functional floor plan with plenty of room to enjoy. The kitchen offers an abundance of warm wood cabinetry, stainless steel appliances, ample counter space, and a breakfast bar overlooking the dining and living areas. The open-concept design creates a seamless flow, making it ideal for entertaining and everyday living. The spacious primary bedroom provides a comfortable retreat, complete with a brand-new tiled shower renovation in the primary bathroom. Two additional bedrooms offer flexibility for guests, family, or a home office. Additional highlights include recessed lighting, ceiling fans, attractive wood-look flooring, and a welcoming atmosphere throughout. A wonderful opportunity to enjoy comfortable living with space both inside and out!
Save
Ask
Tour
Hide
Share
Listing Snapshot
Price
$419,900
Days On Site
1 Day
Bedrooms
3
Inside Area (SqFt)
1,672 sqft
Total Baths
2
Full Baths
1
Partial Baths
1
Lot Size
0.16 Acres
Year Built
1972
MLS Number
2832301
Status
Active
Property Tax
$1,011
HOA/Condo/Coop Fees
N/A
Sq Ft Source
N/A
Friends & Family
React
Comment
Invite
No Comments Yet
Did you know? You can invite friends and family to your search. They can join your search, rate and discuss listings with you.
Listing courtesy of Scofield Group LLC (702) 461-5917
Listing information is provided by Participants of the Greater Las Vegas Association of Realtors. IDX information is provided exclusively for personal, non-commercial use, and may not be used for any purpose other than to identify prospective properties consumers may be interested in purchasing. Information is deemed reliable but not guaranteed. Copyright 2026, Greater Las Vegas Association of Realtors.
Last checked: 2026-11-09 05:16 PM UTC
Neighborhood & Commute
Source: Walkscore
Disclosure: Community information and market data powered by Constellation Data Labs. Information is deemed reliable but not guaranteed.


Did you know? You can invite friends and family to your search. They can join your search, rate and discuss listings with you.