Save
Ask
Tour
Hide
Share
$1,048,000
New Listing

3290 Vicki Avenue
Las Vegas, NV 89139

For Sale|Single Family Residence|Active
4
Beds
4
Total Baths
3
Full Baths
1
Partial Bath
3,794
SqFt
$276
/SqFt
1997
Built
Subdivision:
none
County:
Clark
Listing courtesy of LIFE Realty District (702) 604-5478

Due to the health concerns created by Coronavirus we are offering personal 1-1 online video walkthough tours where possible.
3290 Vicki Avenue3290 Vicki Avenue3290 Vicki Avenue3290 Vicki Avenue
Save
Ask
Tour
Hide
Share

Mortgage Calculator

Monthly Payment (Est.)

Enter an interest rate to see your estimated monthly payment.
Calculator powered by Showcase IDX, a Constellation1 Company. Copyright ©2026 Information is deemed reliable but not guaranteed.

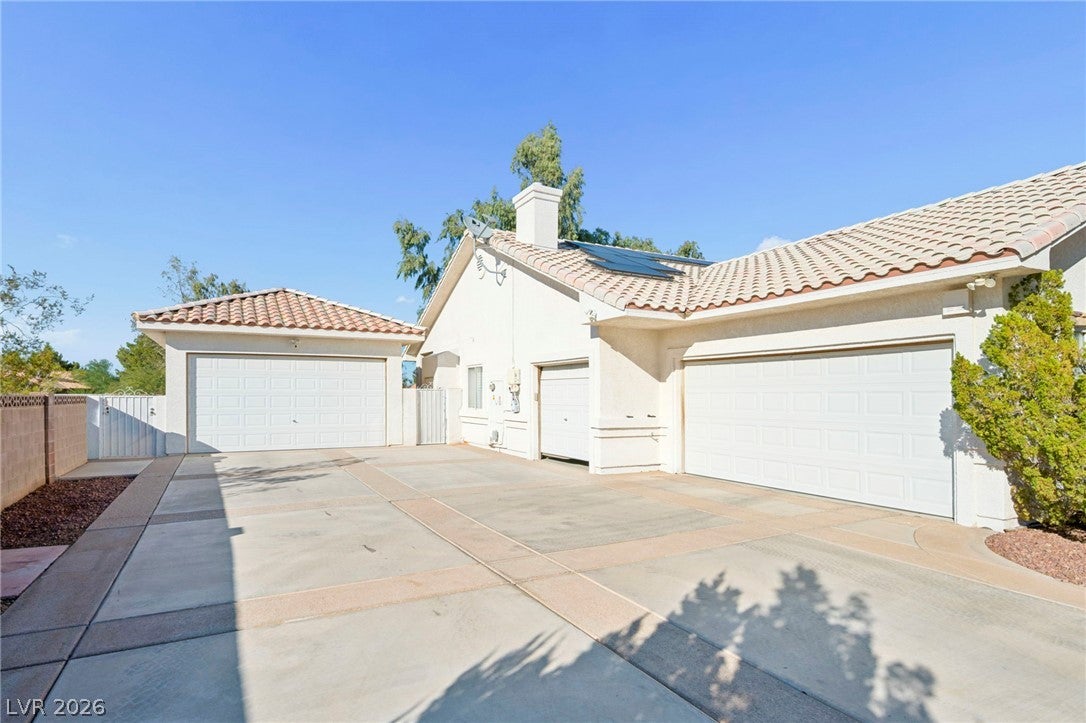
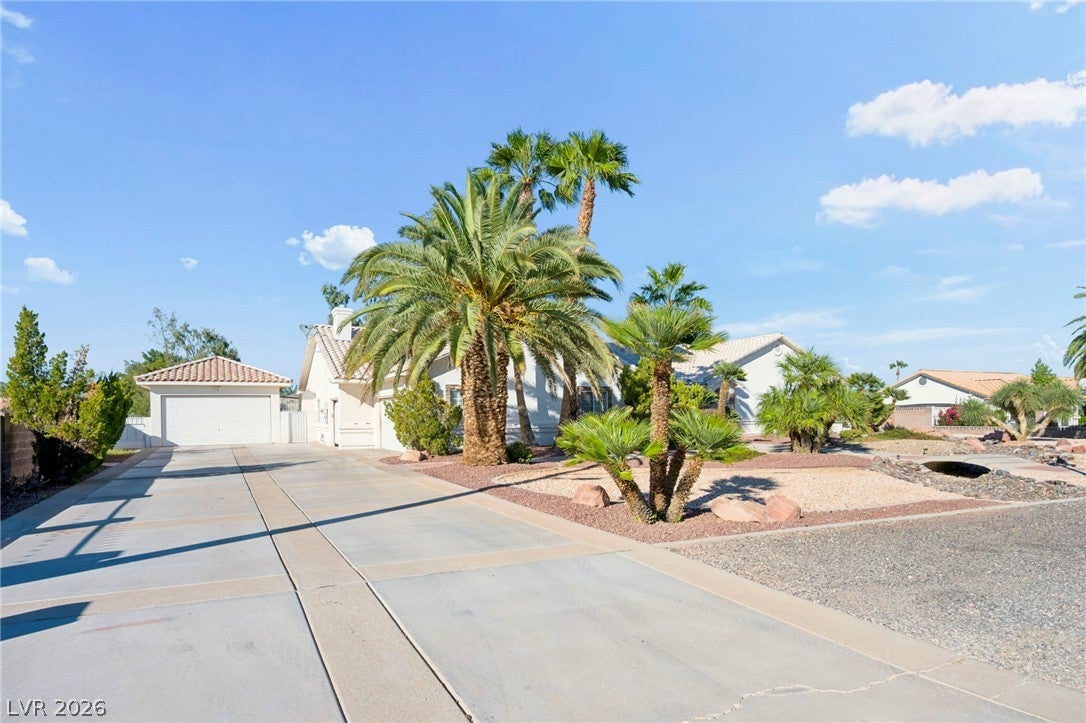
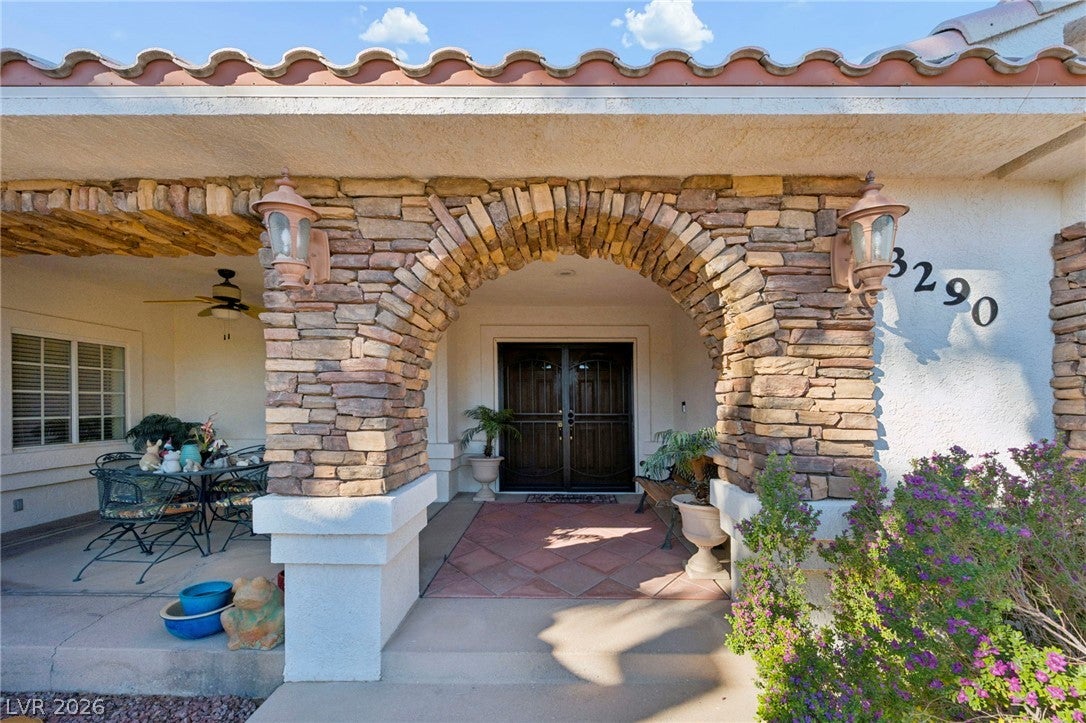
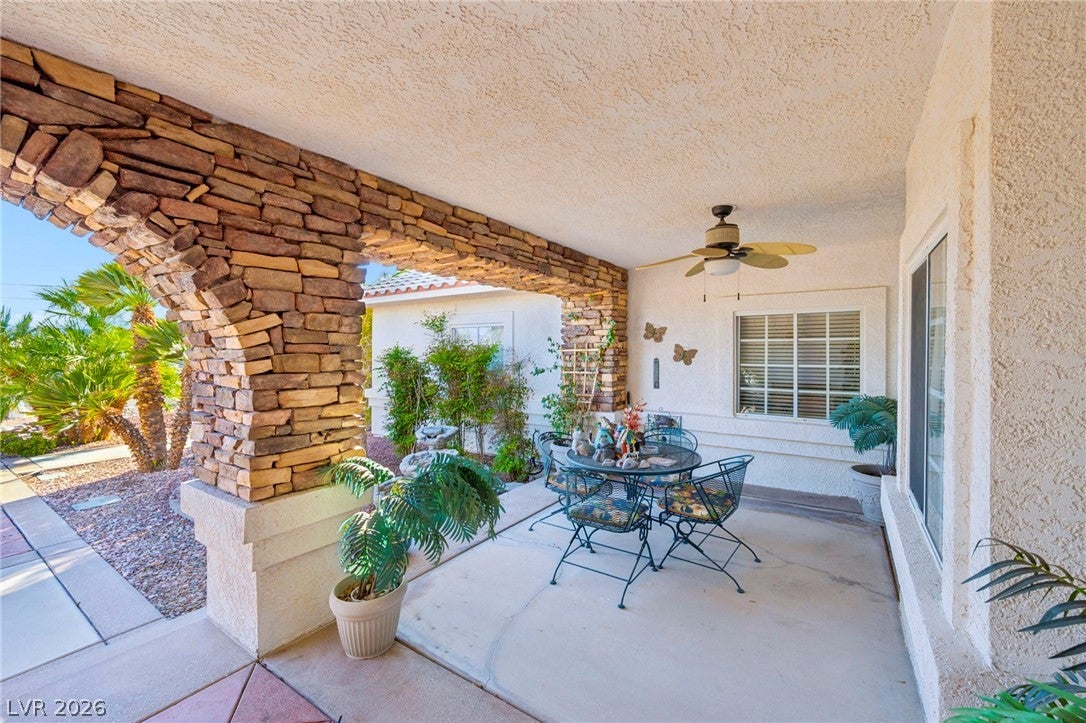
STUNNING CUSTOM ESTATE- Luxury Living at Its Finest. This custom estate offers a blend of elegance, comfort, and functionality. Located on a 1/2-acre lot, the home features 4 bedrooms and 4 bathrooms, bedroom 3 is an en-suite with its own bathroom. The oversized primary suite is just that, a suite. The double door entrance welcomes you to an enormous bedroom and the bathroom featuring a jetted tub, a separate custom walk-in shower, spacious vanities and large walk-in closet. If doing laundry is your thing, the laundry room is just that, a ROOM with ample counter space and storage. The home’s expansive layout also includes an office, large and comfortable living and dining rooms, game room, a wet bar and an a hallway/enterance that will make your jaw drop. Absolutely perfect for entertaining guests. The dinning and game room share a stunning two-way fireplace, adding a touch of warmth and sophistication to these spaces. The living room also includes a fireplace, perfect for the chilly Vegas evenings. Step outside to your own private oasis with a built-in swimming pool, perfect for enjoying the sunny days. The property also boasts a 5-car garage, providing ample space for vehicles, storage and workshop. The stand alone 2 car garage is a drive thru, just what a recreation vehicle enthusiast loves. Additionally, the home is equipped with a whole house water filtration system and solar panels for energy efficiency and sustainability. The original owner builder - now seller, has spared no expense with custom touches throughout the home. Professionally decorated, this is a one of a kind masterpiece. Located within 10 minutes to the Harry Reid International Airport, Raiders Stadium, T Mobile Arena, the new Las Vegas A's Baseball Stadium, and the famous Las Vegas Strip, this location is PERFECTION!

Save
Ask
Tour
Hide
Share
Listing Snapshot
Price 
$1,048,000
Days On Site 
0 Days
Bedrooms 
4
Inside Area (SqFt) 
3,794 sqft
Total Baths 
4
Full Baths 
3
Partial Baths 
1
Lot Size 
0.52 Acres
Year Built 
1997
MLS Number 
2832196
Status 
Active
Property Tax 
$4,337
HOA/Condo/Coop Fees 
N/A
Sq Ft Source 
N/A
Friends & Family
Recent Activity
9 hours agoListing first seen on site
9 hours agoListing updated with changes from the MLS
General Features
Acres 
0.52
Attached Garage 
Yes
Direction Faces 
South
Energy Features 
Solar
Garage 
Yes
Garage Spaces 
5
Green Energy Efficient 
Windows
Parking 
AttachedDetachedGarageGarage Door OpenerInside EntrancePrivateRV Access/ParkingWorkshop in Garage
Property Sub Type 
Single Family Residence
Security 
Security System Owned
Sewer 
Septic Tank
SqFt Total 
3794
Style 
OneStoryCustom
Utilities 
Underground Utilities
Water Source 
Shared Well
Zoning 
Single Family
Interior Features
Appliances 
Built-In Electric OvenDouble OvenDryerElectric CooktopElectric Water HeaterDisposalRefrigeratorWater Softener OwnedWasherWater Heater
Cooling 
Ceiling Fan(s)Central AirElectric
Fireplace 
Yes
Fireplace Features 
Family RoomGasLiving Room
Fireplaces 
3
Flooring 
CarpetCeramic TileTile
Furnished 
Unfurnished
Heating 
Active SolarCentralElectricSolar
Interior 
Ceiling Fan(s)Master Downstairs
Laundry Features 
Electric Dryer HookupMain LevelLaundry RoomSink
Window Features 
Window CoveringsBlindsDouble Pane WindowsPlantation ShuttersWindow Treatments
Bedroom 2 
Dimensions - 12x15Description - Ceiling Light,Closet,Walk-In Closet(s)
Bedroom 3 
Dimensions - 12x13Description - Built In Shelves,Ceiling Fan,Ceiling Light,Closet,With Bath
Bedroom 4 
Dimensions - 14x14Description - Built In Shelves,Ceiling Fan,Ceiling Light,Closet
Den 
Dimensions - 12x14Description - Ceiling Fan,Ceiling Light
Dining Room 
Dimensions - 11x18Description - Vaulted Ceiling
Family Room 
Dimensions - 17x22Description - Built-in Bookcases,Entertainment Center,Vaulted Ceiling
Kitchen 
Description - Breakfast Bar/Counter,Breakfast Nook/Eating Area,Custom Cabinets,Garden Window,Granite Countertops,Island,Lighting Recessed,Tile Flooring,Vaulted Ceiling,Walk-in Pantry
Living Room 
Dimensions - 18x18Description - Entry Foyer,Formal,Front
PrimaryBathroom 
Description - Double Sink,Make Up Table,Separate Shower,Separate Tub,Tub With Jets
PrimaryBedroom 
Dimensions - 27x16Description - Bedroom With Bath Downstairs,Ceiling Fan,Ceiling Light,Custom Closet
Save
Ask
Tour
Hide
Share
Exterior Features
Exterior 
BarbecuePrivate Yard
Fencing 
BlockBack Yard
Lot Features 
Landscaped
Patio And Porch 
PatioCovered
Pool Features 
In GroundPrivate
Private Pool 
Yes
Roof 
Tile
View 
CityMountain(s)
Waterview 
CityMountain(s)
Windows/Doors 
Window CoveringsBlindsDouble Pane WindowsPlantation ShuttersWindow Treatments
Community Features
Association Amenities 
None
Horse Property 
None
Financing Terms Available 
CashConventionalFHAVA Loan
Schools
School District
Unknown
Elementary School
Ortwein, Dennis,Ortwein, Dennis
Middle School
Tarkanian
High School
Desert Oasis
Listing courtesy of LIFE Realty District (702) 604-5478


Listing information is provided by Participants of the Greater Las Vegas Association of Realtors. IDX information is provided exclusively for personal, non-commercial use, and may not be used for any purpose other than to identify prospective properties consumers may be interested in purchasing. Information is deemed reliable but not guaranteed. Copyright 2026, Greater Las Vegas Association of Realtors.
Last checked: 2026-11-09 05:16 PM UTC

Neighborhood & Commute
Source: Walkscore
Disclosure: Community information and market data powered by Constellation Data Labs. Information is deemed reliable but not guaranteed.
Save
Ask
Tour
Hide
Share