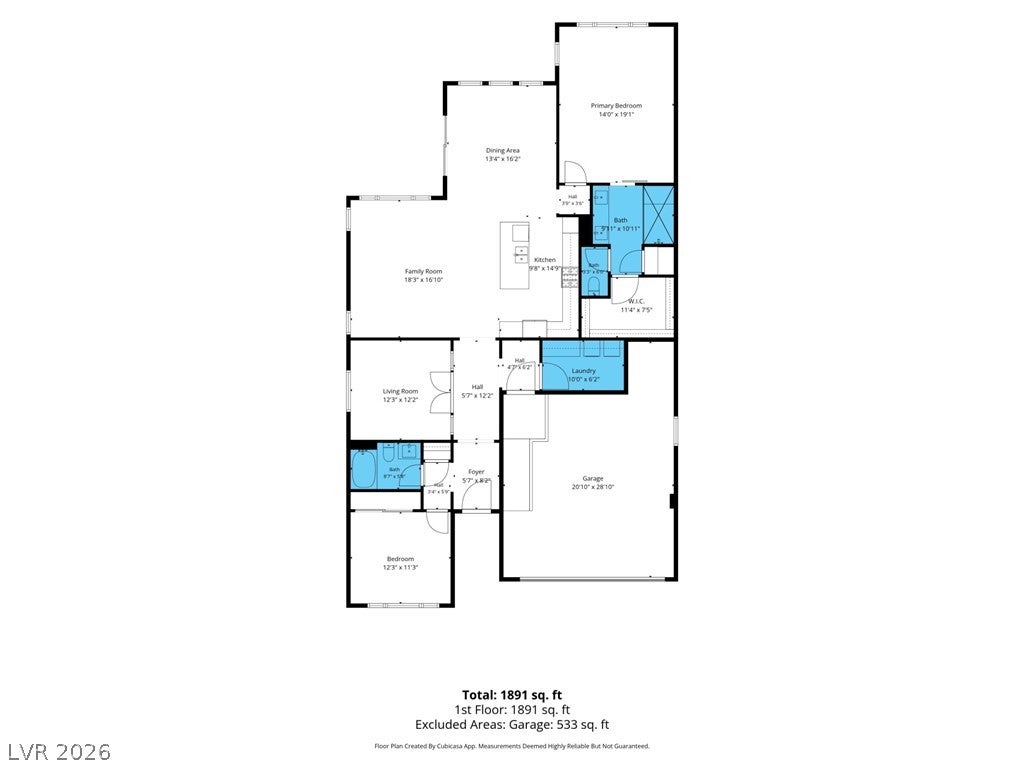
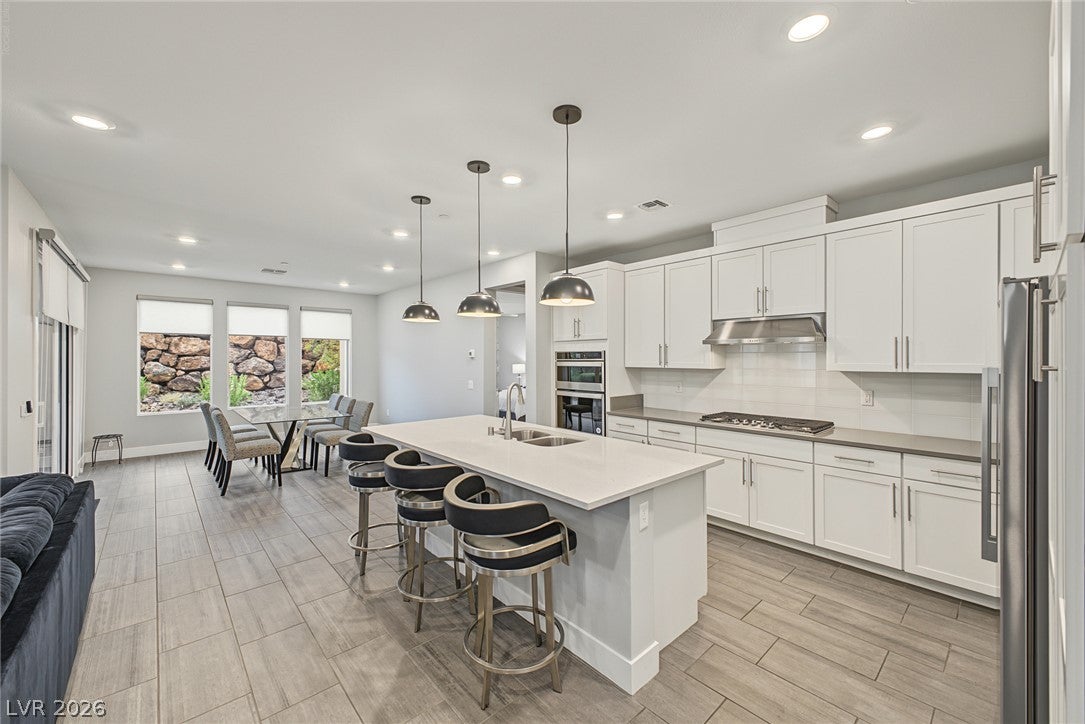
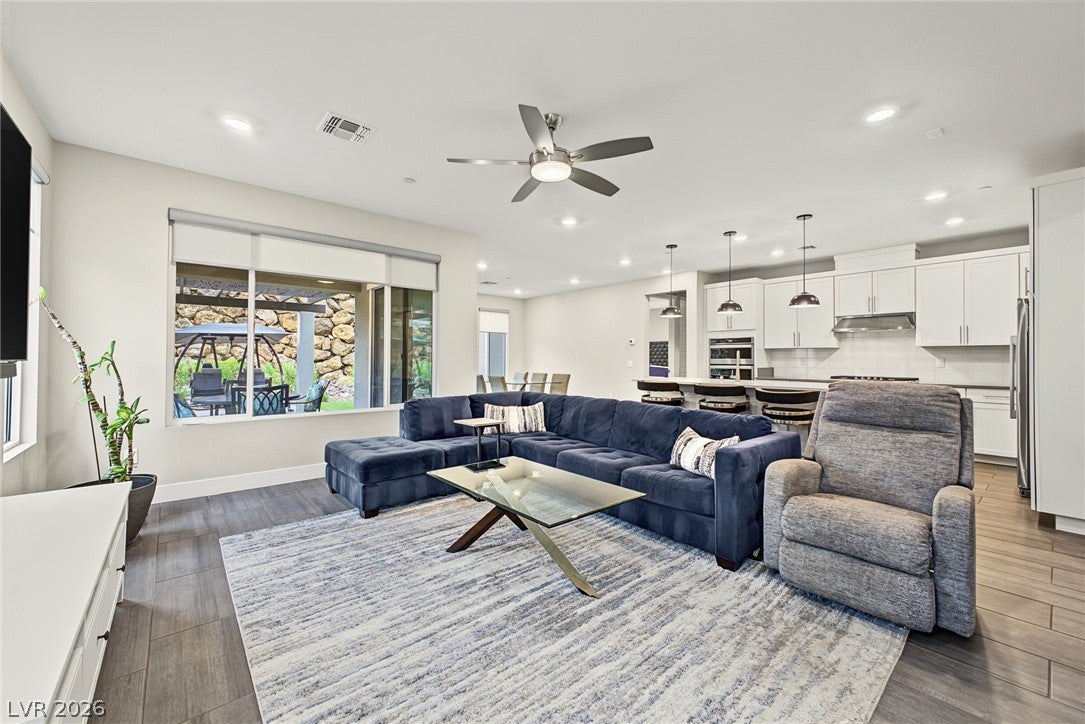
Enjoy the ease of single-story living in this beautifully updated home in the desirable 55+ Del Webb community of Lake Las Vegas. Offering 2 bedrooms plus a versatile den, ideal for a home office or flex space, and 2 bathrooms, this residence combines modern design, comfort, and thoughtful accessibility features. The sleek modern kitchen showcases quartz countertops, abundant cabinetry, and exceptional storage, creating a stylish and functional space for everyday living and entertaining. The primary suite offers plush carpet, a walk-in closet, and an oversized shower in the ensuite bathroom. One of the home's standout features is its impressive wraparound courtyard, with approximately $80,000 in improvements, creating an exceptional outdoor living experience for morning coffee, dining, gardening, or entertaining. Enjoy the lifestyle of Lake Las Vegas with convenient access to recreation, golf, dining, shopping, and the amenities that make this community so desirable. A wonderful opportunity to enjoy refined, low-maintenance living with space to relax and room to love your life.
Save
Ask
Tour
Hide
Share
Listing Snapshot
Price
$639,999
Days On Site
0 Days
Bedrooms
2
Inside Area (SqFt)
1,837 sqft
Total Baths
3
Full Baths
2
Partial Baths
1
Lot Size
0.13 Acres
Year Built
2020
MLS Number
2832142
Status
Active
Property Tax
$5,654
HOA/Condo/Coop Fees
$388 monthly
Sq Ft Source
N/A
Friends & Family
React
Comment
Invite
No Comments Yet
Did you know? You can invite friends and family to your search. They can join your search, rate and discuss listings with you.
Recent Activity
9 hours ago
Listing first seen on site
9 hours ago
Listing updated with changes from the MLS
General Features
Acres
0.13
Attached Garage
Yes
Direction Faces
South
Disclosures
Covenants Restrictions Disclosure
Garage
Yes
Garage Spaces
2
Parking
AttachedGarageGarage Door OpenerInside EntrancePrivate
Property Sub Type
Single Family Residence
Security
Gated Community
Sewer
Public Sewer
SqFt Total
1837
Style
OneStory
Utilities
Underground Utilities
Water Source
Public
Zoning
Single Family
Interior Features
Appliances
Built-In Electric OvenDouble OvenDryerDishwasherDisposalRefrigeratorWasher
Listing courtesy of Keller Williams Realty Las Veg (702) 308-7627
Listing information is provided by Participants of the Greater Las Vegas Association of Realtors. IDX information is provided exclusively for personal, non-commercial use, and may not be used for any purpose other than to identify prospective properties consumers may be interested in purchasing. Information is deemed reliable but not guaranteed. Copyright 2026, Greater Las Vegas Association of Realtors.
Last checked: 2026-11-06 03:07 PM UTC
Neighborhood & Commute
Source: Walkscore
Disclosure: Community information and market data powered by Constellation Data Labs. Information is deemed reliable but not guaranteed.



Did you know? You can invite friends and family to your search. They can join your search, rate and discuss listings with you.