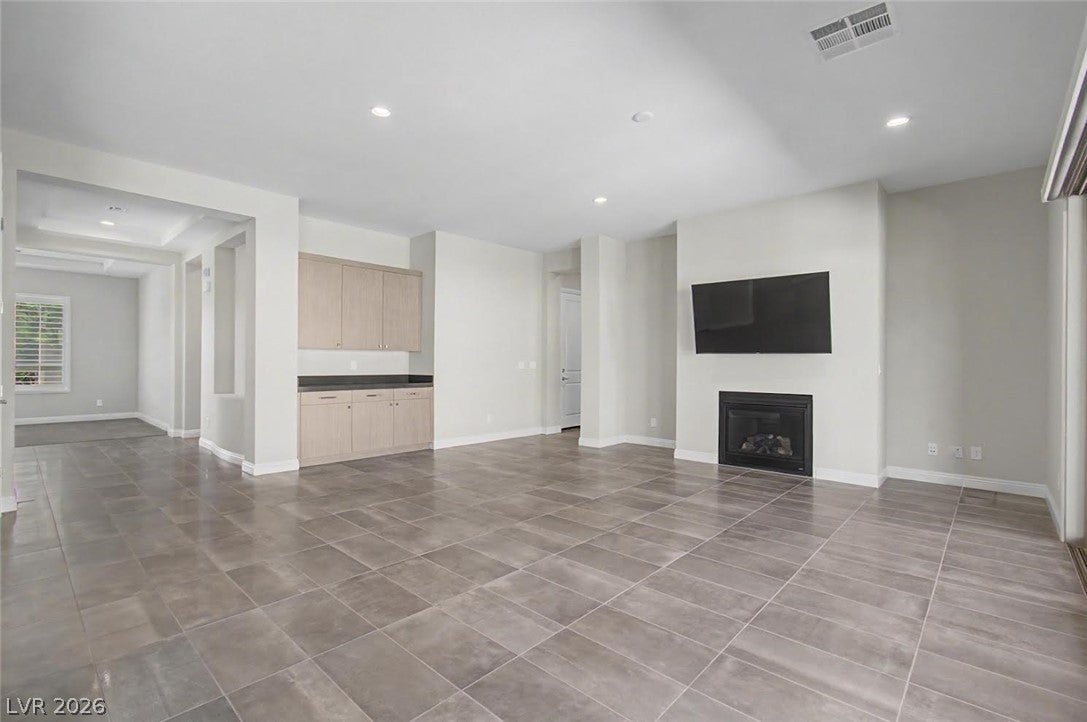
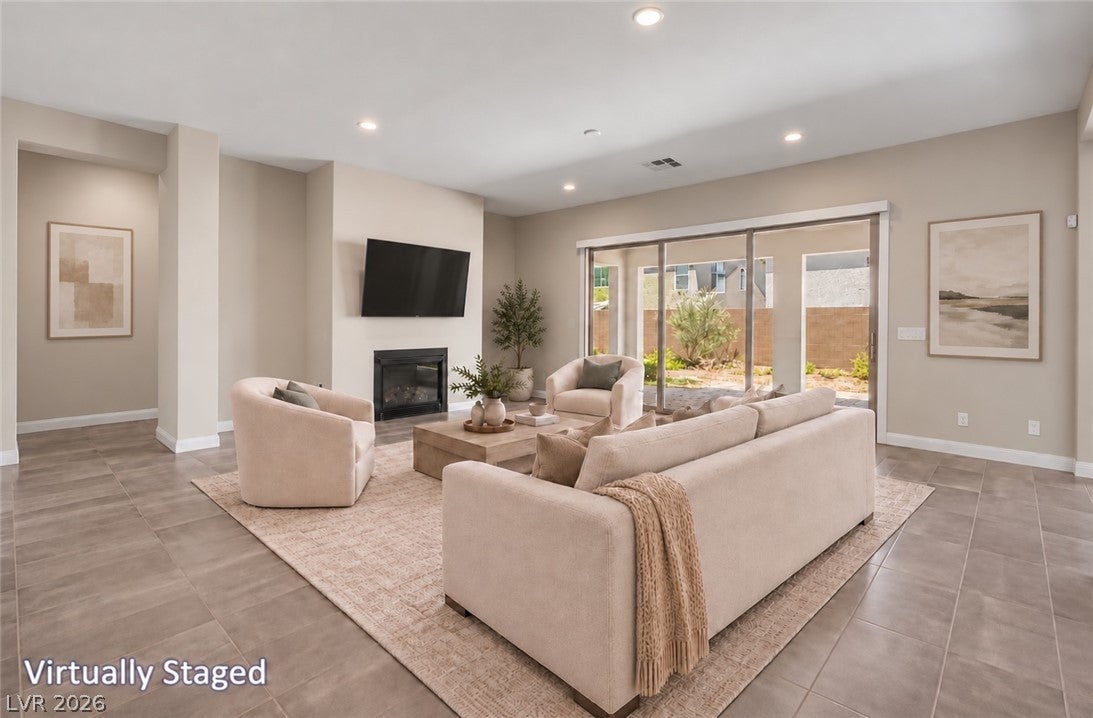
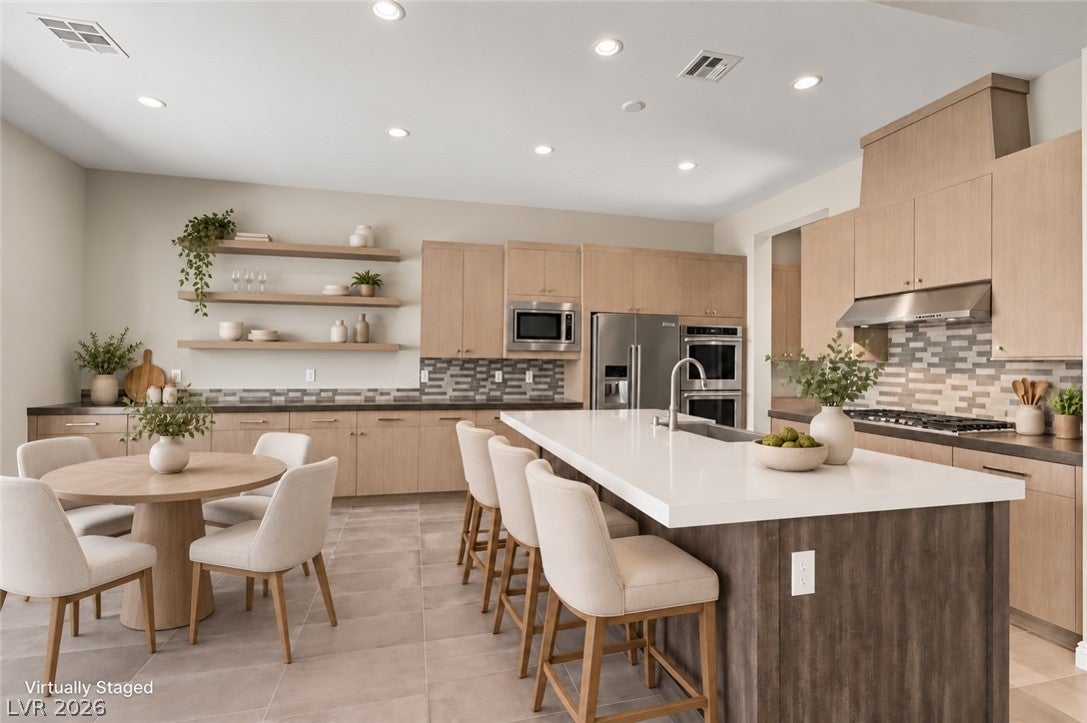
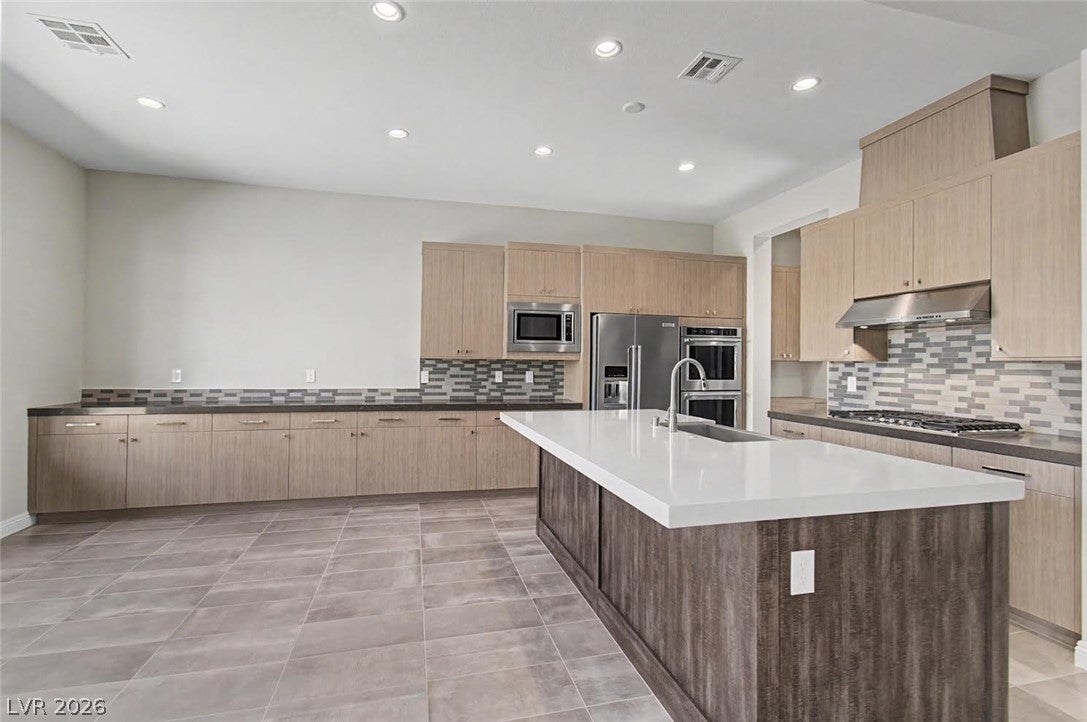
Enjoy the comfort and convenience of Regency, Toll Brothers' guard-gated 55+ community in Summerlin. This beautiful home offers 2,003 square feet with two bedrooms, a den, 2.5 baths and a two-car garage. The spacious great room flows into the kitchen and dining area, creating an inviting setting for everyday living and entertaining. The private primary suite features a walk-in closet and spa-inspired bath, while the second bedroom has its own en-suite bath for guest comfort and privacy. Sliding doors open to a covered patio and low maintenance backyard, where a fountain adds a peaceful touch. Community amenities include a 22,000 square foot clubhouse, indoor and outdoor pools, a fitness center, pickleball, tennis, bocce ball and a full calendar of activities. Downtown Summerlin, Red Rock Canyon, golf, shopping and dining are close by with convenient access to the 215 Beltway.
Save
Ask
Tour
Hide
Share
Listing Snapshot
Price
$779,000
Days On Site
0 Days
Bedrooms
2
Inside Area (SqFt)
2,003 sqft
Total Baths
3
Full Baths
1
Partial Baths
2
Lot Size
0.14 Acres
Year Built
2020
MLS Number
2832075
Status
Active
Property Tax
$7,197
HOA/Condo/Coop Fees
$426 monthly
Sq Ft Source
N/A
Friends & Family
React
Comment
Invite
No Comments Yet
Did you know? You can invite friends and family to your search. They can join your search, rate and discuss listings with you.
Recent Activity
10 hours ago
Listing first seen on site
10 hours ago
Listing updated with changes from the MLS
General Features
Acres
0.14
Attached Garage
Yes
Direction Faces
South
Disclosures
Covenants Restrictions Disclosure
Garage
Yes
Garage Spaces
2
Green Energy Efficient
Windows
Levels
One
Parking
AttachedGarageInside EntrancePrivate
Property Sub Type
Single Family Residence
Security
Gated Community
Sewer
Public Sewer
SqFt Total
2003
Style
OneStory
Utilities
Underground Utilities
Water Source
Public
Zoning
Single Family
Interior Features
Appliances
Built-In Electric OvenDryerDishwasherGas CooktopDisposalMicrowaveRefrigeratorWasher
Listing courtesy of Queensridge Realty (702) 683-1708
Listing information is provided by Participants of the Greater Las Vegas Association of Realtors. IDX information is provided exclusively for personal, non-commercial use, and may not be used for any purpose other than to identify prospective properties consumers may be interested in purchasing. Information is deemed reliable but not guaranteed. Copyright 2026, Greater Las Vegas Association of Realtors.
Last checked: 2026-11-05 05:09 PM UTC
Neighborhood & Commute
Source: Walkscore
Disclosure: Community information and market data powered by Constellation Data Labs. Information is deemed reliable but not guaranteed.


Did you know? You can invite friends and family to your search. They can join your search, rate and discuss listings with you.