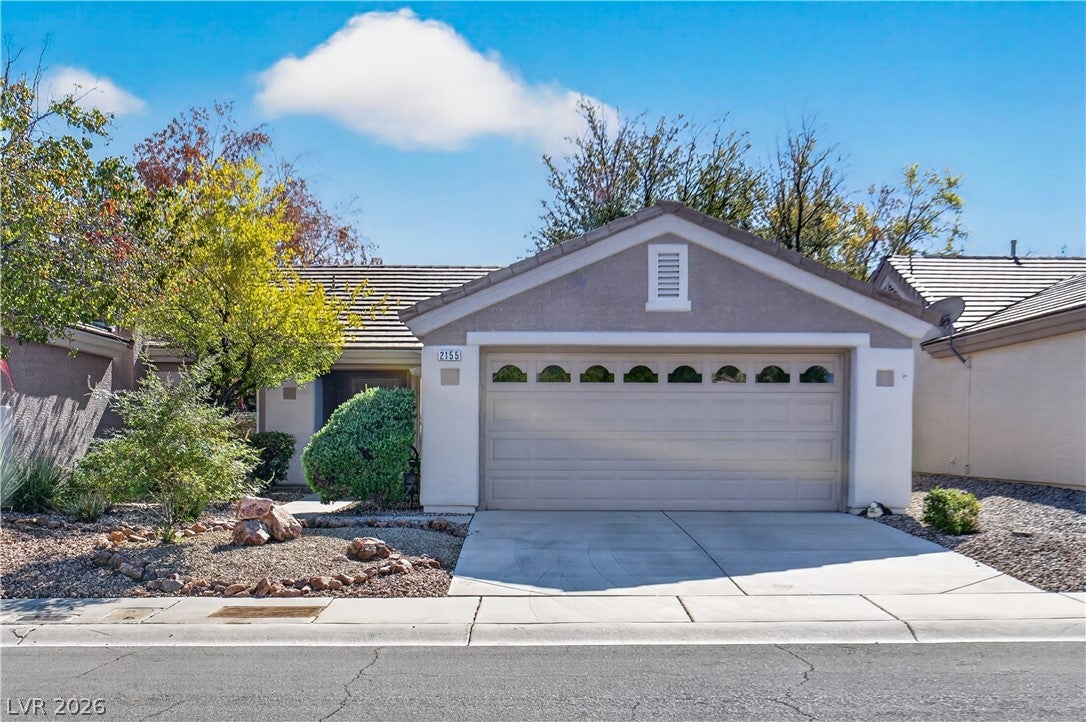
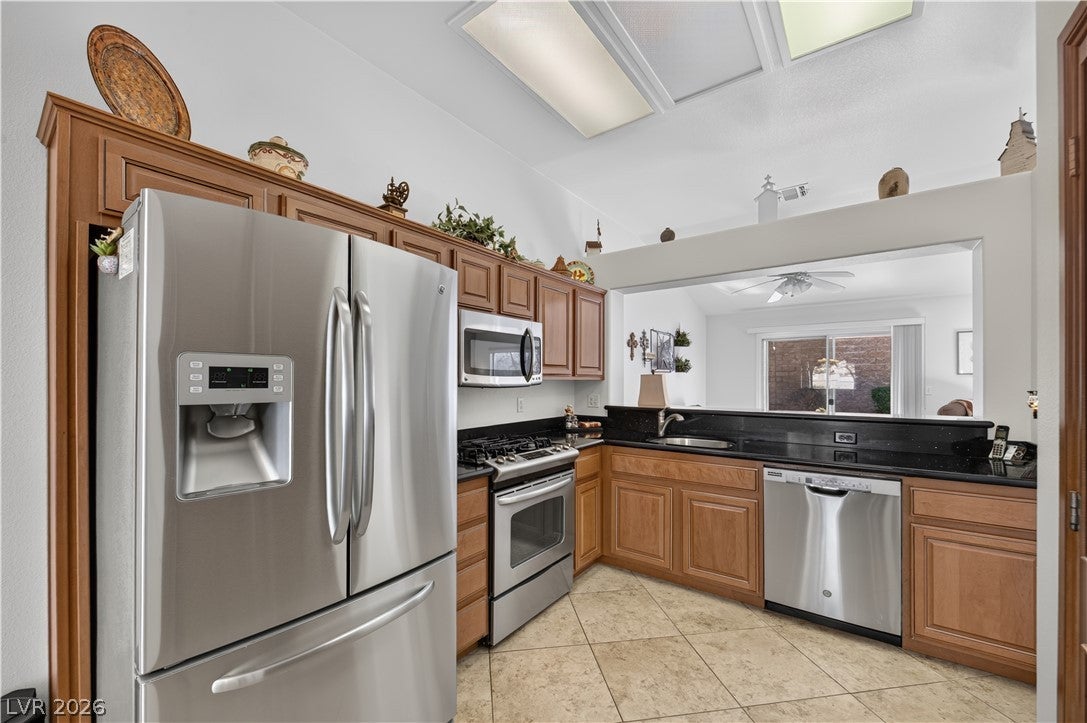
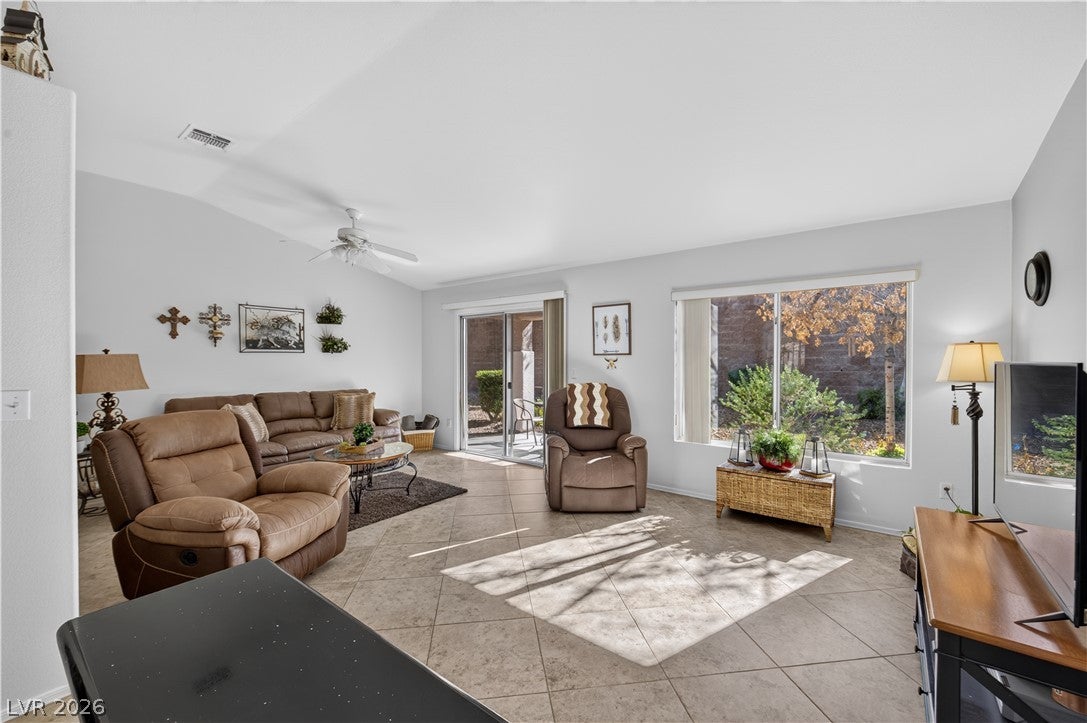
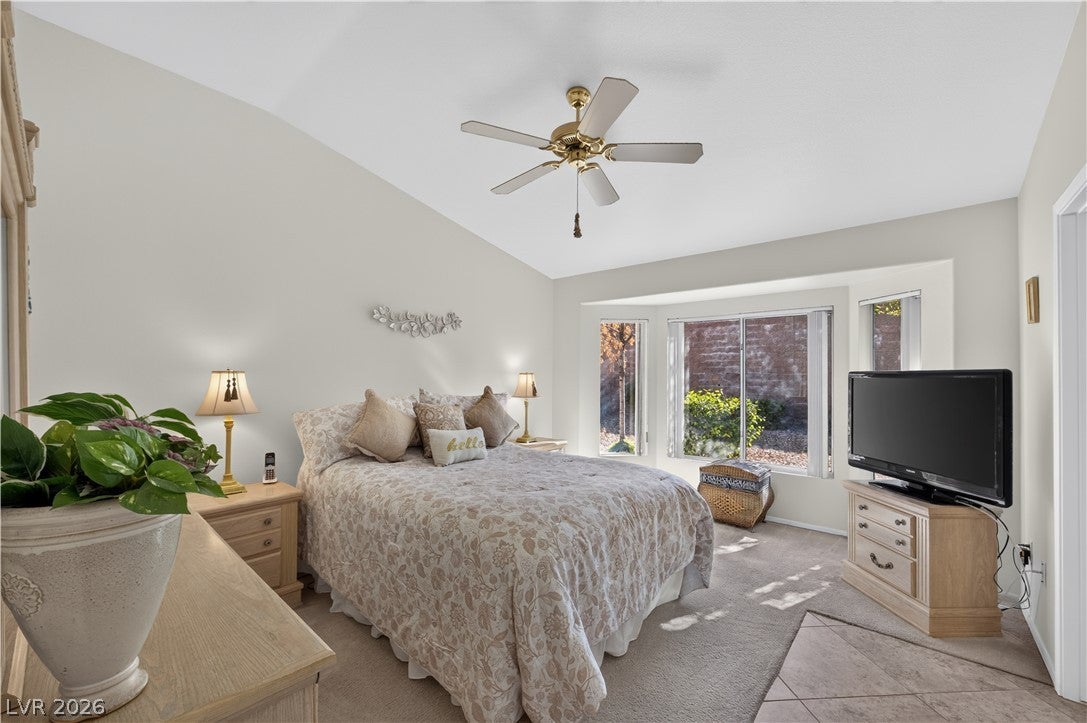
Enjoy easy, low-maintenance living in this exceptionally clean and well-maintained single-story townhome in the desirable 55+ community of Sun City MacDonald Ranch! Situated on an interior lot, this inviting home features 2 bedrooms, 2 bathrooms, and a small office. The kitchen offers a cozy eat-in nook, double-door pantry, beautiful black granite countertops, and stainless steel appliances. All appliances convey, including the refrigerator, washer, and dryer! Enjoy the convenience of HOA-maintained front and rear landscaping, giving you more time to enjoy the wonderful amenities this active community has to offer. Residents can take advantage of the 18-hole Desert Willow Golf Course, clubhouse, heated pool and spa, tennis and pickleball courts, bocce ball courts, fitness center, arts and crafts center, computer center, restaurant, and a variety of clubs and social activities. Ideally located just minutes from The District at Green Valley Ranch, Green Valley Ranch Resort & Casino, Target, Sprouts, shopping, dining, and everyday conveniences. Whether you're looking for a full-time residence or a seasonal retreat, this lovingly cared-for home offers comfort, convenience, and an active lifestyle!
Save
Ask
Tour
Hide
Share
Listing Snapshot
Price
$350,000
Days On Site
0 Days
Bedrooms
2
Inside Area (SqFt)
1,137 sqft
Total Baths
2
Full Baths
2
Partial Baths
N/A
Lot Size
0.06 Acres
Year Built
1996
MLS Number
2832050
Status
Active
Property Tax
$1,571
HOA/Condo/Coop Fees
$331.33 monthly
Sq Ft Source
N/A
Friends & Family
React
Comment
Invite
No Comments Yet
Did you know? You can invite friends and family to your search. They can join your search, rate and discuss listings with you.
Recent Activity
10 hours ago
Listing first seen on site
10 hours ago
Listing updated with changes from the MLS
General Features
Acres
0.06
Attached Garage
Yes
Direction Faces
North
Disclosures
Covenants Restrictions Disclosure
Garage
Yes
Garage Spaces
2
Green Energy Efficient
Windows
Parking
AttachedGarageGarage Door OpenerInside EntrancePrivate
Property Sub Type
Townhouse
Sewer
Public Sewer
SqFt Total
1137
Style
OneStory
Utilities
Underground Utilities
Water Source
Public
Zoning
Single Family
Interior Features
Appliances
DryerDishwasherDisposalGas RangeRefrigeratorTankless Water HeaterWasherWater Heater
Listing courtesy of Coldwell Banker Premier (702) 518-4215
Listing information is provided by Participants of the Greater Las Vegas Association of Realtors. IDX information is provided exclusively for personal, non-commercial use, and may not be used for any purpose other than to identify prospective properties consumers may be interested in purchasing. Information is deemed reliable but not guaranteed. Copyright 2026, Greater Las Vegas Association of Realtors.
Last checked: 2026-11-05 05:09 PM UTC
Neighborhood & Commute
Source: Walkscore
Disclosure: Community information and market data powered by Constellation Data Labs. Information is deemed reliable but not guaranteed.


Did you know? You can invite friends and family to your search. They can join your search, rate and discuss listings with you.