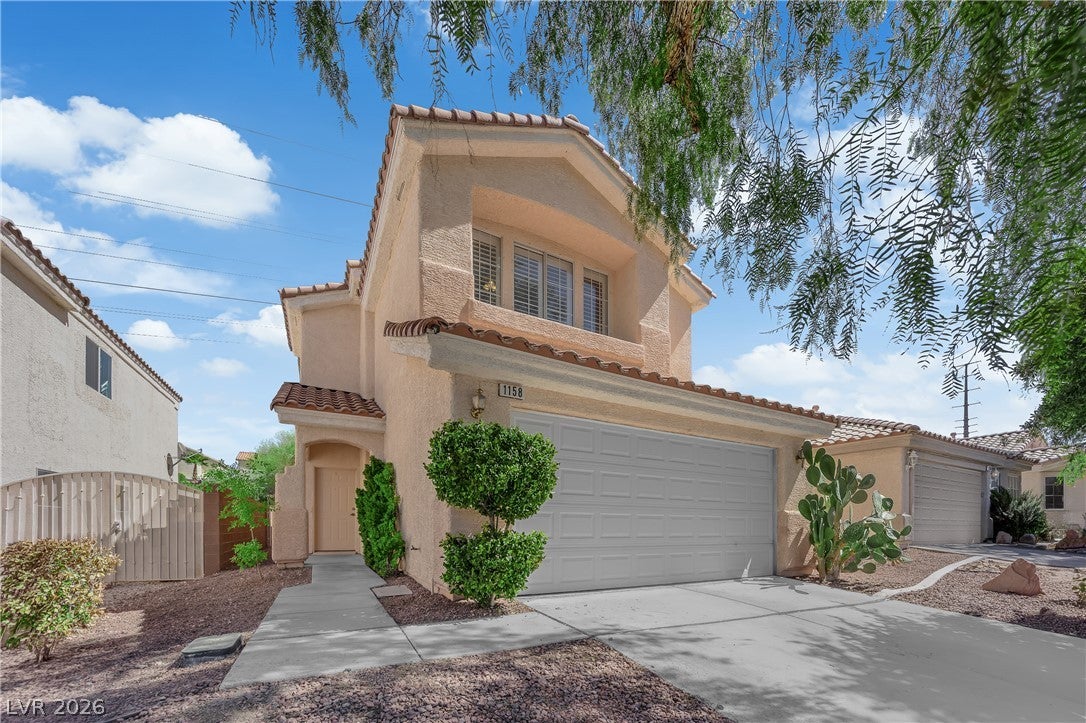
Beautifully updated two-story Henderson home that is move in ready. This home features three bedrooms,
two full bathrooms, and one half bathroom, no rear neighbors offering great privacy, mature trees, desert
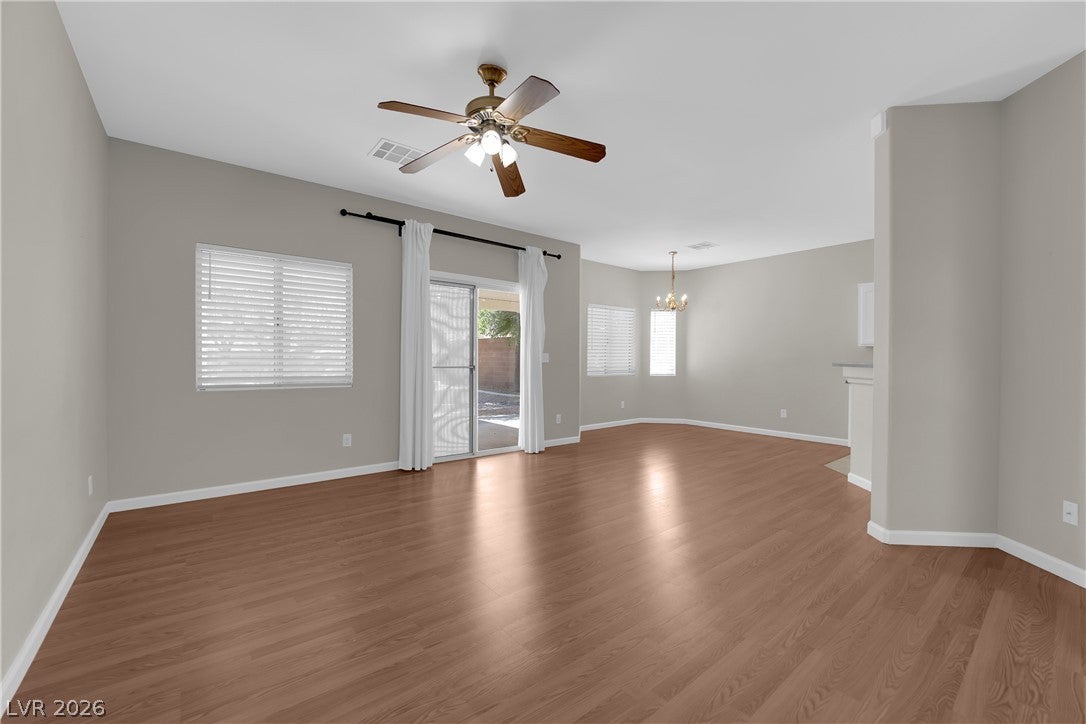
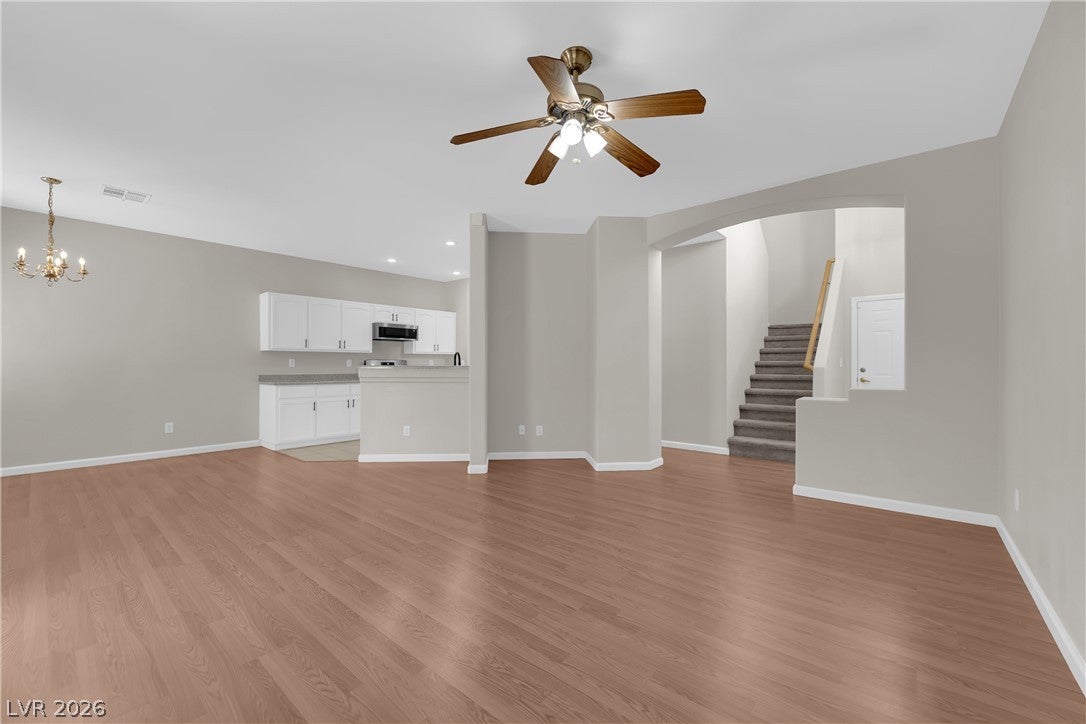
landscaping, open floorplan connects the primary living space with the kitchen area. The main living space
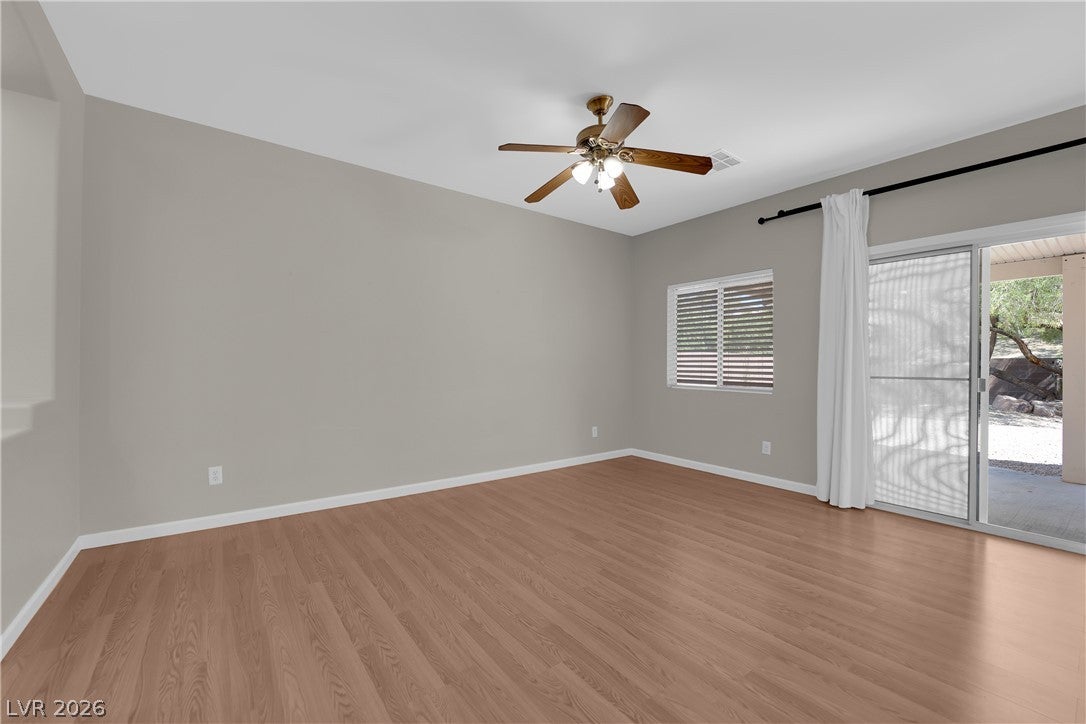
is finished with wood floors, sliding glass doors, ceiling fans, blinds, and drapes. Adjacent to the dining
space, the kitchen features white cabinetry, walk-in pantry, recessed lighting, and a microwave. The
bedrooms are anchored by plush carpeting and ceiling fans. One bedroom features vaulted ceilings and
shuttered windows, while another features a bay window configuration. The primary bathroom is
completed by high vaulted ceilings, ceramic tile flooring, a large vanity, and plantation shutters. The
outdoor area features a private backyard w/ a covered concrete patio overlooking the low-maintenance
yard. The garage includes concrete flooring and built-in overhead shelving. This Henderson residence
offers a balance of indoor utility and low-maintenance outdoor spaces. A must see!
Save
Ask
Tour
Hide
Share
Listing Snapshot
Price
$469,500
Days On Site
0 Days
Bedrooms
3
Inside Area (SqFt)
1,687 sqft
Total Baths
3
Full Baths
2
Partial Baths
1
Lot Size
0.11 Acres
Year Built
2000
MLS Number
2832025
Status
Active
Property Tax
$1,934
HOA/Condo/Coop Fees
$20 monthly
Sq Ft Source
N/A
Friends & Family
React
Comment
Invite
No Comments Yet
Did you know? You can invite friends and family to your search. They can join your search, rate and discuss listings with you.
Recent Activity
17 hours ago
Listing first seen on site
17 hours ago
Listing updated with changes from the MLS
General Features
Acres
0.11
Attached Garage
Yes
Direction Faces
West
Disclosures
Covenants Restrictions Disclosure
Garage
Yes
Garage Spaces
2
Parking
AttachedGarageGarage Door OpenerInside EntrancePrivate
Property Sub Type
Single Family Residence
Sewer
Public Sewer
SqFt Total
1687
Style
TwoStory
Utilities
Underground Utilities
Water Source
Public
Zoning
Single Family
Interior Features
Appliances
DishwasherDisposalGas RangeMicrowave
Cooling
Ceiling Fan(s)Central AirElectric
Flooring
CarpetCeramic TileVinylTile
Furnished
Unfurnished
Heating
Natural GasCentral
Interior
Ceiling Fan(s)
Laundry Features
Gas Dryer HookupLaundry Room
Window Features
Window CoveringsBlindsPlantation Shutters
Bedroom 2
Dimensions - 12x12Description - Closet
Bedroom 3
Dimensions - 12x12Description - Closet
Dining Room
Dimensions - 14x12Description - Dining Area
Kitchen
Description - Breakfast Bar/Counter,Breakfast Nook/Eating Area
Listing courtesy of JMG Real Estate (702) 460-6403
Listing information is provided by Participants of the Greater Las Vegas Association of Realtors. IDX information is provided exclusively for personal, non-commercial use, and may not be used for any purpose other than to identify prospective properties consumers may be interested in purchasing. Information is deemed reliable but not guaranteed. Copyright 2026, Greater Las Vegas Association of Realtors.
Last checked: 2026-11-05 07:08 AM UTC
Neighborhood & Commute
Source: Walkscore
Disclosure: Community information and market data powered by Constellation Data Labs. Information is deemed reliable but not guaranteed.


Did you know? You can invite friends and family to your search. They can join your search, rate and discuss listings with you.