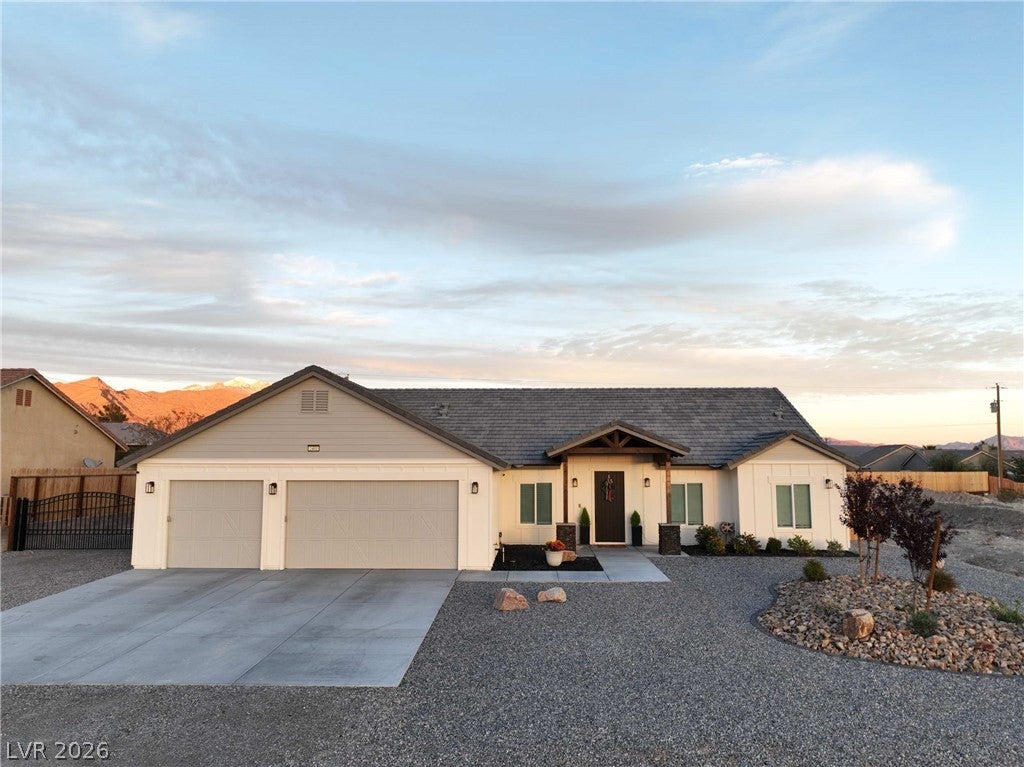
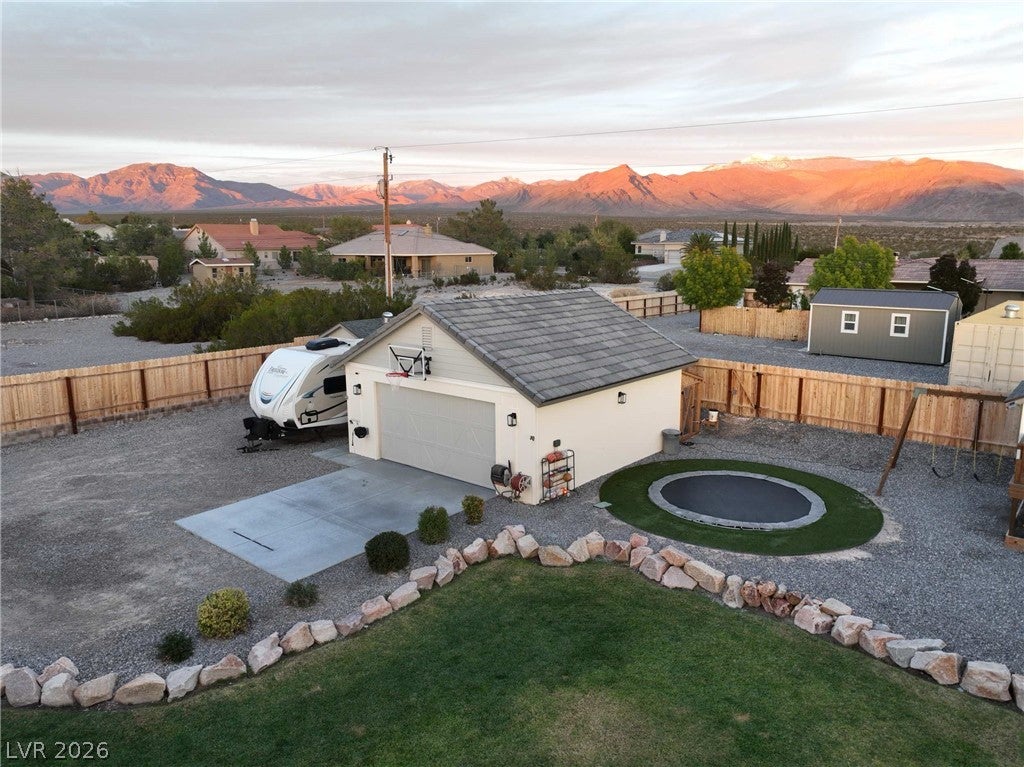
Enjoy mountain views and easy living in one of Pahrump Valley’s most sought-after neighborhoods. This 2,621-square-foot home features four bedrooms, three baths, an office, and a den. The east-facing backyard captures sunrise over the mountains while keeping the afternoon sun behind the home, keeps it nice and cool!
Inside, you’ll find a large kitchen, walk-in pantry, dedicated laundry, and a spacious primary suite with an exceptionally large walk-in closet, dual sinks, a freestanding tub, and oversized shower.
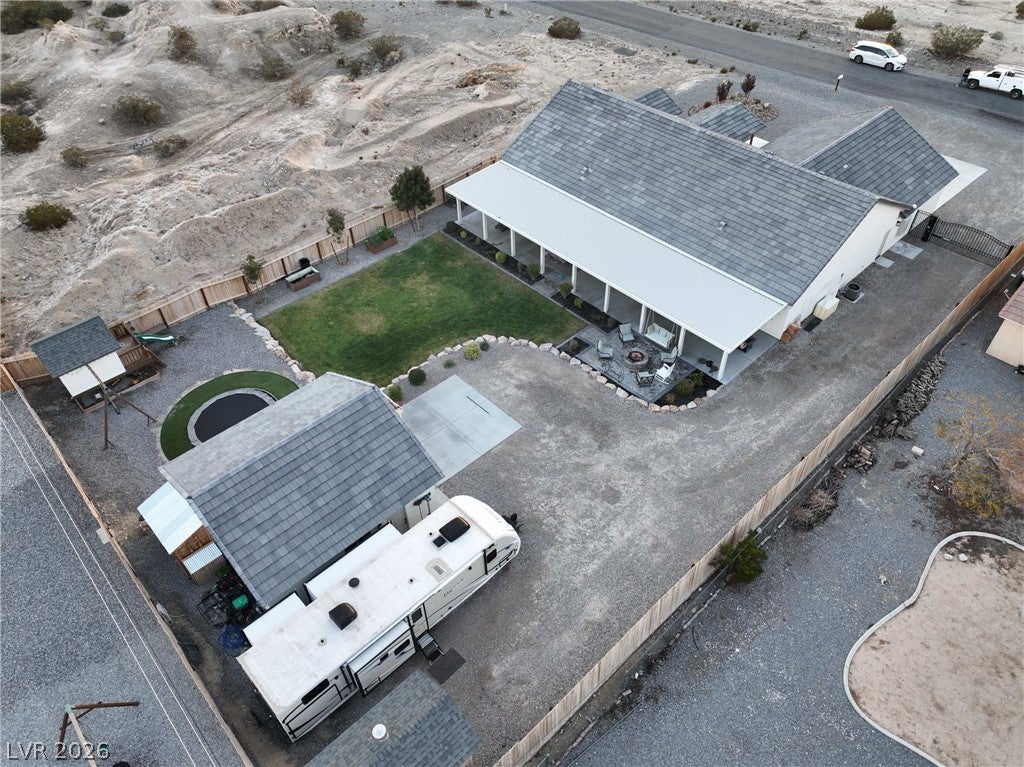
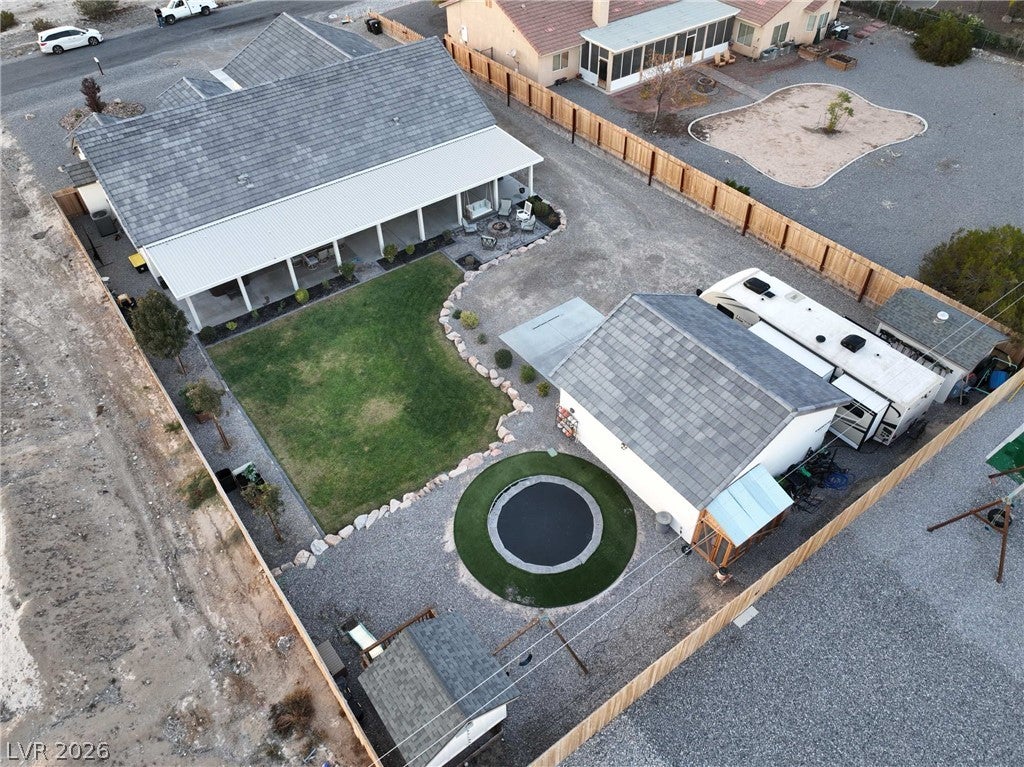
Fully landscaped grounds include a fenced backyard, built-in fire pit, in-ground trampoline, and a charming playhouse with sandbox. Plus RV hookups, a storage shed, and an attached three-car garage plus detached two-car garage/shop. Space for everyday living, projects, and outdoor fun.
Save
Ask
Tour
Hide
Share
Listing Snapshot
Price
$745,000
Days On Site
0 Days
Bedrooms
4
Inside Area (SqFt)
2,605 sqft
Total Baths
3
Full Baths
3
Partial Baths
N/A
Lot Size
0.46 Acres
Year Built
2022
MLS Number
2832020
Status
Active
Property Tax
$4,841
HOA/Condo/Coop Fees
N/A
Sq Ft Source
N/A
Friends & Family
React
Invite
Recent Activity
17 hours ago
Listing first seen on site
17 hours ago
Listing updated with changes from the MLS
General Features
Acres
0.46
Attached Garage
Yes
Direction Faces
West
Disclosures
Principal Is Real Estate Licensed
Garage
Yes
Garage Spaces
5
Levels
One
Parking
AttachedDetachedGarageOpenPrivateRV GatedRV Access/ParkingWorkshop in Garage
Property Sub Type
Single Family Residence
Sewer
Septic Tank
SqFt Total
2605
Style
OneStoryPatioHome
Utilities
Electricity Available
Water Source
Public
Zoning
Single Family
Interior Features
Appliances
Built-In Electric OvenDishwasherElectric CooktopElectric Water HeaterDisposalMicrowaveWater Softener OwnedWater Heater
Dimensions - 10x16Description - Double Sink,Make Up Table,Separate Shower,Separate Tub
PrimaryBedroom
Dimensions - 16x17Description - Ceiling Fan
Save
Ask
Tour
Hide
Share
Exterior Features
Exterior
GardenPrivate YardRV Hookup
Fencing
Back YardWood
Lot Features
Back YardGardenLandscaped
Other Structures
Shed(s)Workshop
Patio And Porch
PatioPorchCovered
Roof
Tile
Spa
Yes
Spa Features
Above Ground
Windows/Doors
Window CoveringsBlinds
Community Features
Association Amenities
None
Horse Property
None
Financing Terms Available
CashConventionalFHAUSDA LoanVA Loan
Schools
School District
Unknown
Elementary School
Hafen,Hafen
Middle School
Rosemary Clarke
High School
Pahrump Valley
Listing courtesy of First Choice Realty (775) 910-3789
Listing information is provided by Participants of the Greater Las Vegas Association of Realtors. IDX information is provided exclusively for personal, non-commercial use, and may not be used for any purpose other than to identify prospective properties consumers may be interested in purchasing. Information is deemed reliable but not guaranteed. Copyright 2026, Greater Las Vegas Association of Realtors.
Last checked: 2026-11-05 07:08 AM UTC
Neighborhood & Commute
Source: Walkscore
Disclosure: Community information and market data powered by Constellation Data Labs. Information is deemed reliable but not guaranteed.