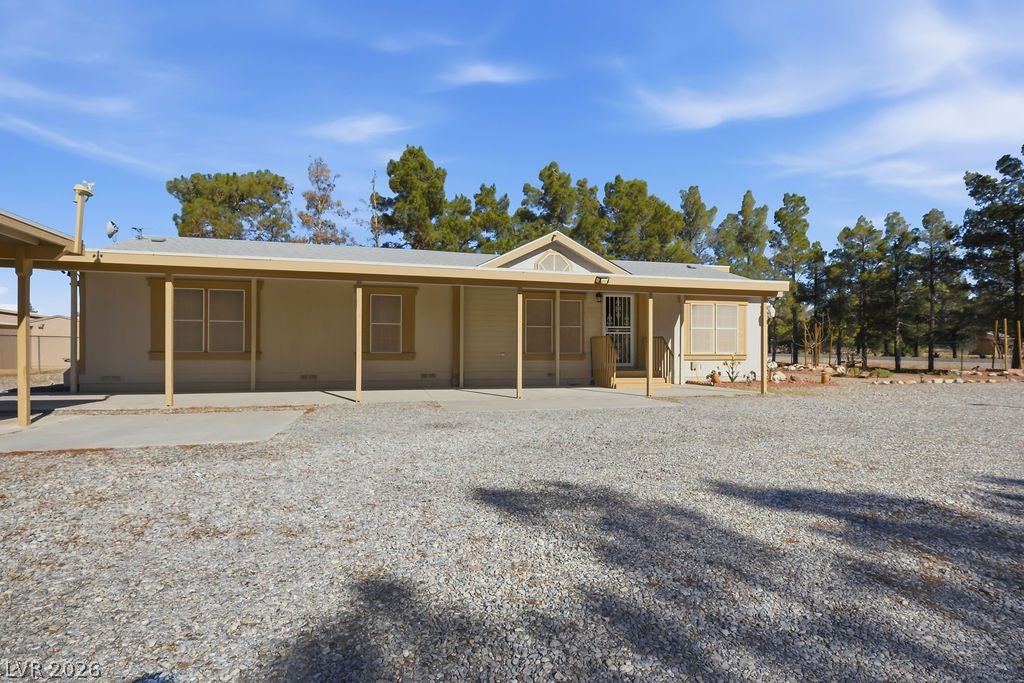
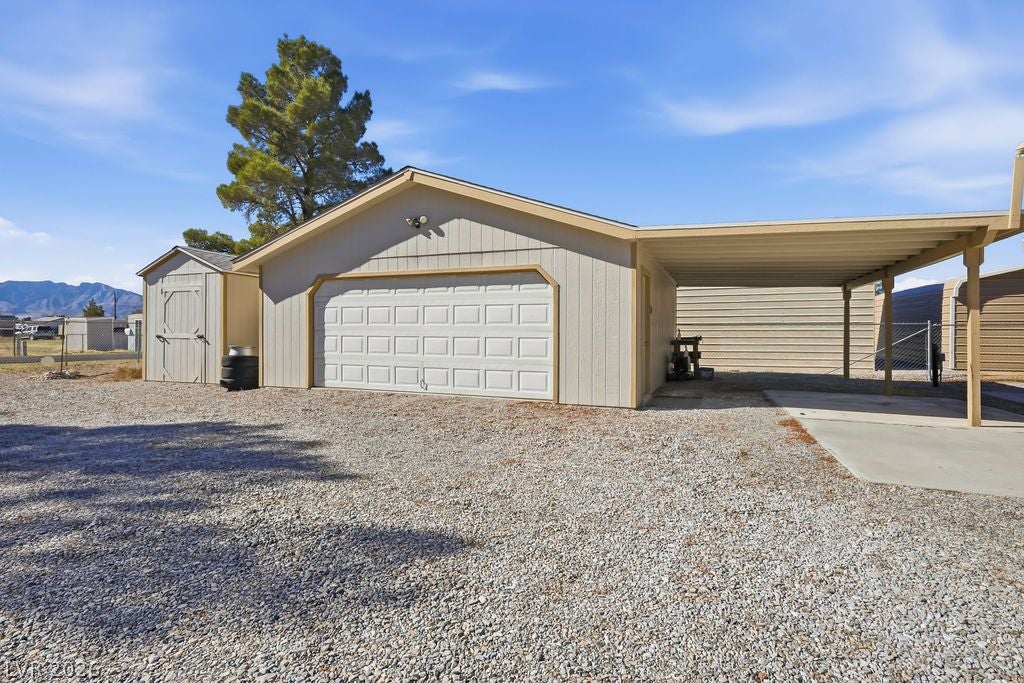
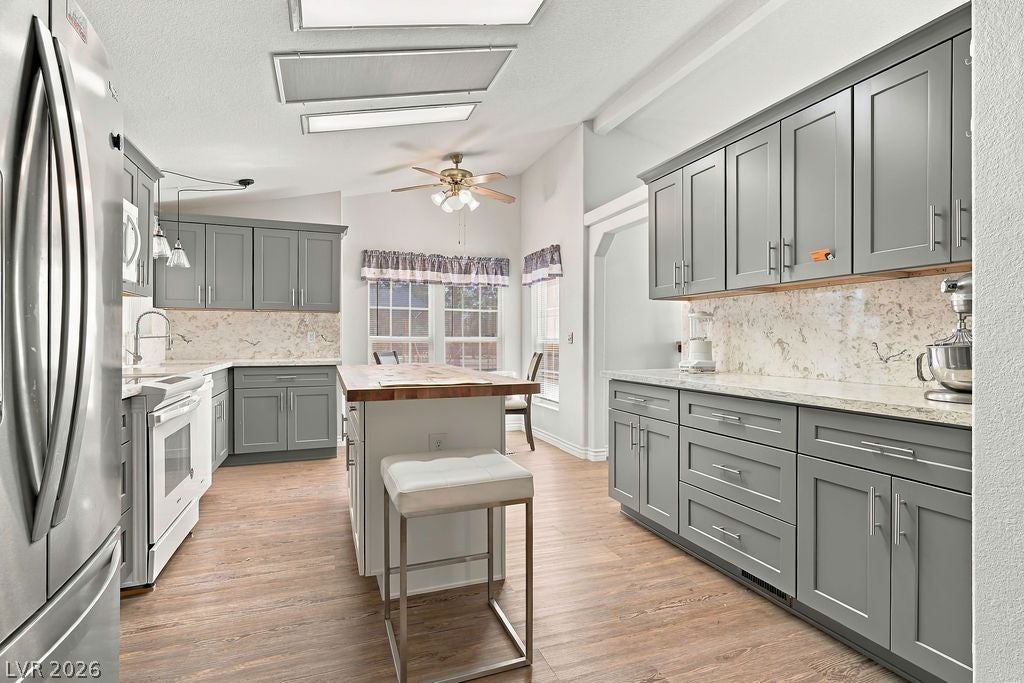
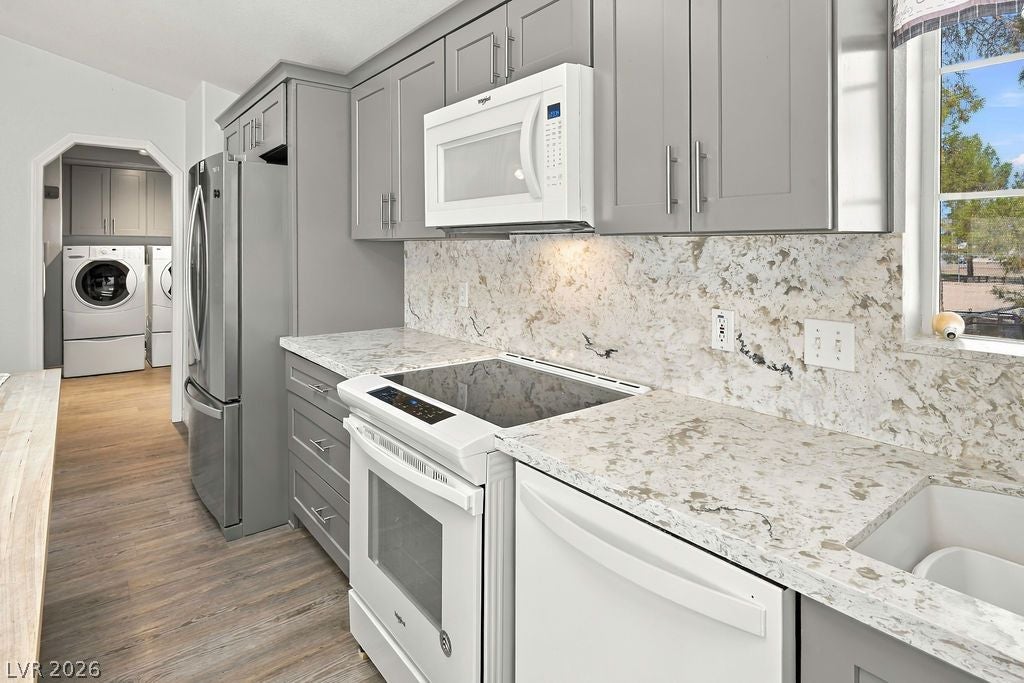
Your new home at 574 Barney is Turn-Key, but let’s talk about the toys first, because this property was built for people who have a lot of them. 0.76 acres, fenced, with THREE gates in. A 50'x18' detached RV carport (yes, your rig fits). Two 30 Amp RV hookups. A 576 sq ft detached garage with carport, power & storage, built-in workbench & cabinets. Plus multiple sheds. If you’ve ever said “I just need somewhere to put my stuff,” this is it. The house is a single-story manufactured home: 1,588 sq ft, 3 bed, 2 bath. Wood siding, solar window screens, big covered patio out front to watch passers-by, and a covered wood deck out back with a spa for watching the sun go down behind the mountains. Mature pines & desert landscaping round it out. Inside you get vaulted ceilings, custom architectural windows, 2 skylights, ceiling fans & blinds. The renovated kitchen has quartz countertops and backsplashes, a center island, shaker soft-close cabinets, pull-out shelves & a microwave. The laundry room has real cabinetry & a SECOND full-size fridge. Owned, wired alarm system is already in. Bedrooms are carpeted, with vaulted ceilings, and your primary bedroom has a walk-in closet. Your primary bath has a corner soaking tub & a walk-in tile shower. Now the Pahrump part: PRIVATE WELL & SEPTIC. No city water bill. No sewer bill. (Get the systems inspected like you would with any rural property, but this is the lifestyle.) Get yourself some solar panels and you are off-grid! Space. Privacy. Mountain views. Room for the RV, the tools, the hobby, chickens & the dog. 574 Barney.
Save
Ask
Tour
Hide
Share
Listing Snapshot
Price
$349,900
Days On Site
0 Days
Bedrooms
3
Inside Area (SqFt)
1,588 sqft
Total Baths
2
Full Baths
2
Partial Baths
N/A
Lot Size
0.76 Acres
Year Built
1998
MLS Number
2832001
Status
Active
Property Tax
$1,819
HOA/Condo/Coop Fees
N/A
Sq Ft Source
N/A
Friends & Family
React
Comment
Invite
No Comments Yet
Did you know? You can invite friends and family to your search. They can join your search, rate and discuss listings with you.
Listing courtesy of Raintree Real Estate (717) 574-2719
Listing information is provided by Participants of the Greater Las Vegas Association of Realtors. IDX information is provided exclusively for personal, non-commercial use, and may not be used for any purpose other than to identify prospective properties consumers may be interested in purchasing. Information is deemed reliable but not guaranteed. Copyright 2026, Greater Las Vegas Association of Realtors.
Last checked: 2026-11-06 03:12 PM UTC
Neighborhood & Commute
Source: Walkscore
Disclosure: Community information and market data powered by Constellation Data Labs. Information is deemed reliable but not guaranteed.


Did you know? You can invite friends and family to your search. They can join your search, rate and discuss listings with you.