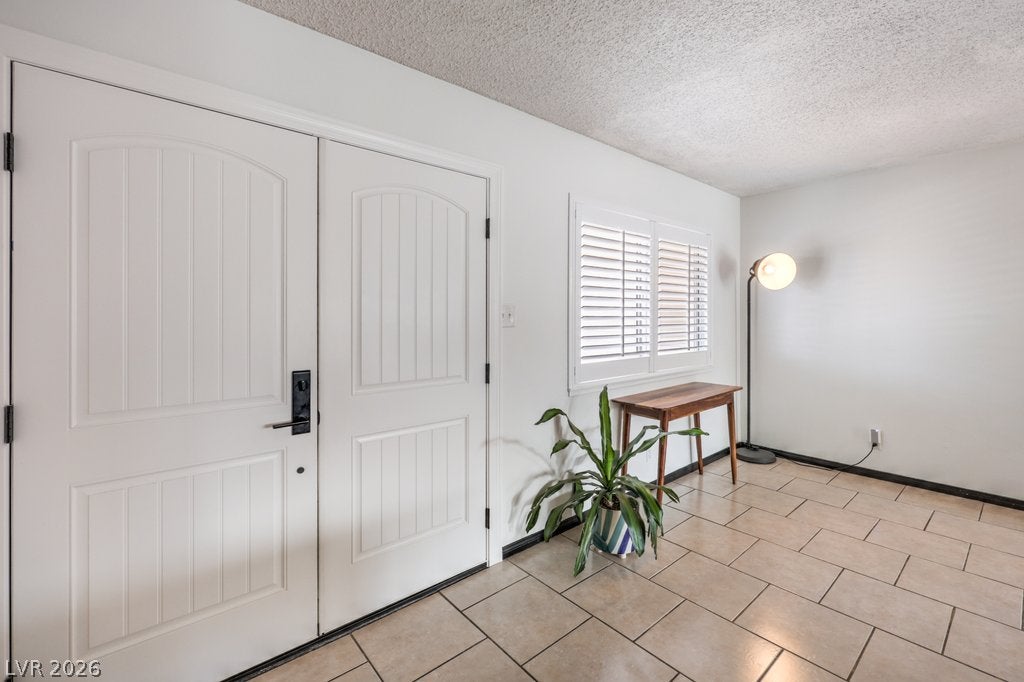
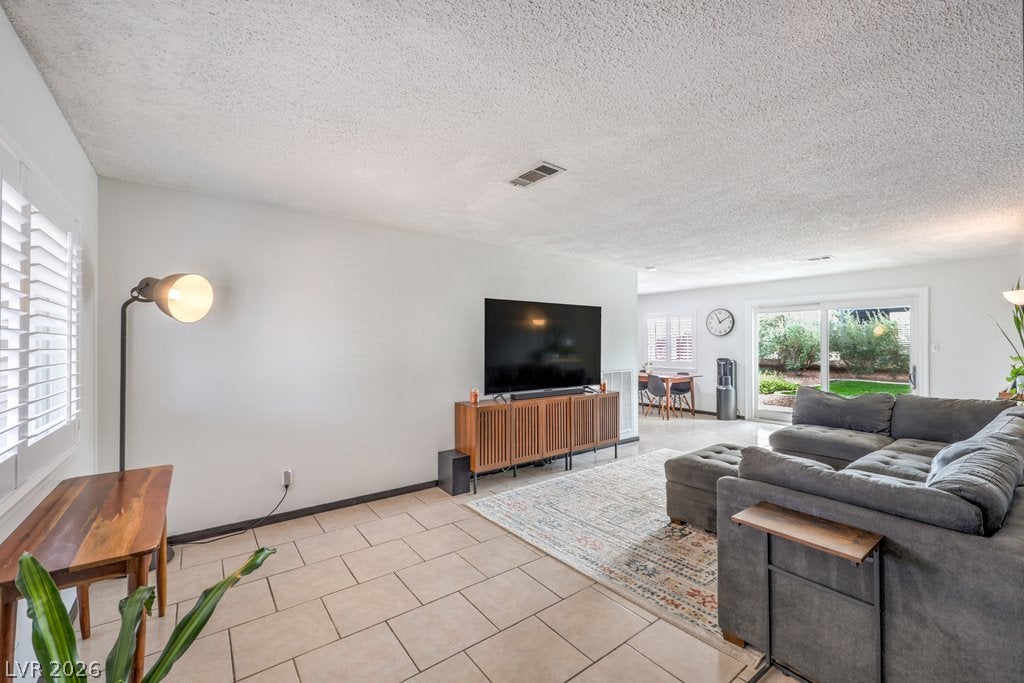
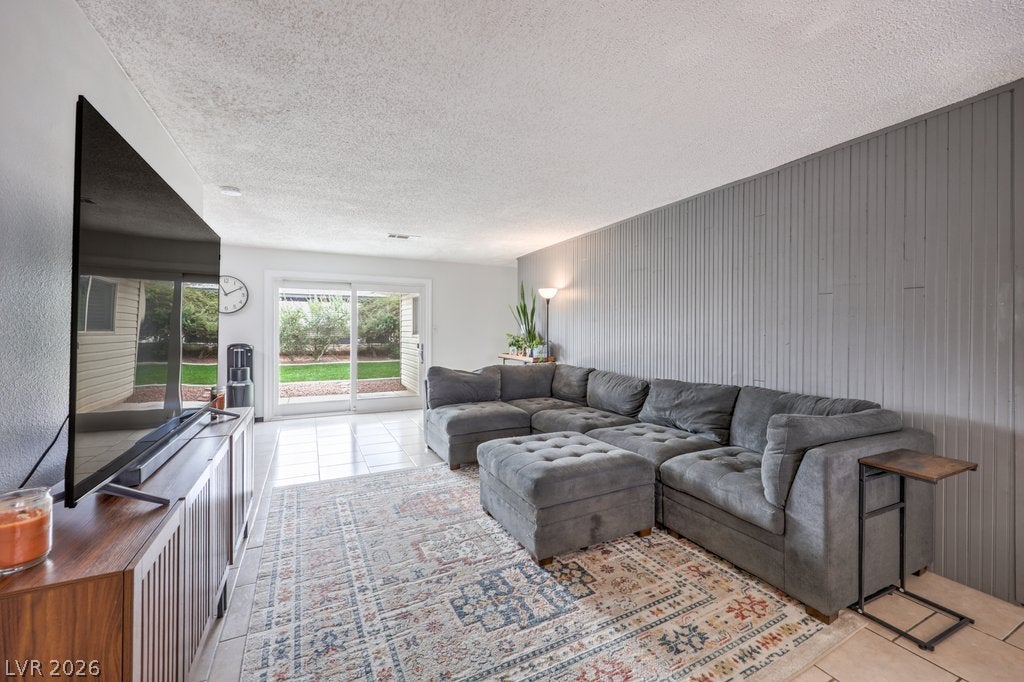
Nicely Updated Single-Story Home with NO HOA! This 4-bedroom, 2-bathroom home offers a functional layout with stylish updates throughout. The upgraded kitchen features ceiling-height cabinetry for added storage, two large pantries and a beverage/wine fridge. Tile flooring extends throughout the main living spaces, creating a cohesive look with easy-care convenience.
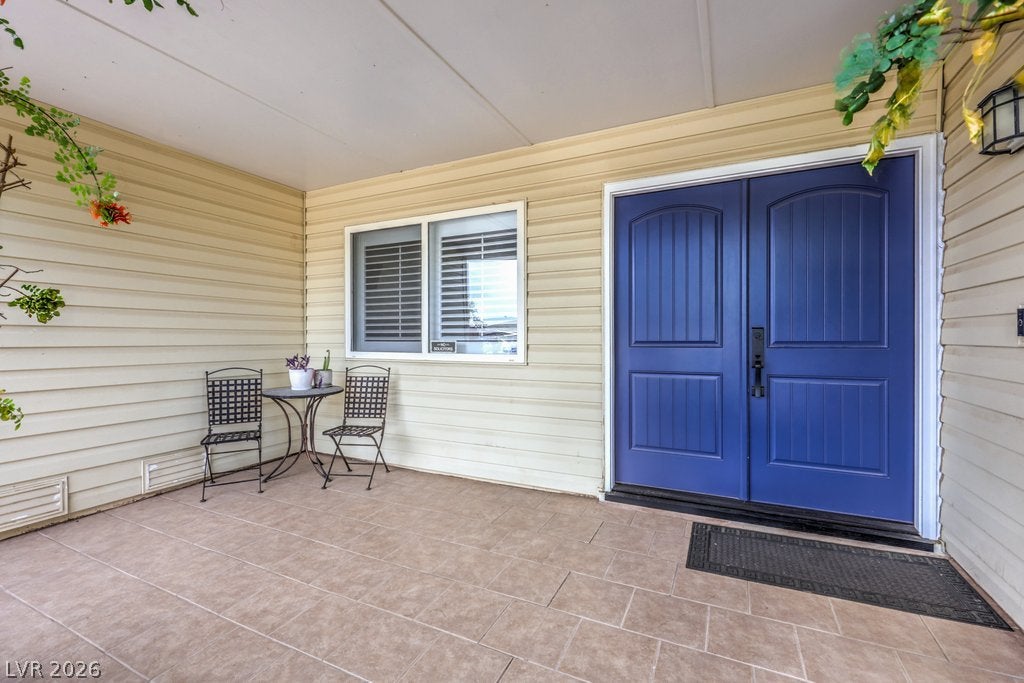
The two-car garage provides ample parking and additional storage. Sliding glass doors lead to the backyard, where mature desert landscaping, drip irrigation and a patio create an inviting space for outdoor enjoyment. A separate gated dog run offers additional versatility, while the covered front porch adds to the home's welcoming exterior.
Conveniently located near parks, shopping and major freeway access, this home offers easy access to everyday amenities. Don't miss this opportunity to make it your own!
Save
Ask
Tour
Hide
Share
Listing Snapshot
Price
$430,000
Days On Site
0 Days
Bedrooms
4
Inside Area (SqFt)
1,519 sqft
Total Baths
2
Full Baths
2
Partial Baths
N/A
Lot Size
0.15 Acres
Year Built
1972
MLS Number
2831894
Status
Active
Property Tax
$1,187
HOA/Condo/Coop Fees
N/A
Sq Ft Source
N/A
Friends & Family
React
Comment
Invite
No Comments Yet
Did you know? You can invite friends and family to your search. They can join your search, rate and discuss listings with you.
Recent Activity
15 hours ago
Listing updated with changes from the MLS
15 hours ago
Listing first seen on site
General Features
Acres
0.15
Attached Garage
Yes
Direction Faces
North
Garage
Yes
Garage Spaces
2
Parking
AttachedGaragePrivate
Property Sub Type
Single Family Residence
Sewer
Public Sewer
SqFt Total
1519
Style
OneStory
Utilities
Underground Utilities
Water Source
Public
Zoning
Single Family
Interior Features
Appliances
DryerDisposalGas RangeGas Water HeaterMicrowaveRefrigeratorWine RefrigeratorWasherWater Heater
Dimensions - 13X12Description - Bedroom With Bath Downstairs,Ceiling Fan,Custom Closet
Save
Ask
Tour
Hide
Share
Exterior Features
Fencing
Back YardChain Link
Lot Features
Back YardLandscaped
Patio And Porch
PatioPorch
Roof
CompositionShingle
Community Features
Association Amenities
None
Horse Property
None
Financing Terms Available
CashConventionalFHAVA Loan
Schools
School District
Unknown
Elementary School
Smith, Helen M.,Smith, Helen M.
Middle School
Johnson Walter
High School
Bonanza
Listing courtesy of United Realty Group (646) 251-5831
Listing information is provided by Participants of the Greater Las Vegas Association of Realtors. IDX information is provided exclusively for personal, non-commercial use, and may not be used for any purpose other than to identify prospective properties consumers may be interested in purchasing. Information is deemed reliable but not guaranteed. Copyright 2026, Greater Las Vegas Association of Realtors.
Last checked: 2026-11-06 03:07 PM UTC
Neighborhood & Commute
Source: Walkscore
Disclosure: Community information and market data powered by Constellation Data Labs. Information is deemed reliable but not guaranteed.


Did you know? You can invite friends and family to your search. They can join your search, rate and discuss listings with you.