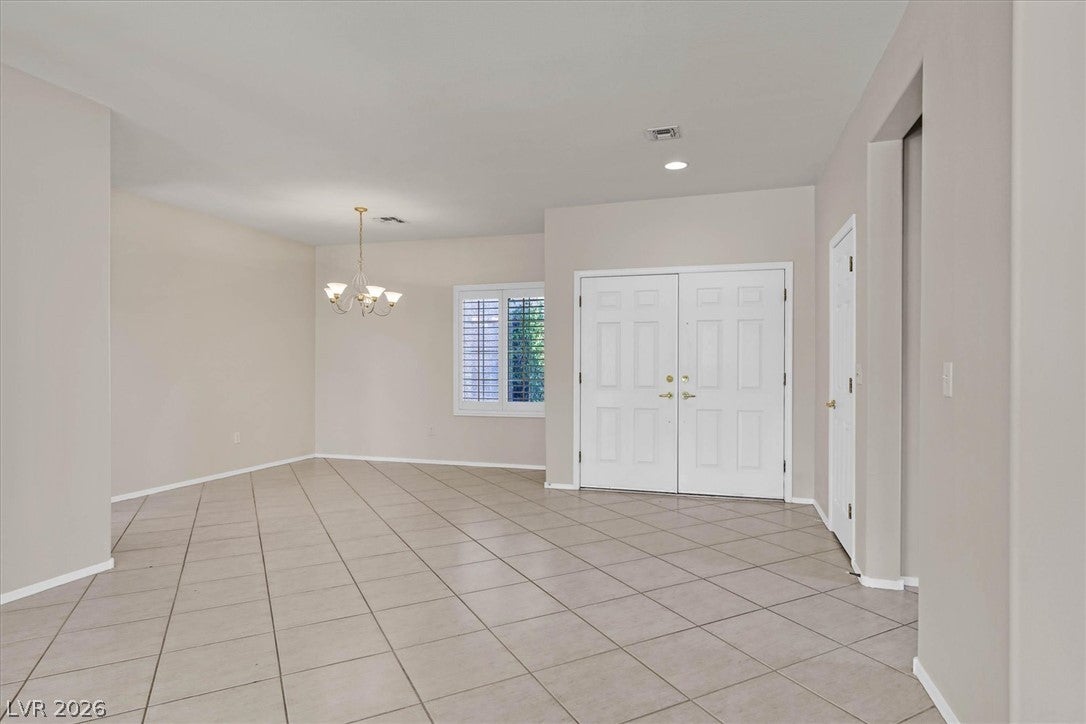
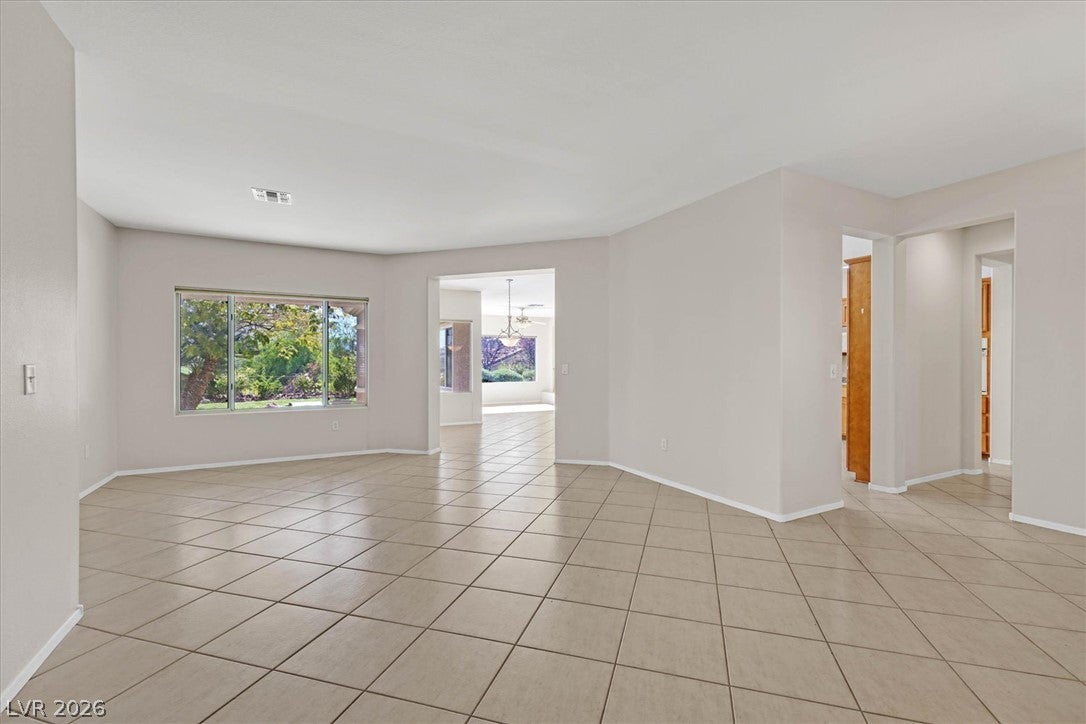
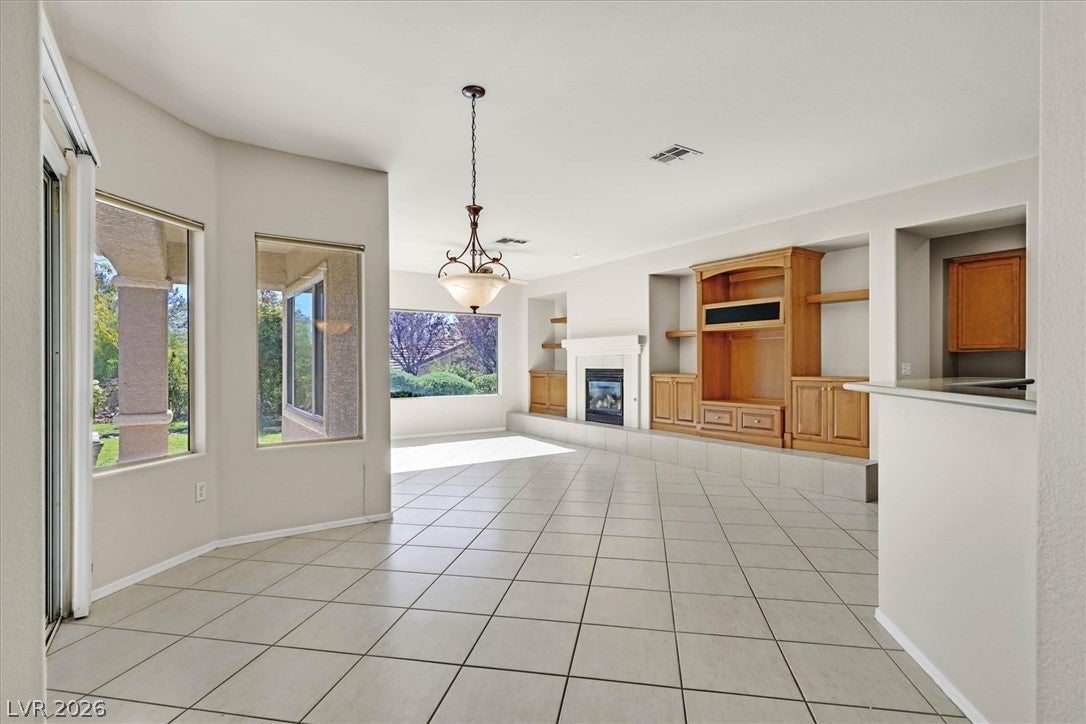
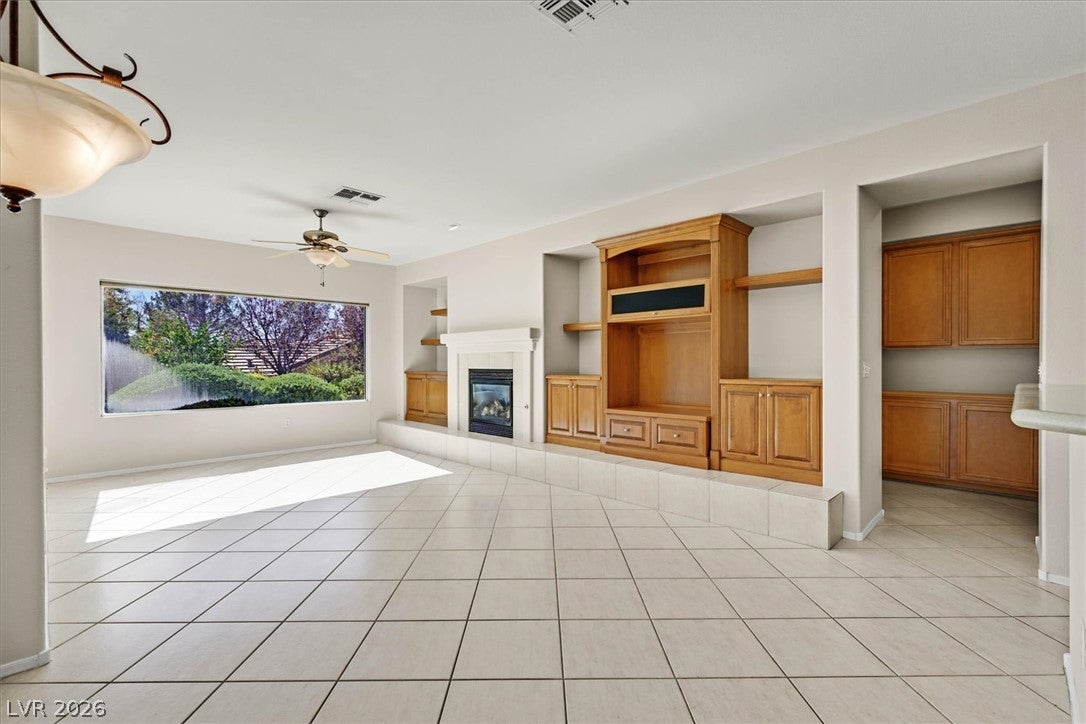
A courtyard introduces this single-story single family residence located at 2751 Grand Forks Rd in Henderson. Spanning 2251 square feet of living area on a corner lot, this property offers a serene setting characterized by its functional design and comfortable layout.
Inside, the residence features three bedrooms, two full bathrooms, and one half bathroom. The interior spaces are equipped with large windows, blinds and a microwave.
The exterior features provide dedicated space for outdoor activities and quiet relaxation. The property includes a patio, a covered patio, a courtyard, a private yard, and back yard access, along with a barbeque stub.
Save
Ask
Tour
Hide
Share
Listing Snapshot
Price
$655,000
Days On Site
0 Days
Bedrooms
3
Inside Area (SqFt)
2,251 sqft
Total Baths
3
Full Baths
1
Partial Baths
2
Lot Size
0.22 Acres
Year Built
2001
MLS Number
2831838
Status
Active
Property Tax
$3,914
HOA/Condo/Coop Fees
$145 monthly
Sq Ft Source
N/A
Friends & Family
React
Comment
Invite
No Comments Yet
Did you know? You can invite friends and family to your search. They can join your search, rate and discuss listings with you.
ClubhouseFitness CenterPoolRecreation RoomSpa/Hot Tub
Association Fee
$435.0
Association Fee Frequency
Quarterly
Community Features
Pool
Senior Community
Yes
Horse Property
None
Financing Terms Available
CashConventionalFHAVA Loan
Schools
School District
Unknown
Elementary School
Wallin, Shirley & Bill,Wallin, Shirley & Bill
Middle School
Webb, Del E.
High School
Liberty
Listing courtesy of RE/MAX Advantage (702) 919-0499
Listing information is provided by Participants of the Greater Las Vegas Association of Realtors. IDX information is provided exclusively for personal, non-commercial use, and may not be used for any purpose other than to identify prospective properties consumers may be interested in purchasing. Information is deemed reliable but not guaranteed. Copyright 2026, Greater Las Vegas Association of Realtors.
Last checked: 2026-11-13 01:34 AM UTC
Neighborhood & Commute
Source: Walkscore
Disclosure: Community information and market data powered by Constellation Data Labs. Information is deemed reliable but not guaranteed.


Did you know? You can invite friends and family to your search. They can join your search, rate and discuss listings with you.