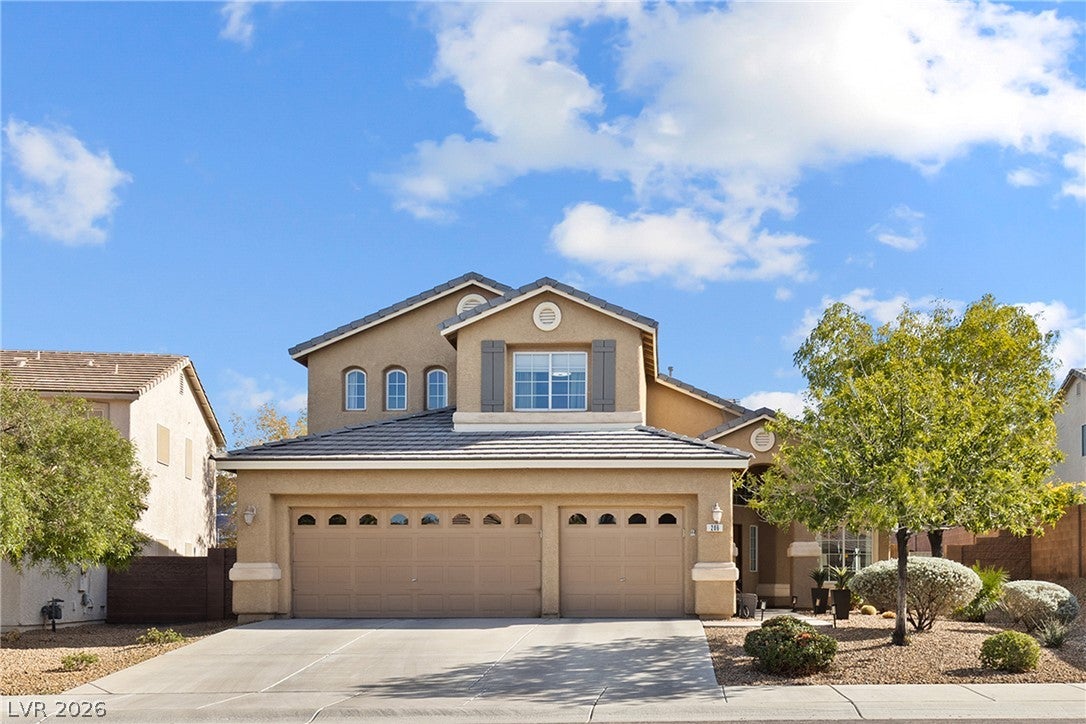
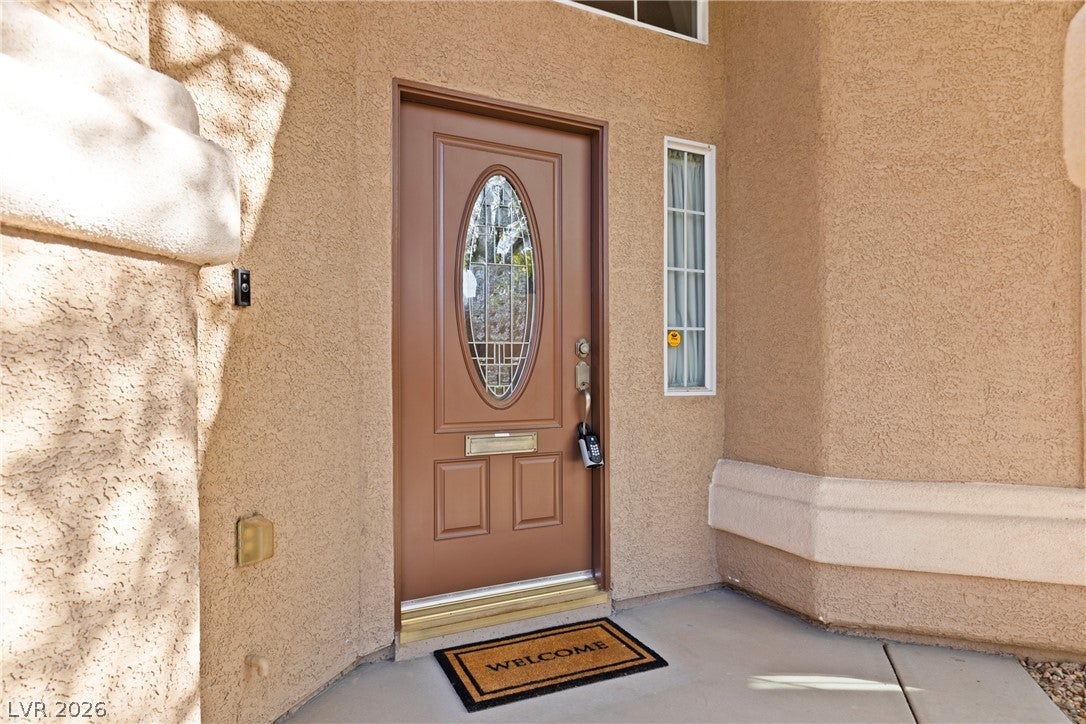
LOCATION, LOCATION, LOCATION! This beautiful home has it all! Situated on a quiet cul-de-sac in a highly desirable location, this property offers top-rated schools, no rear neighbors, and beautiful mountain views right from your backyard.
Packed with upgrades and special features, this home is designed for both comfortable living and entertaining. Enjoy the Pebble Tec pool with solar heat, covered patio with a mounted TV, fully fenced backyard, and above-ground therapeutic spa with seating for seven.
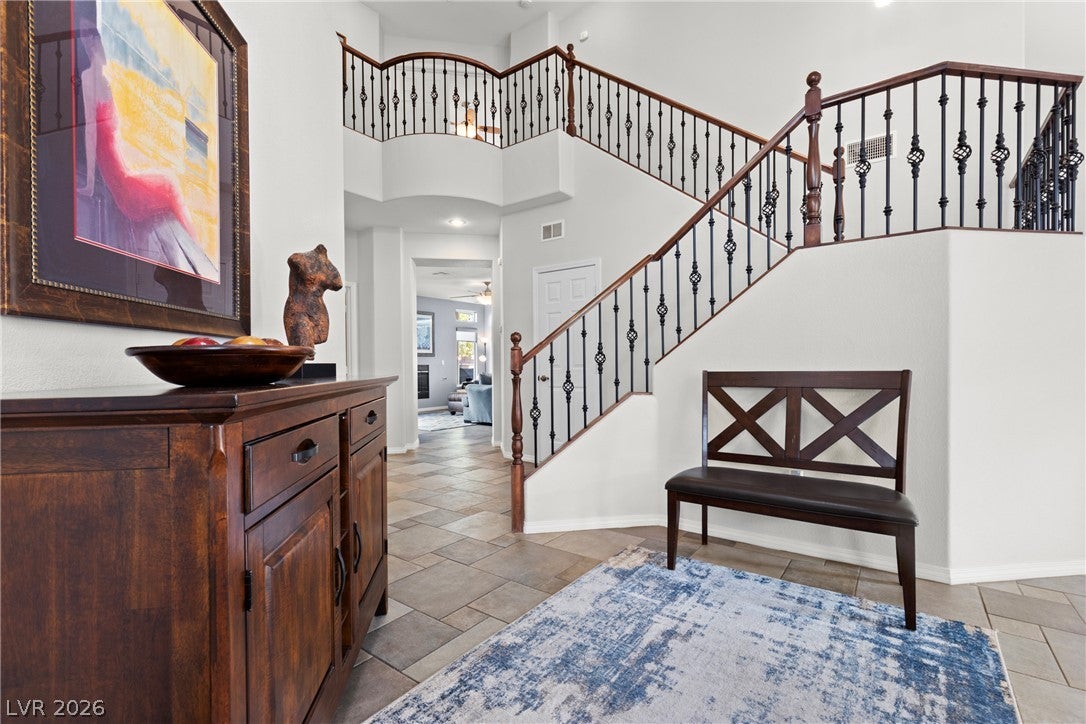
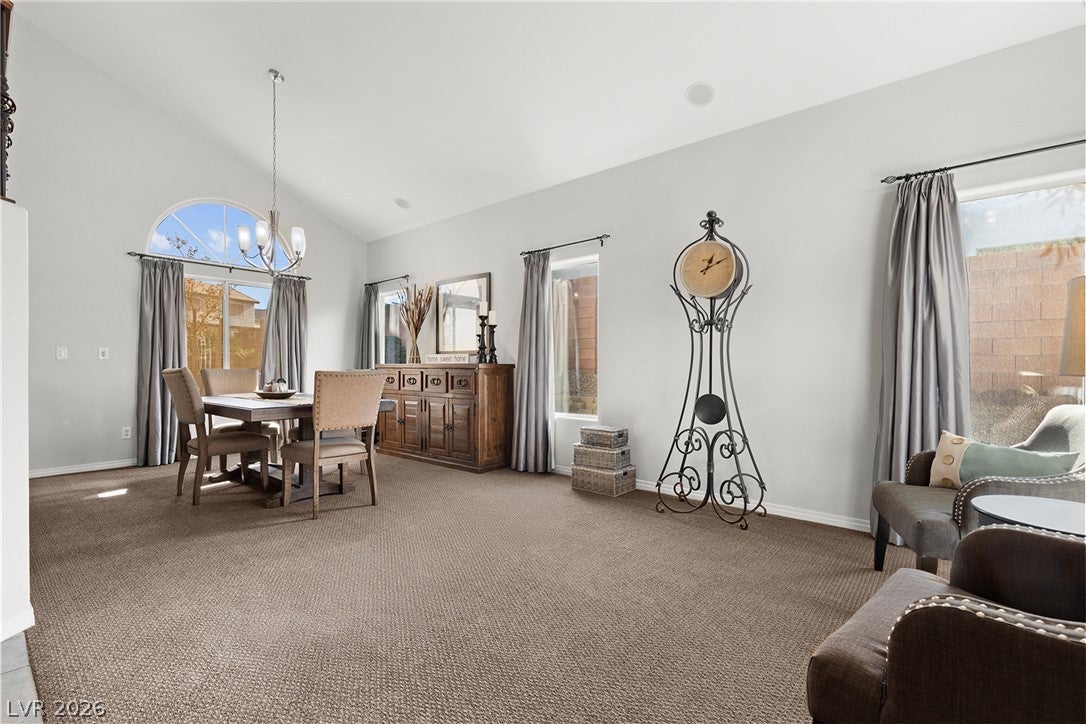
Inside, you'll find upgraded cabinetry, granite countertops, central vacuum, iron stair railings, spacious primary suite features, a private retreat that offers endless possibilities as a home office, gym, nursery, or even a potential fifth bedroom. The primary walk-in closet includes custom shelving for excellent organization. The primary bath has a remodeled spa like shower with custom tiles and glass.
Major appliances have been updated, including a new refrigerator, double-oven and microwave. Additional highlights include a downstairs bedroom currently being used as an office, complete with custom built-ins; a laundry room with extra cabinetry, and a spacious three-car garage featuring overhead storage racks and additional depth for extra storage. Two new HVAC units installed in 2023, the water heater was replaced in 2023 and includes a water softener. Low HOA.
From the desirable location and mountain views to the thoughtful upgrades and incredible outdoor amenities, this home offers an exceptional combination of comfort, convenience, and lifestyle. Don't miss the opportunity to make it yours!
Save
Ask
Tour
Hide
Share
Listing Snapshot
Price
$725,000
Days On Site
-1 Days
Bedrooms
4
Inside Area (SqFt)
2,661 sqft
Total Baths
3
Full Baths
3
Partial Baths
N/A
Lot Size
0.18 Acres
Year Built
2006
MLS Number
2831676
Status
Active
Property Tax
$3,683
HOA/Condo/Coop Fees
$40 monthly
Sq Ft Source
N/A
Friends & Family
React
Invite
Recent Activity
just now
Listing first seen on site
a week ago
Listing updated with changes from the MLS
General Features
Acres
0.18
Attached Garage
Yes
Direction Faces
North
Disclosures
Principal Is Real Estate Licensed
Garage
Yes
Garage Spaces
3
Green Energy Efficient
Windows
Parking
AttachedGarageGarage Door OpenerInside EntrancePrivateStorage
Property Sub Type
Single Family Residence
Sewer
Public Sewer
SqFt Total
2661
Style
TwoStory
Utilities
Underground Utilities
Water Source
Public
Zoning
Single Family
Interior Features
Appliances
Built-In Gas OvenConvection OvenDouble OvenDryerGas CooktopDisposalRefrigeratorWasherOven
Listing courtesy of Wardley Real Estate (702) 848-3992
Listing information is provided by Participants of the Greater Las Vegas Association of Realtors. IDX information is provided exclusively for personal, non-commercial use, and may not be used for any purpose other than to identify prospective properties consumers may be interested in purchasing. Information is deemed reliable but not guaranteed. Copyright 2026, Greater Las Vegas Association of Realtors.
Last checked: 2026-11-14 11:46 PM UTC
Neighborhood & Commute
Source: Walkscore
Disclosure: Community information and market data powered by Constellation Data Labs. Information is deemed reliable but not guaranteed.