Save
Ask
Tour
Hide
Share
$560,000
New Listing

9701 Terrace Green Avenue
Las Vegas, NV 89117

For Sale|Single Family Residence|Active
3
Beds
2
Total Baths
2
Full Baths
2,020
SqFt
$277
/SqFt
1989
Built
Subdivision:
Lakes West #3 Lewis Homes
County:
Clark
Listing courtesy of Signature Real Estate Group (702) 813-0512

Due to the health concerns created by Coronavirus we are offering personal 1-1 online video walkthough tours where possible.
9701 Terrace Green Avenue9701 Terrace Green Avenue9701 Terrace Green Avenue9701 Terrace Green Avenue
Save
Ask
Tour
Hide
Share

Mortgage Calculator

Monthly Payment (Est.)

Enter an interest rate to see your estimated monthly payment.
Calculator powered by Showcase IDX, a Constellation1 Company. Copyright ©2026 Information is deemed reliable but not guaranteed.

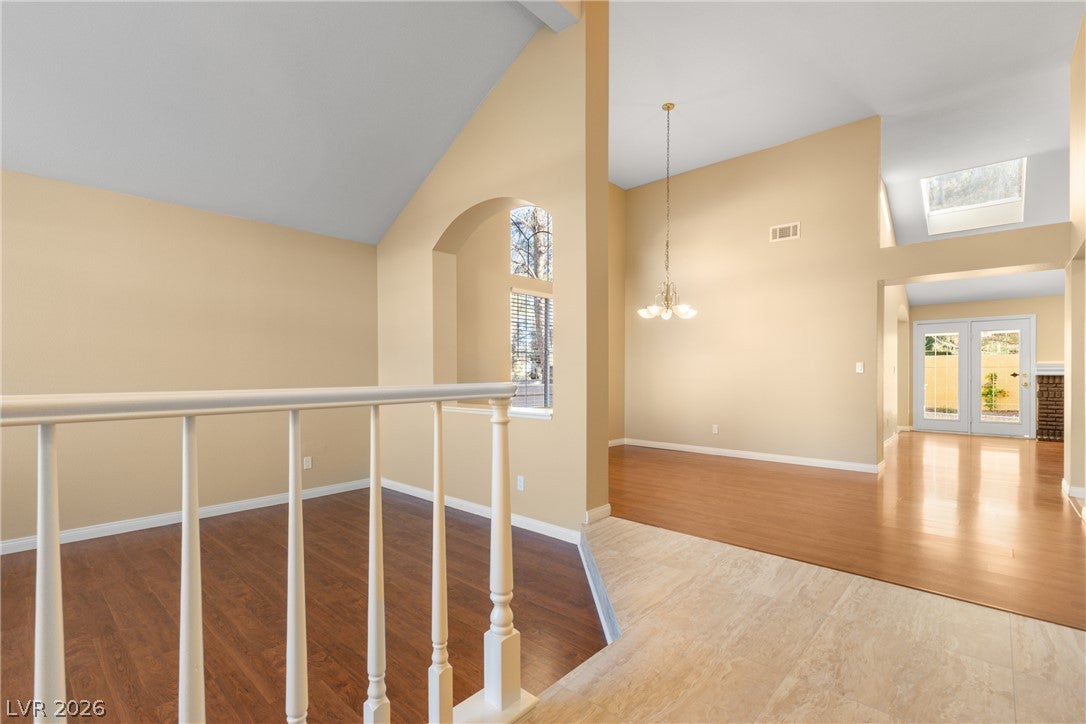
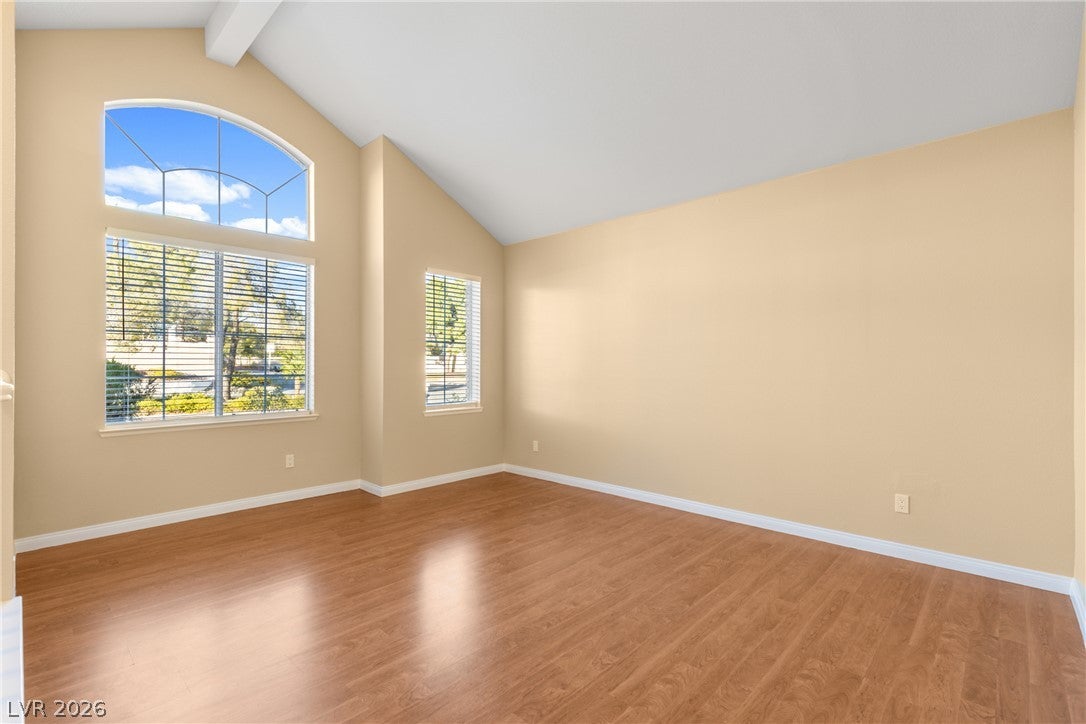
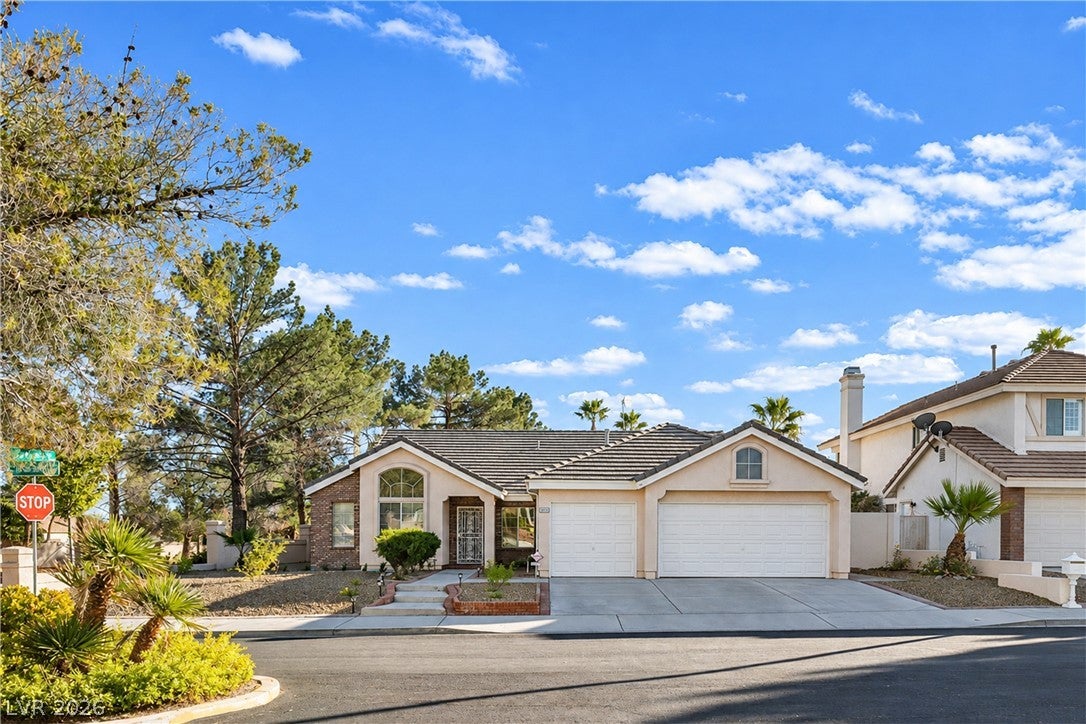
Rare opportunity in the heart of The Lakes! This beautifully refreshed single-family home in a highly desirable location offers the ultimate West Side lifestyle with scenic community trails. Stepping inside, you are greeted by striking vaulted ceilings, an abundance of gorgeous natural light from a central skylight, and freshly painted walls. The spacious floor plan features distinct separate living and dining rooms, a cozy fireplace, and brand-new blinds throughout. The kitchen boasts quartz countertops, a new refrigerator, dishwasher, and stove hood, with a lovely view of the lemon tree just outside the kitchen window! The spacious primary en suite serves as a true private retreat, showcasing dramatic vaulted ceilings and plenty of vibrant natural light. The primary bath includes dual vanities, a separate shower, and a luxurious soaking tub with jets. It even features an elegant single French door that leads directly out into the backyard oasis. A highly versatile fourth room stands ready to serve as your private home office, a gym, or a 4th bedroom. Outside, enjoy a fully updated exterior with an all-new landscaping and irrigation system, a fantastic covered patio perfect for outdoor dining, and mature trees that provide excellent shade and privacy. Storage is never an issue with the expansive attached 3-car garage, which offers ample room for vehicles, seasonal gear, and a workshop area. Perfect for growing families, this home offers close proximity to highly rated local schools, while keeping you just minutes away from premium shopping and top-tier dining. Your incredible lifestyle awaits!

Save
Ask
Tour
Hide
Share
Listing Snapshot
Price 
$560,000
Days On Site 
0 Days
Bedrooms 
3
Inside Area (SqFt) 
2,020 sqft
Total Baths 
2
Full Baths 
2
Partial Baths 
N/A
Lot Size 
0.16 Acres
Year Built 
1989
MLS Number 
2831482
Status 
Active
Property Tax 
$3,590
HOA/Condo/Coop Fees 
$58.67 monthly
Sq Ft Source 
N/A
Friends & Family
Recent Activity
9 hours agoListing first seen on site
9 hours agoListing updated with changes from the MLS
General Features
Acres 
0.16
Attached Garage 
Yes
Direction Faces 
North
Disclosures 
Covenants Restrictions Disclosure
Garage 
Yes
Garage Spaces 
3
Green Energy Efficient 
Windows
Parking 
AttachedGaragePrivate
Property Sub Type 
Single Family Residence
Sewer 
Public Sewer
SqFt Total 
2020
Style 
OneStory
Utilities 
Cable AvailableUnderground Utilities
Water Source 
Public
Zoning 
Single Family
Interior Features
Appliances 
Built-In Gas OvenGas CooktopMicrowaveRefrigerator
Cooling 
Central AirElectric
Fireplace 
Yes
Fireplace Features 
Family RoomGas
Fireplaces 
1
Flooring 
LaminateTile
Furnished 
Unfurnished
Heating 
Natural GasCentral
Interior 
Master Downstairs
Laundry Features 
Electric Dryer HookupGas Dryer HookupLaundry Room
Window Features 
Skylight(s)Window CoveringsBlindsDouble Pane Windows
Bedroom 2 
Dimensions - 10X11Description - Closet
Bedroom 3 
Dimensions - 10X11Description - Closet,Downstairs
Den 
Dimensions - 10X11Description - Double Doors,Downstairs
Kitchen 
Description - Quartz Countertops,Stainless Steel Appliances,Tile Flooring
PrimaryBedroom 
Dimensions - 13X17Description - Bedroom With Bath Downstairs,Closet,Pbr Separate From Other
Save
Ask
Tour
Hide
Share
Exterior Features
Exterior 
Private Yard
Fencing 
BlockBack Yard
Lot Features 
Landscaped
Patio And Porch 
PatioCovered
Roof 
Tile
Windows/Doors 
Skylight(s)Window CoveringsBlindsDouble Pane Windows
Community Features
Association Fee 
$176.0
Association Fee Frequency 
Quarterly
Horse Property 
None
Financing Terms Available 
CashConventionalFHAVA Loan
Schools
School District
Unknown
Elementary School
Christensen, MJ,Christensen, MJ
Middle School
Findlay Clifford O.
High School
Bonanza
Listing courtesy of Signature Real Estate Group (702) 813-0512


Listing information is provided by Participants of the Greater Las Vegas Association of Realtors. IDX information is provided exclusively for personal, non-commercial use, and may not be used for any purpose other than to identify prospective properties consumers may be interested in purchasing. Information is deemed reliable but not guaranteed. Copyright 2026, Greater Las Vegas Association of Realtors.
Last checked: 2026-11-05 05:09 PM UTC

Neighborhood & Commute
Source: Walkscore
Disclosure: Community information and market data powered by Constellation Data Labs. Information is deemed reliable but not guaranteed.
Save
Ask
Tour
Hide
Share