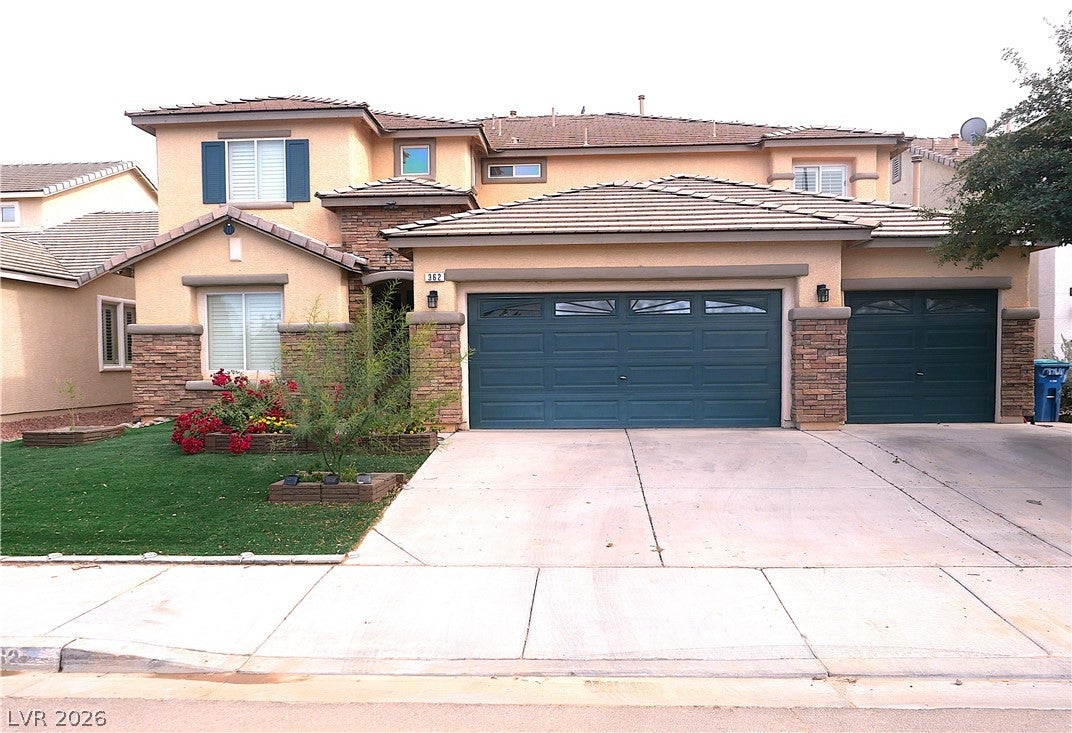
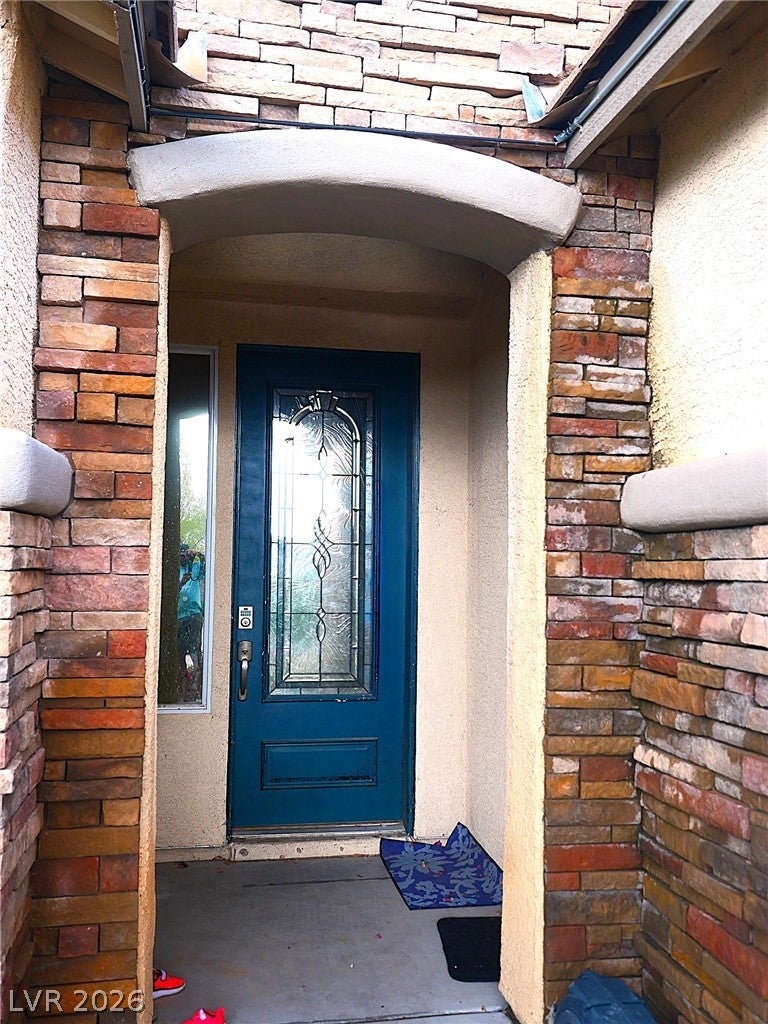
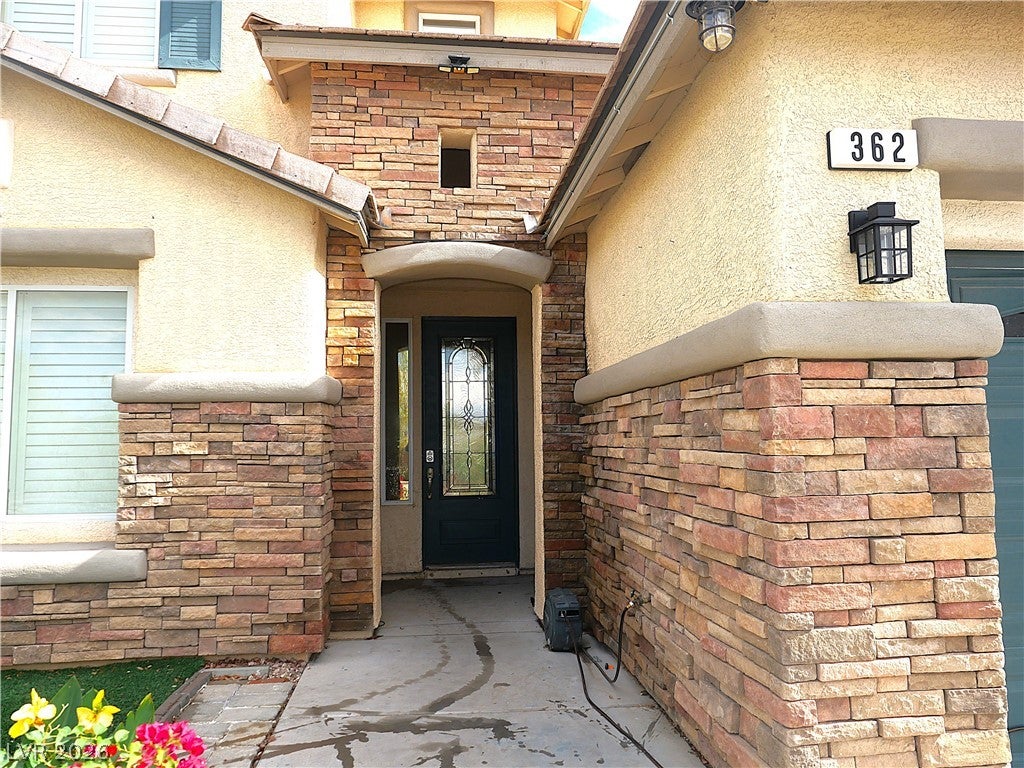
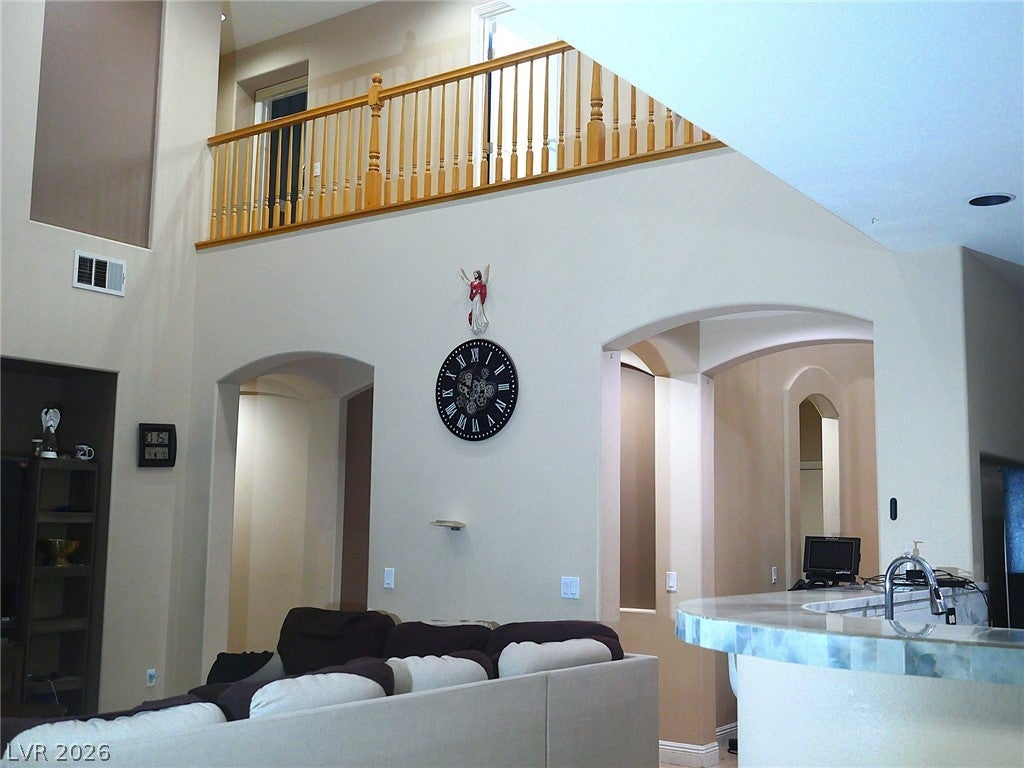
Welcome to your dream oasis! Spanning 3,668 square feet, this meticulously maintained 5-bedroom, 4-bathroom residence with a 3-car garage is 100% move-in ready and packed with premium upgrades. STUNNING 5BR/4BA/3CG MOVE-IN READY HOME! Spanning 3,668 sq ft, this turnkey masterpiece features an open layout with high ceilings, plantation shutters, custom lighting, and tile flooring. Ideal multi-generational setup with DUAL PRIMARY SUITES (downstairs sanctuary with huge dual walk-ins & spa bath; second suite upstairs). The upper level includes a spacious loft with a shutter divider and a Jack-and-Jill bath serving bedrooms 4 & 5.
Loaded with premium upgrades: Dual smart central A/C units, smart LG appliances, and a whole-house water filtration/softener system. The climate-controlled 3-car garage features its own dedicated A/C, sealed floors, and tons of storage. Unmatched outdoor privacy with an oversized covered patio, large balcony, soaring rear wall with mature palms, storage shed, and no front neighbors. Absolute must-see!
Save
Ask
Tour
Hide
Share
Listing Snapshot
Price
$650,000
Days On Site
0 Days
Bedrooms
5
Inside Area (SqFt)
3,668 sqft
Total Baths
4
Full Baths
3
Partial Baths
1
Lot Size
0.14 Acres
Year Built
2006
MLS Number
2831463
Status
Active
Property Tax
$3,636
HOA/Condo/Coop Fees
$30 monthly
Sq Ft Source
N/A
Friends & Family
React
Comment
Invite
No Comments Yet
Did you know? You can invite friends and family to your search. They can join your search, rate and discuss listings with you.
Recent Activity
7 hours ago
Listing first seen on site
24 hours ago
Listing updated with changes from the MLS
General Features
Acres
0.14
Attached Garage
Yes
Direction Faces
West
Disclosures
Covenants Restrictions Disclosure
Energy Features
Solar
Garage
Yes
Garage Spaces
3
Green Energy Efficient
Windows
Parking
AttachedGarageGarage Door OpenerPrivate
Property Sub Type
Single Family Residence
Sewer
Public Sewer
SqFt Total
3668
Style
TwoStory
Utilities
Cable AvailableUnderground Utilities
Water Source
Public
Zoning
Single Family
Interior Features
Appliances
Built-In Electric OvenConvection OvenDryerDishwasherDisposalMicrowaveRefrigeratorWasherOven
Cooling
Ceiling Fan(s)Central AirElectric
Electric
Photovoltaics Third-Party Owned
Flooring
Tile
Furnished
Unfurnished
Heating
Natural GasCentralZoned
Interior
Ceiling Fan(s)Master Downstairs
Laundry Features
Electric Dryer HookupMain Level
Window Features
Window CoveringsBlindsDouble Pane WindowsLow Emissivity Windows
Window CoveringsBlindsDouble Pane WindowsLow Emissivity Windows
Community Features
Association Fee
$30.0
Association Fee Frequency
Monthly
Horse Property
None
Financing Terms Available
CashConventionalFHAVA Loan
Schools
School District
Unknown
Elementary School
Morrow, Sue H.,Morrow, Sue H.
Middle School
Brown B. Mahlon
High School
Basic Academy
Listing courtesy of Nationwide Realty LLC (702) 328-4655
Listing information is provided by Participants of the Greater Las Vegas Association of Realtors. IDX information is provided exclusively for personal, non-commercial use, and may not be used for any purpose other than to identify prospective properties consumers may be interested in purchasing. Information is deemed reliable but not guaranteed. Copyright 2026, Greater Las Vegas Association of Realtors.
Last checked: 2026-11-05 07:08 AM UTC
Neighborhood & Commute
Source: Walkscore
Disclosure: Community information and market data powered by Constellation Data Labs. Information is deemed reliable but not guaranteed.


Did you know? You can invite friends and family to your search. They can join your search, rate and discuss listings with you.