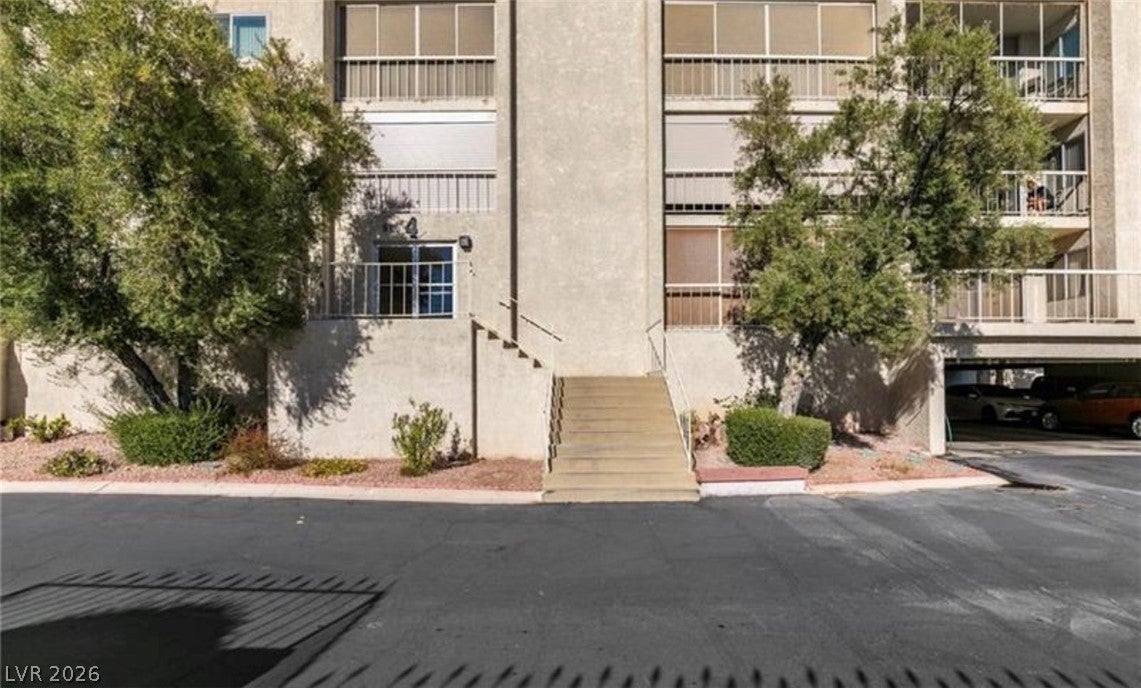
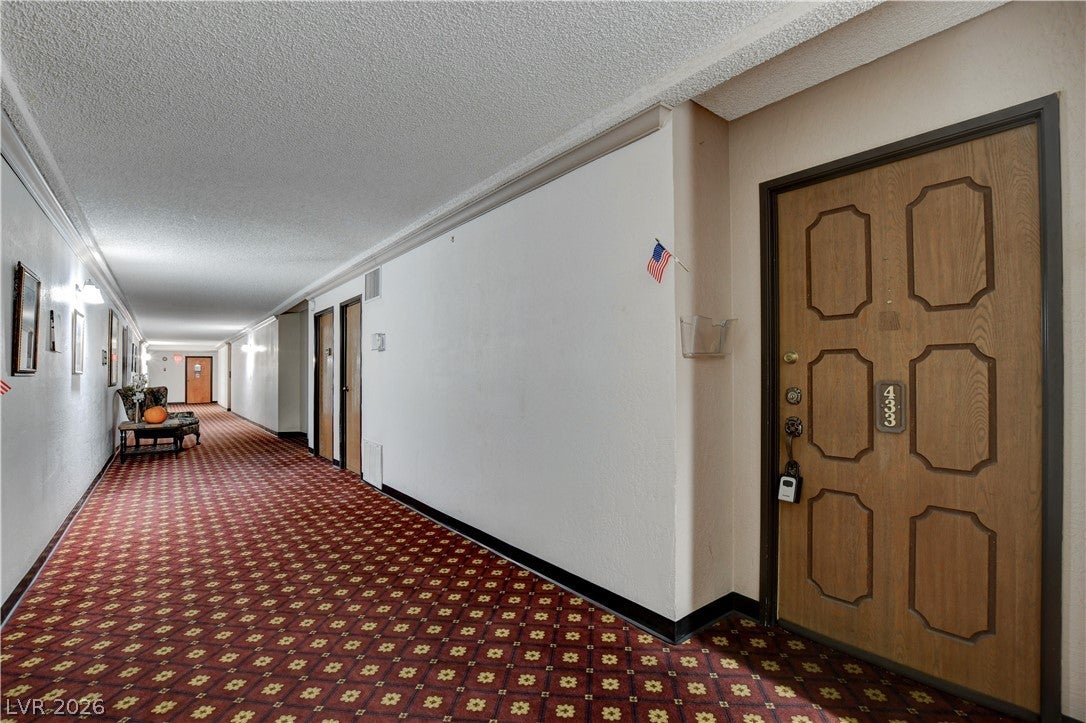
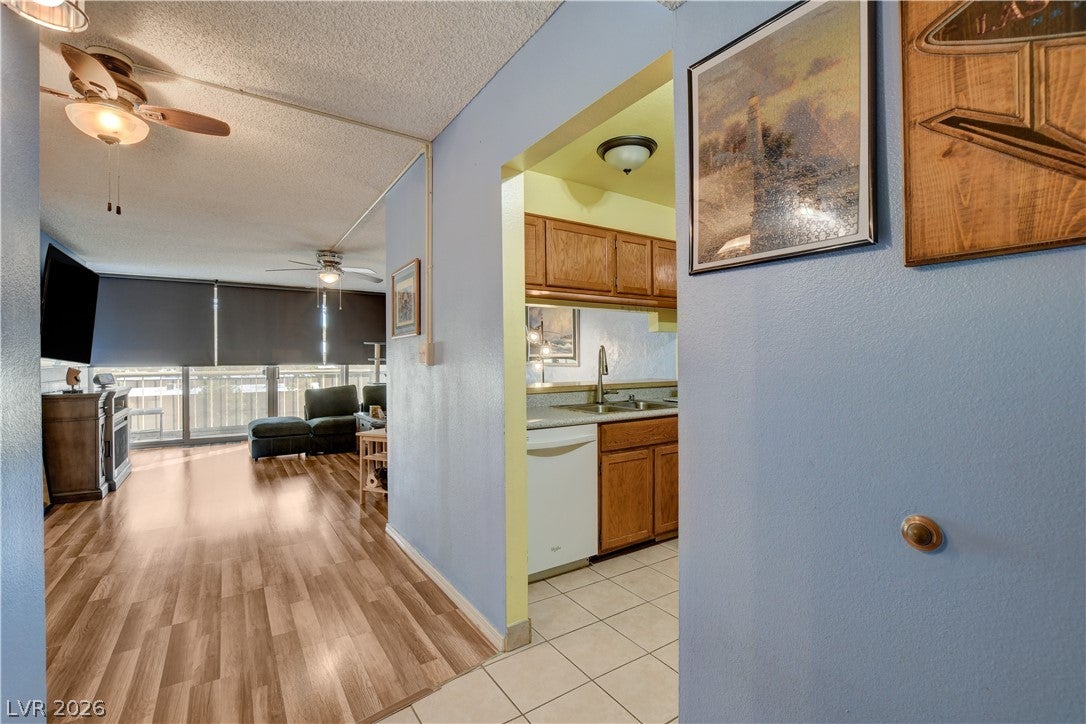
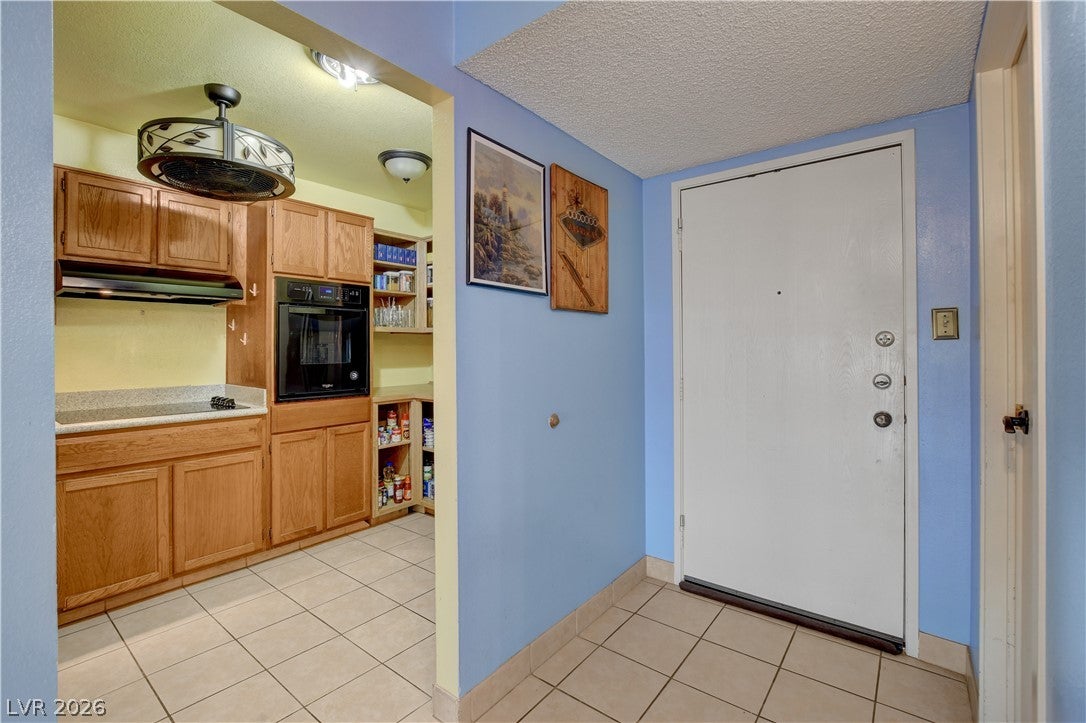
Rare opportunity to own in an established, gated 55+ community just one block from the Las Vegas Strip! This spacious 2-bedroom, 2-bath condominium offers 1,241 sq ft of comfortable living space, featuring an open floor plan, abundant natural light, ceiling fans in each room and a private balcony. Enjoy the convenience of covered parking with elevator access directly to the unit. Residents enjoy resort-style amenities, including a swimming pool and spa, fitness center, tennis courts, clubhouse with social activities, BBQ areas, and beautifully maintained park-like grounds with walking and jogging paths. Ideally located near the Wynn, Encore, Venetian, Sphere, UNLV, and array of world-class dining, shopping, and transportation options. Experience comfortable, low-maintenance living in a desirable age-restricted community. All appliances are included, along with flat screen TVs. Four-year home warranty with Choice Home Warranty is also included. Property to be sold in "AS IS" condition. A wonderful opportunity to enjoy convenient Las Vegas living!
Save
Ask
Tour
Hide
Share
Listing Snapshot
Price
$155,000
Days On Site
0 Days
Bedrooms
2
Inside Area (SqFt)
1,241 sqft
Total Baths
2
Full Baths
1
Partial Baths
1
Lot Size
N/A
Year Built
1976
MLS Number
2831267
Status
Active
Property Tax
$719
HOA/Condo/Coop Fees
$590 monthly
Sq Ft Source
N/A
Friends & Family
React
Invite
Recent Activity
17 hours ago
Listing updated with changes from the MLS
17 hours ago
Listing first seen on site
General Features
Home Warranty
Yes
Parking
AssignedCoveredGuest
Parking Spaces
1
Pets
NoYes
Security
24 Hour Security
SqFt Total
1241
Style
HighRise
Utilities
Cable AvailableElectricity Available
Interior Features
Appliances
Built-In Electric OvenDryerDishwasherElectric RangeDisposalRefrigeratorWasher
Listing information is provided by Participants of the Greater Las Vegas Association of Realtors. IDX information is provided exclusively for personal, non-commercial use, and may not be used for any purpose other than to identify prospective properties consumers may be interested in purchasing. Information is deemed reliable but not guaranteed. Copyright 2026, Greater Las Vegas Association of Realtors.
Last checked: 2026-11-07 05:06 PM UTC
Neighborhood & Commute
Source: Walkscore
Disclosure: Community information and market data powered by Constellation Data Labs. Information is deemed reliable but not guaranteed.