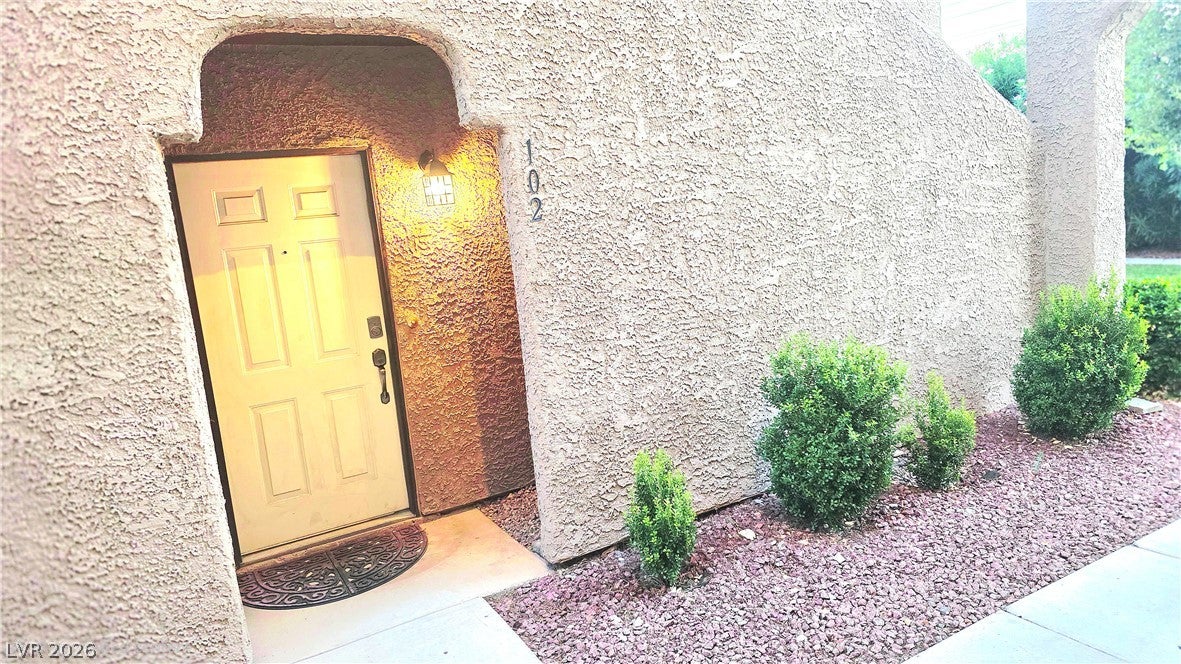
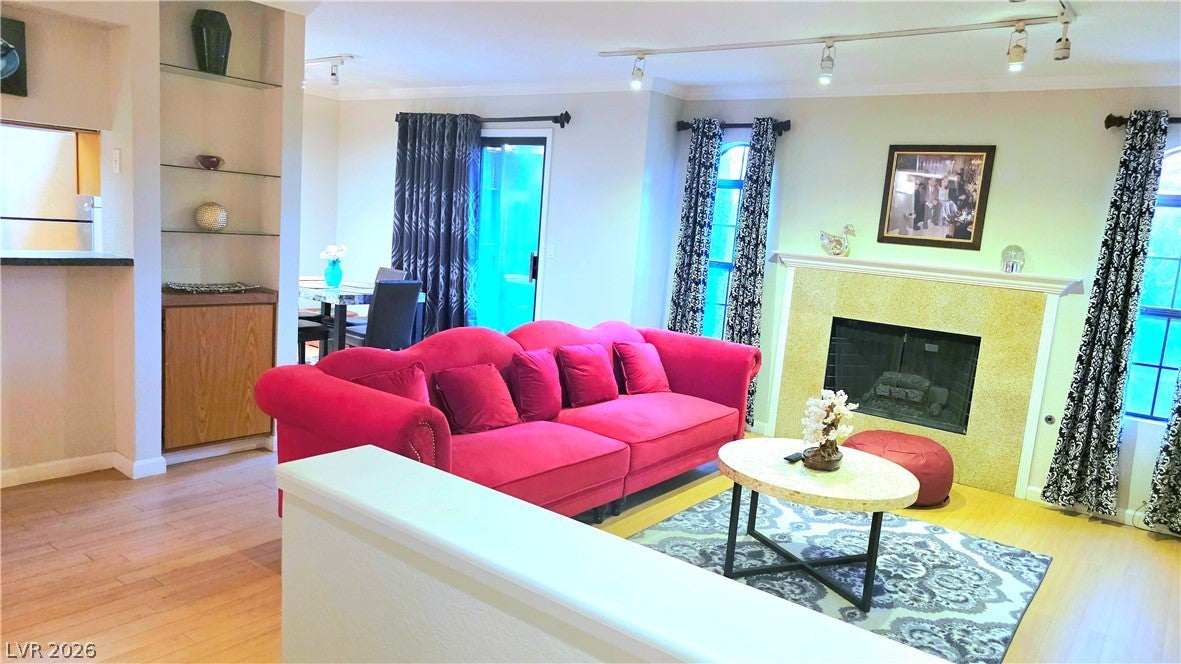
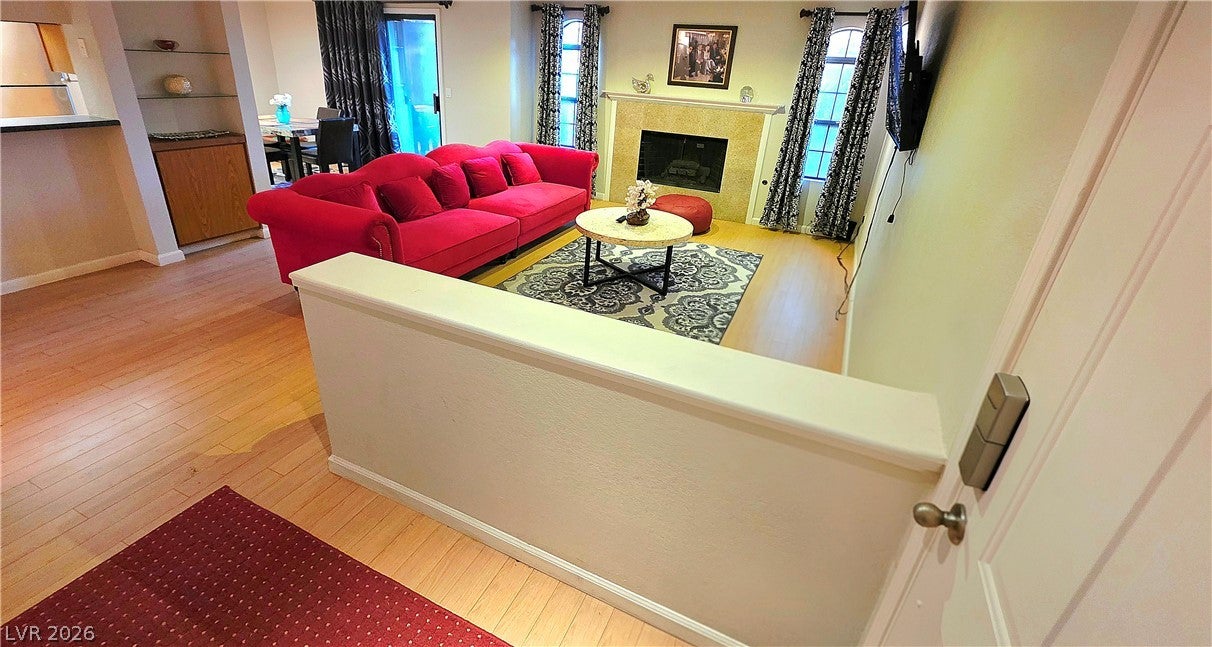
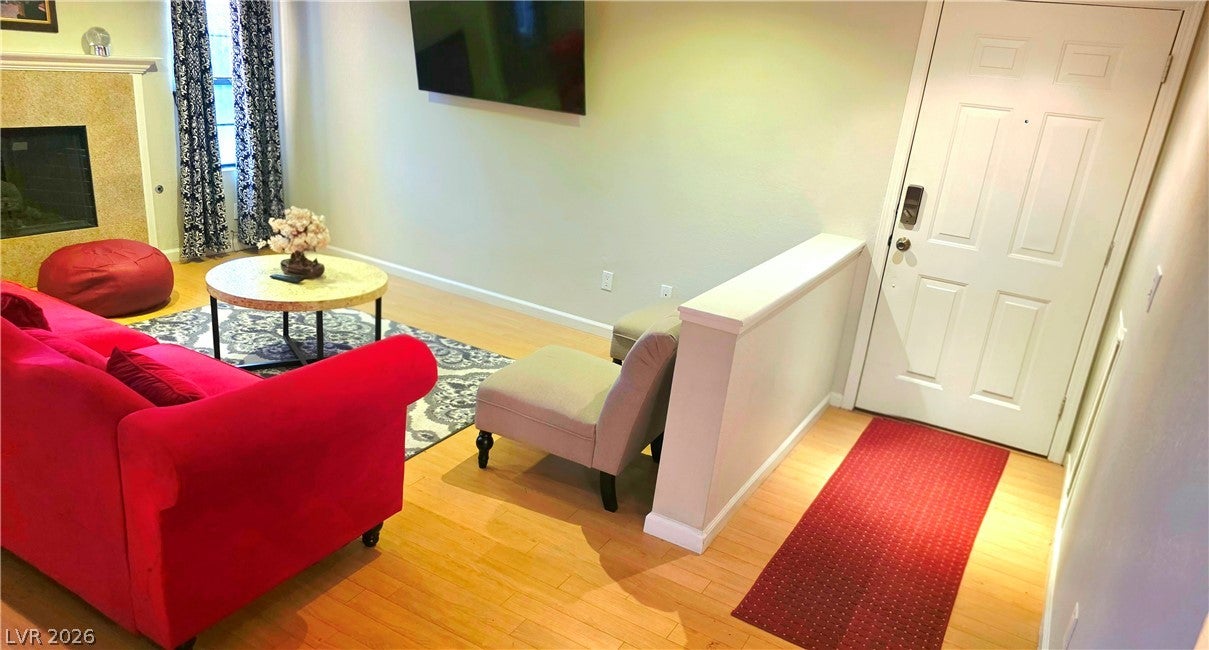
WOW GORGEOUS WELL LOCATED CONDO DOWNSTAIRS w/ 2 Bedrooms, 2 Bathrooms & Carport in gated Flamingo Heights close to Las Vegas Strip! BIG FAMILY ROOM with cozy fireplace, built in shelves and modern ceiling lights (in 2 bedrooms too). Private patio out of the Dining area, Master bedroom and Second bedroom (3 Patios). Kitchen with stainless steel, breakfast bar, solid surface counter tops and maple cabinets. Spacious Master Suite with sitting area, walk-in custom closet, modern ceiling lights & covered patio. Master Bathroom with jetted tub, double sinks, cabinets, separate shower and separate toilet area. Second Bedroom with its own patio and custom closet. Community with pool, spa, RV parking, tennis and more. Close to restaurant, store, mall and easy access to freeway.
Save
Ask
Tour
Hide
Share
Listing Snapshot
Price
$260,000
Days On Site
0 Days
Bedrooms
2
Inside Area (SqFt)
1,131 sqft
Total Baths
2
Full Baths
2
Partial Baths
N/A
Lot Size
N/A
Year Built
1989
MLS Number
2831073
Status
Active
Property Tax
$961
HOA/Condo/Coop Fees
$175 monthly
Sq Ft Source
N/A
Friends & Family
React
Comment
Invite
No Comments Yet
Did you know? You can invite friends and family to your search. They can join your search, rate and discuss listings with you.
Dimensions - 13x7Description - Balcony,Ceiling Light,Custom Closet,Downstairs,Pbr Separate From Other,Sitting Room,Walk-In Closet(s)
Save
Ask
Tour
Hide
Share
Exterior Features
Fencing
None
Patio And Porch
PatioCovered
Pool Features
Community
Roof
Tile
Community Features
Association Amenities
GatedPoolSpa/Hot TubTennis Court(s)
Association Fee
$175.0
Association Fee Frequency
Monthly
Community Features
PoolGated
Horse Property
None
Financing Terms Available
CashConventionalFHA
Schools
School District
Unknown
Elementary School
Decker, C H,Decker, C H
Middle School
Guinn Kenny C.
High School
Clark Ed. W.
Listing courtesy of City Villa Realty & Management (702) 418-4923
Listing information is provided by Participants of the Greater Las Vegas Association of Realtors. IDX information is provided exclusively for personal, non-commercial use, and may not be used for any purpose other than to identify prospective properties consumers may be interested in purchasing. Information is deemed reliable but not guaranteed. Copyright 2026, Greater Las Vegas Association of Realtors.
Last checked: 2026-11-08 05:32 PM UTC
Neighborhood & Commute
Source: Walkscore
Disclosure: Community information and market data powered by Constellation Data Labs. Information is deemed reliable but not guaranteed.


Did you know? You can invite friends and family to your search. They can join your search, rate and discuss listings with you.