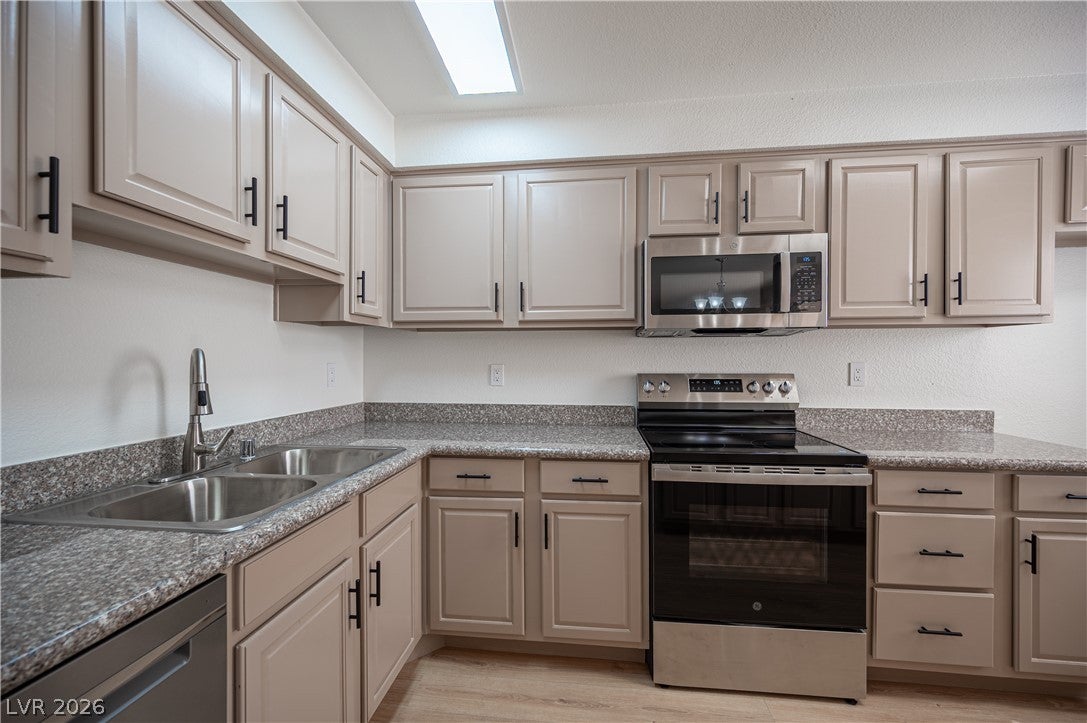
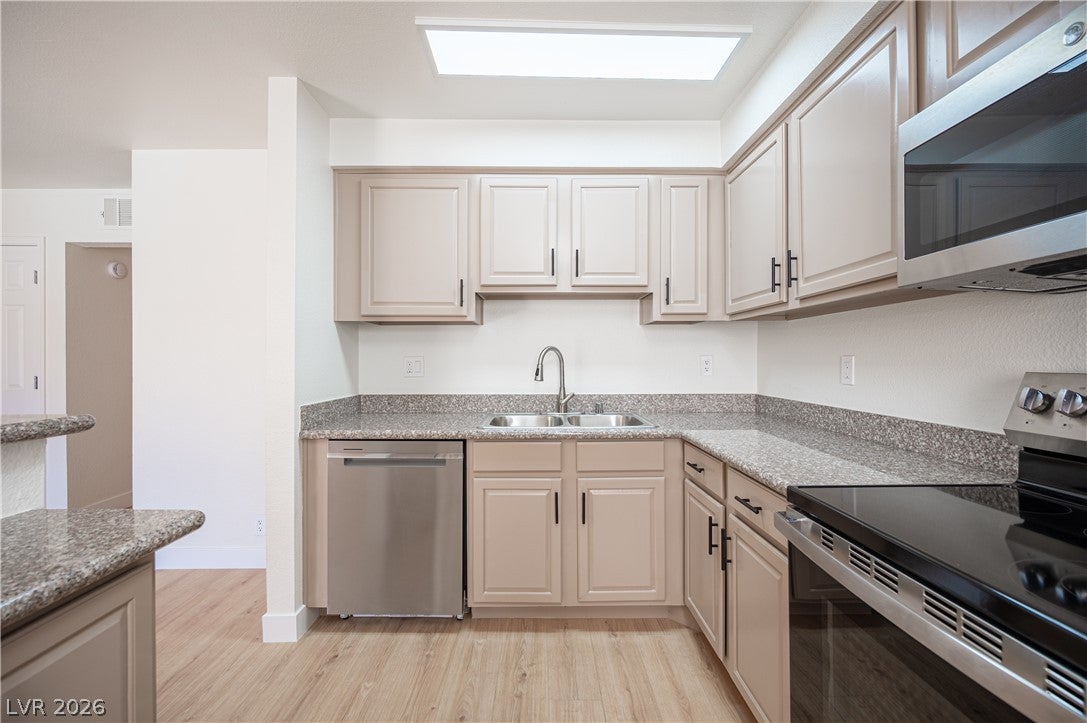
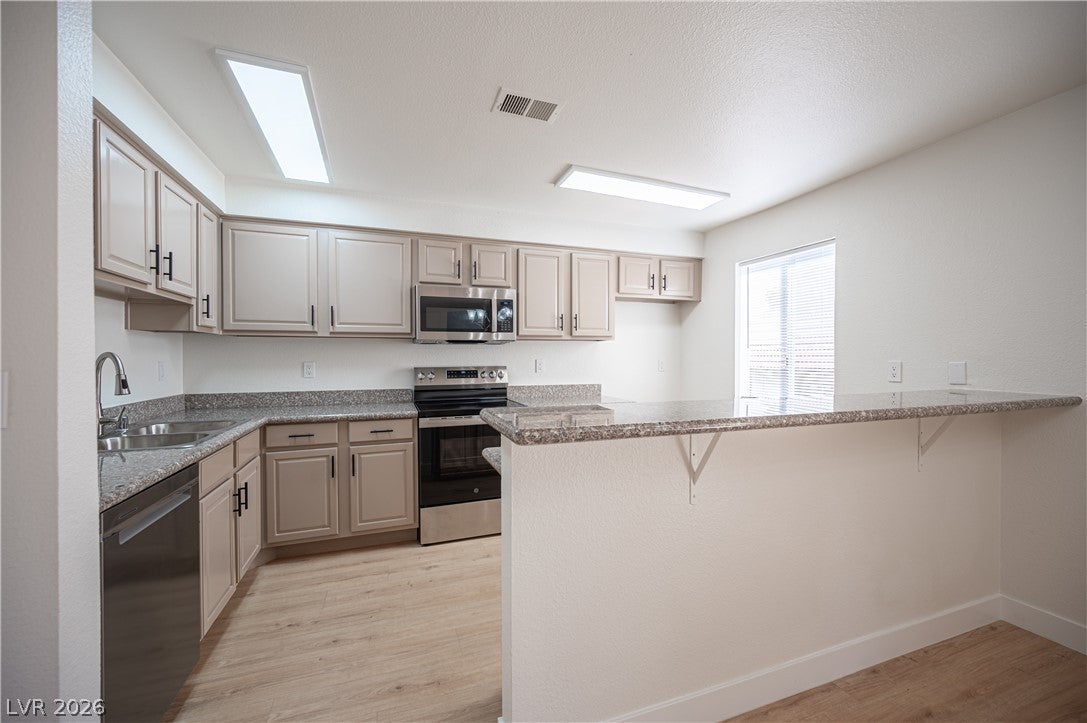
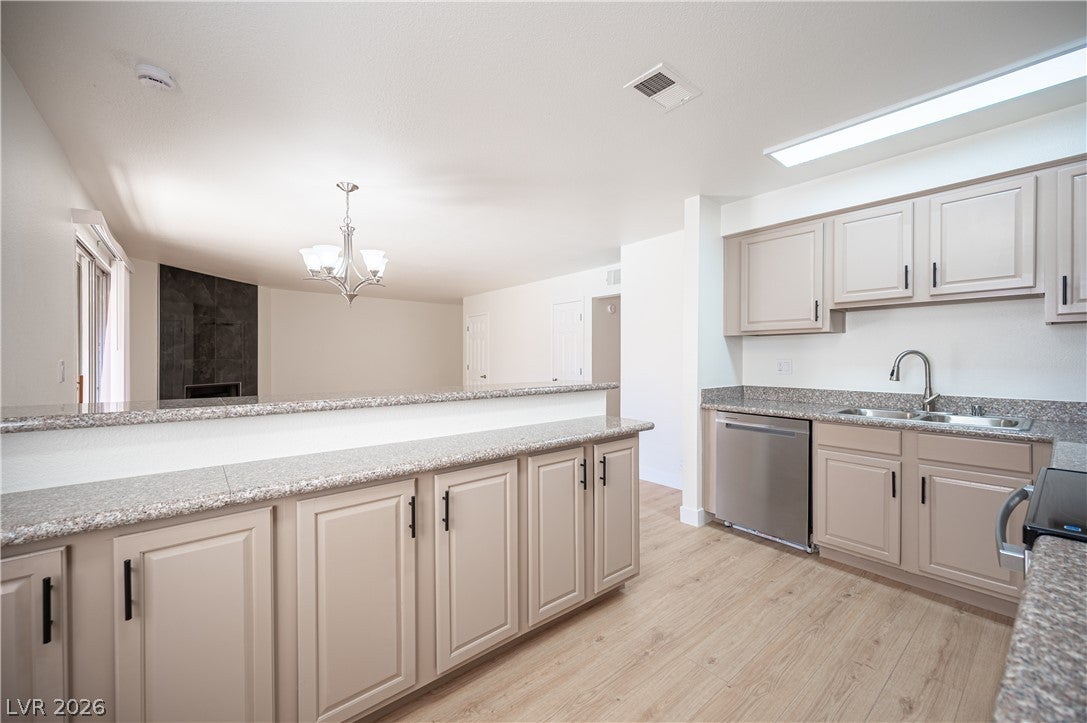
Beautifully Updated 3 - Bedroom Condo In Guard-Gated Bella Vita Discover Comfortable Las Vegas Living Close To The Strip. The Desirable Bella Vita Community. Ijnviting Residence Features Fresh Neutral Paint, Wood-Look Laminate Flooring, New Window Blinds, Updated Bathrooms, And New Kitchen Appliances. The Spacious Living Room Is Highlighted By A Marble-Framed Fireplace And Opens To A Private Balcony Overlooking The Community Pool. The Kitchen Offers Granite Countertops, A Convenient Breakfast Bar, And Lots Of Cabinets. Kitchen & Family Room Are Open With Ample Space For Everyday Living And Entertaining. Bella Vita Residents Enjoy Guard-Gated Access And A Variety Of Community Amenities, Including Swimming Pools, Fitness Facilities, Tennis Courts, And Recreational Areas. HOA Services Include Water, Sewer, Trash Collection, Landscaping, And Community Security. Ideally Located Near Las Vegas Chinatown, With Convenient Access To Restaurants, Shopping, Entertainment, And The Las Vegas Strip. Move-In Ready And Thoughtfully Updated. This Condo Offers An Excellent Combination Of Comfort, Convenience, And Location. Schedule Your Showing Today
Save
Ask
Tour
Hide
Share
Listing Snapshot
Price
$244,900
Days On Site
0 Days
Bedrooms
3
Inside Area (SqFt)
1,205 sqft
Total Baths
2
Full Baths
1
Partial Baths
1
Lot Size
N/A
Year Built
1982
MLS Number
2831024
Status
Active
Property Tax
$1,048
HOA/Condo/Coop Fees
$363 monthly
Sq Ft Source
N/A
Friends & Family
React
Comment
Invite
No Comments Yet
Did you know? You can invite friends and family to your search. They can join your search, rate and discuss listings with you.
Listing courtesy of Love Las Vegas Realty (702) 496-7653
Listing information is provided by Participants of the Greater Las Vegas Association of Realtors. IDX information is provided exclusively for personal, non-commercial use, and may not be used for any purpose other than to identify prospective properties consumers may be interested in purchasing. Information is deemed reliable but not guaranteed. Copyright 2026, Greater Las Vegas Association of Realtors.
Last checked: 2026-11-01 09:59 AM UTC
Neighborhood & Commute
Source: Walkscore
Disclosure: Community information and market data powered by Constellation Data Labs. Information is deemed reliable but not guaranteed.


Did you know? You can invite friends and family to your search. They can join your search, rate and discuss listings with you.