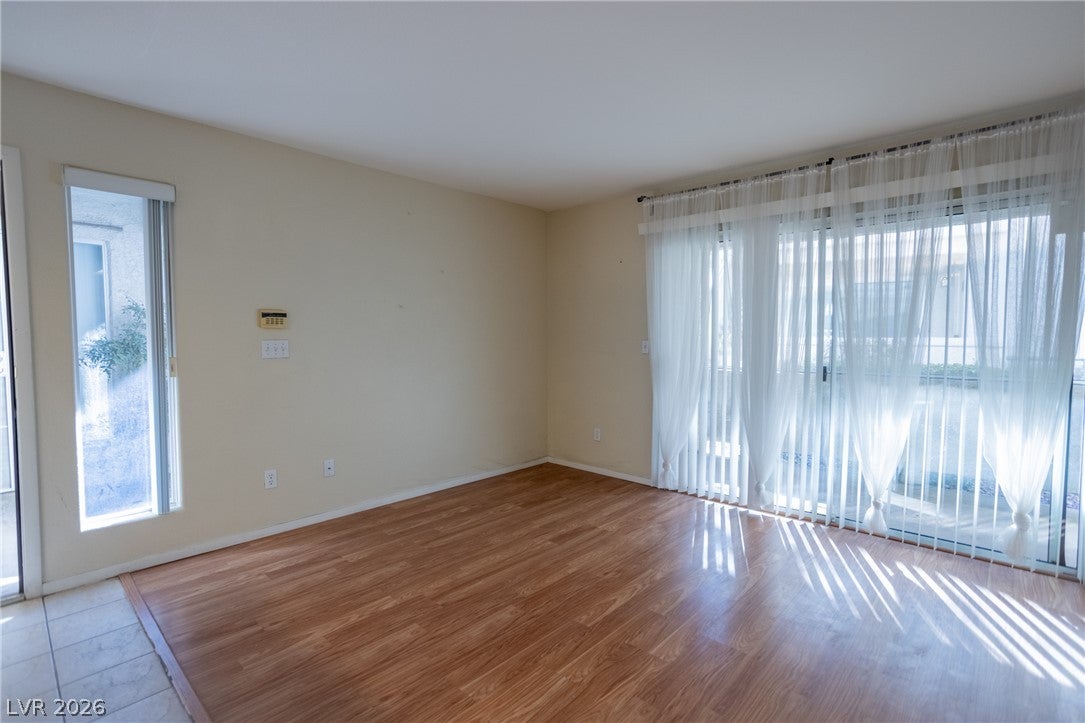
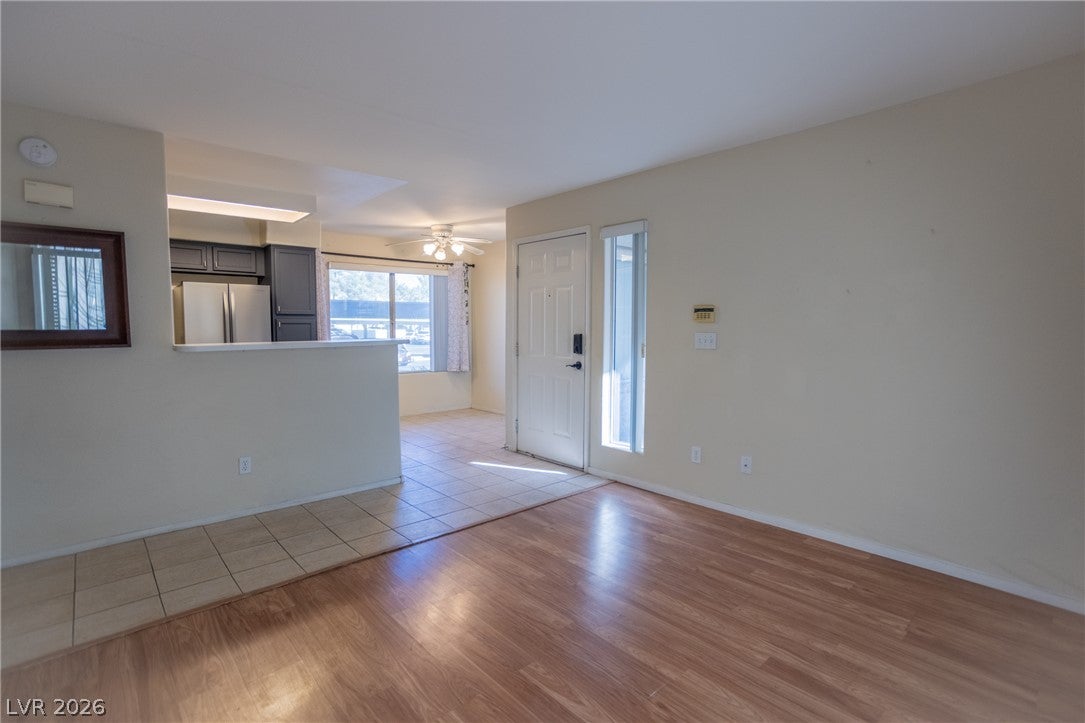
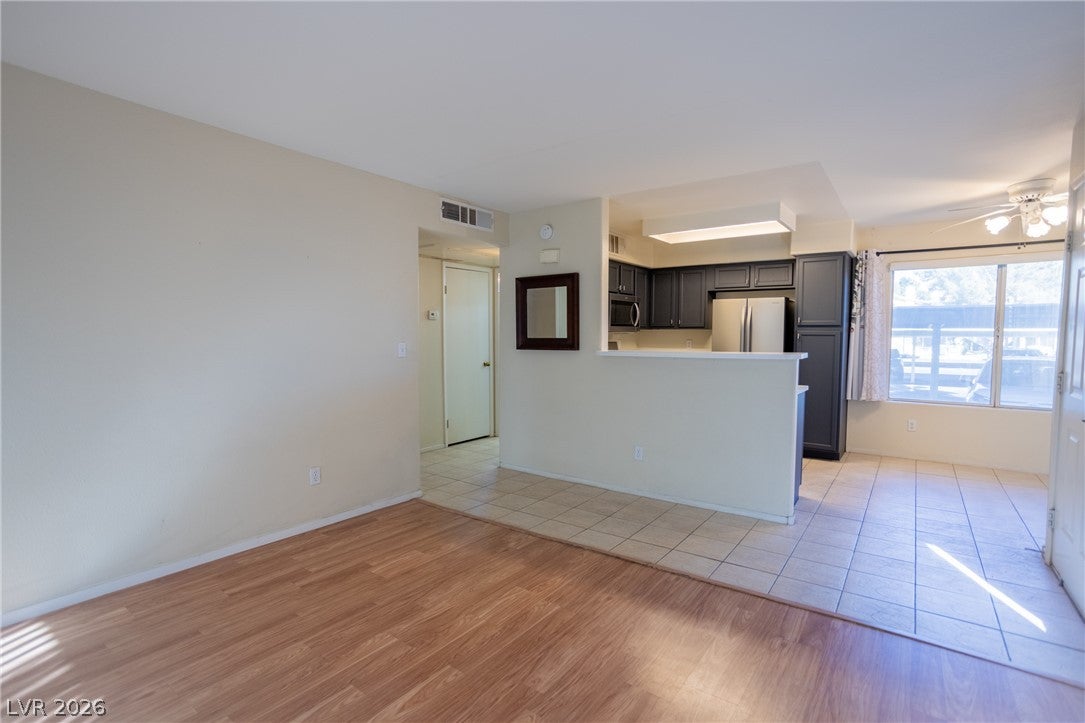
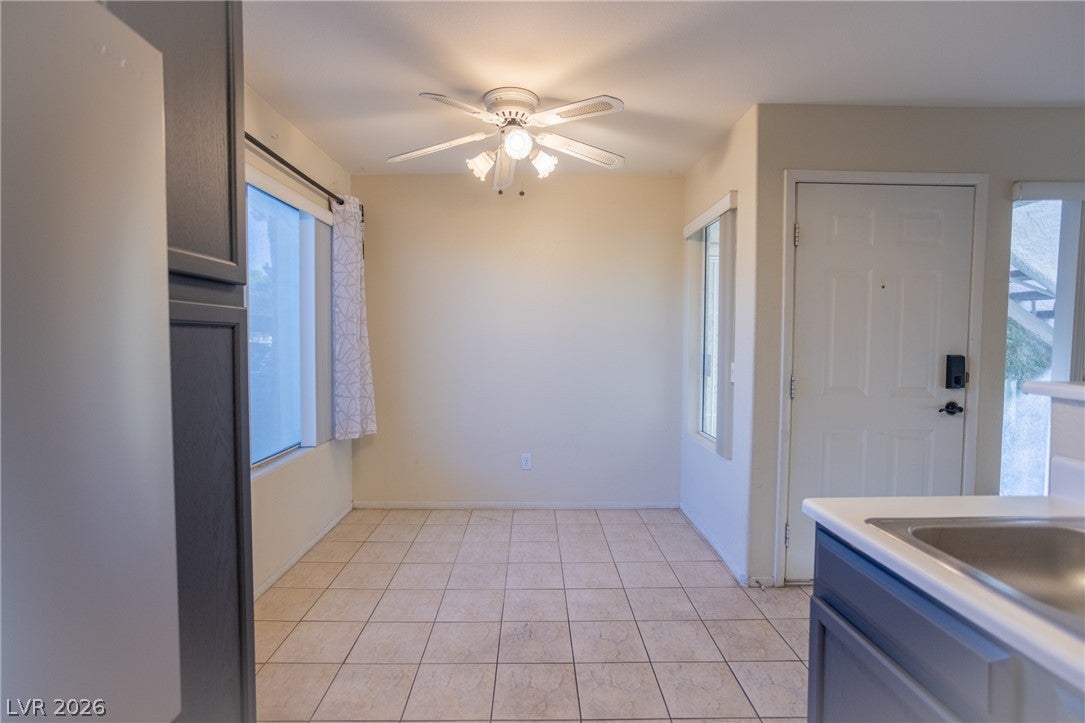
A must see! This 1-bedroom, 1-bathroom condo offers comfortable, low-maintenance living in a convenient first-floor location. Featuring new appliances in the kitchen, a covered patio, assigned covered parking, and an in-unit washer and dryer, this home offers several practical features that make everyday living easier. Looking for an opportunity to make a space yours? Whether you're looking for your first home, downsizing, or simply seeking a comfortable place to call your own, this condo offers a wonderful opportunity to enjoy all that Las Vegas living has to offer.
Enjoy access to the community's amenities, including 3 swimming pools, an exercise room, a clubhouse with games, and guest parking. Conveniently located just minutes from the Strip, airport, UNLV, Sunset Park, shopping, dining, and everyday essentials such as Sprouts, Walmart, and Sam's Club. Enjoy the convenience of a central location while having a comfortable place to relax and unwind!
Save
Ask
Tour
Hide
Share
Listing Snapshot
Price
$127,500
Days On Site
0 Days
Bedrooms
1
Inside Area (SqFt)
697 sqft
Total Baths
1
Full Baths
1
Partial Baths
N/A
Lot Size
N/A
Year Built
1995
MLS Number
2831020
Status
Active
Property Tax
$476
HOA/Condo/Coop Fees
$357 monthly
Sq Ft Source
N/A
Friends & Family
React
Invite
Recent Activity
10 hours ago
Listing first seen on site
10 hours ago
Listing updated with changes from the MLS
General Features
Direction Faces
East
Disclosures
Covenants Restrictions Disclosure
Parking
AssignedCoveredGuest
Property Sub Type
Condominium
Security
Gated Community
Sewer
Public Sewer
SqFt Total
697
Style
TwoStory
Utilities
Cable Available
Water Source
Public
Zoning
Single Family
Interior Features
Appliances
Built-In Gas OvenDryerDishwasherDisposalGas RangeMicrowaveRefrigeratorWasher
Cooling
Ceiling Fan(s)Central AirElectric
Flooring
TileVinyl
Furnished
Unfurnished
Heating
CentralElectric
Interior
Ceiling Fan(s)Master Downstairs
Laundry Features
Electric Dryer HookupLaundry Closet
Window Features
Window CoveringsBlindsDrapes
Dining Room
Description - None
Kitchen
Description - Other
Living Room
Dimensions - 13x12Description - None
PrimaryBathroom
Description - Tub/Shower Combo
PrimaryBedroom
Dimensions - 14x12Description - Walk-In Closet(s)
Save
Ask
Tour
Hide
Share
Exterior Features
Fencing
None
Lot Features
Landscaped
Patio And Porch
PatioCovered
Pool Features
Community
Roof
Tile
Windows/Doors
Window CoveringsBlindsDrapes
Community Features
Association Amenities
ClubhouseFitness CenterGatedPoolSpa/Hot Tub
Association Fee
$357.0
Association Fee Frequency
Monthly
Community Features
PoolGated
Horse Property
None
Financing Terms Available
CashConventionalFHAVA Loan
Schools
School District
Unknown
Elementary School
French, Doris,French, Doris
Middle School
Cannon Helen C.
High School
Del Sol HS
Listing courtesy of Realty ONE Group, Inc (702) 899-1900
Listing information is provided by Participants of the Greater Las Vegas Association of Realtors. IDX information is provided exclusively for personal, non-commercial use, and may not be used for any purpose other than to identify prospective properties consumers may be interested in purchasing. Information is deemed reliable but not guaranteed. Copyright 2026, Greater Las Vegas Association of Realtors.
Last checked: 2026-11-04 01:04 PM UTC
Neighborhood & Commute
Source: Walkscore
Disclosure: Community information and market data powered by Constellation Data Labs. Information is deemed reliable but not guaranteed.