Save
Ask
Tour
Hide
Share
$391,540
New Listing

6204 Burnt Hills Drive
Las Vegas, NV 89130

For Sale|Single Family Residence|Active
2
Beds
2
Total Baths
2
Full Baths
1,255
SqFt
$312
/SqFt
1987
Built
Subdivision:
High Country Estate
County:
Clark
Listing courtesy of Realty ONE Group, Inc (702) 577-5058

Due to the health concerns created by Coronavirus we are offering personal 1-1 online video walkthough tours where possible.
6204 Burnt Hills Drive6204 Burnt Hills Drive6204 Burnt Hills Drive6204 Burnt Hills Drive
Save
Ask
Tour
Hide
Share

Mortgage Calculator

Monthly Payment (Est.)

Enter an interest rate to see your estimated monthly payment.
Calculator powered by Showcase IDX, a Constellation1 Company. Copyright ©2026 Information is deemed reliable but not guaranteed.

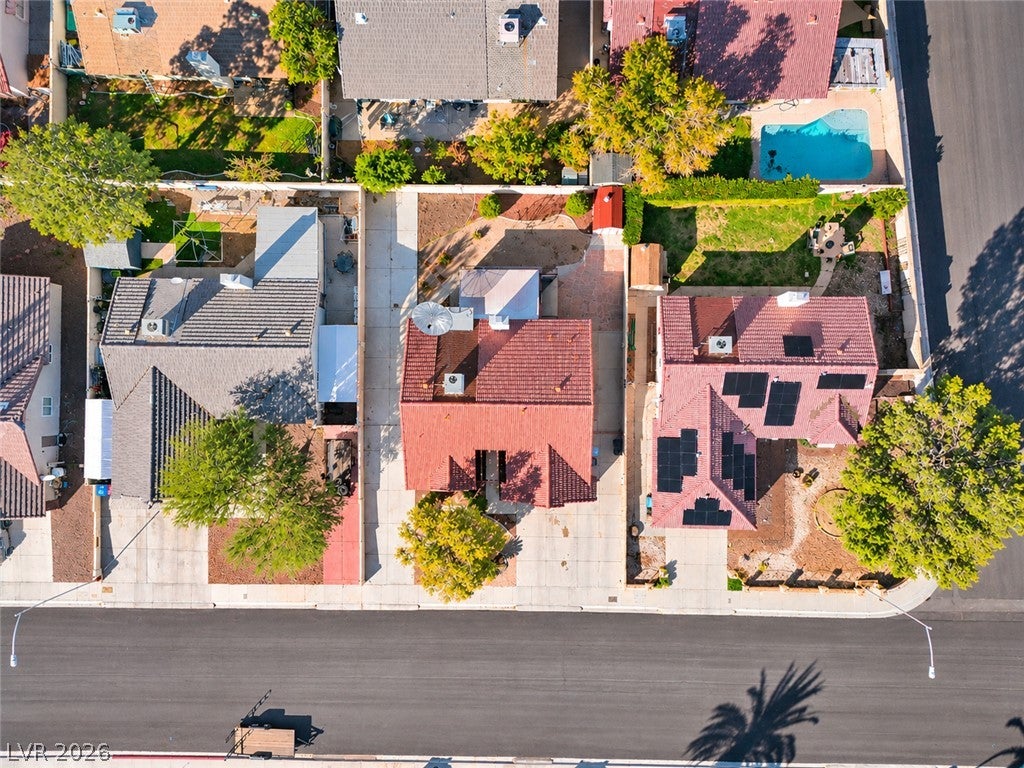
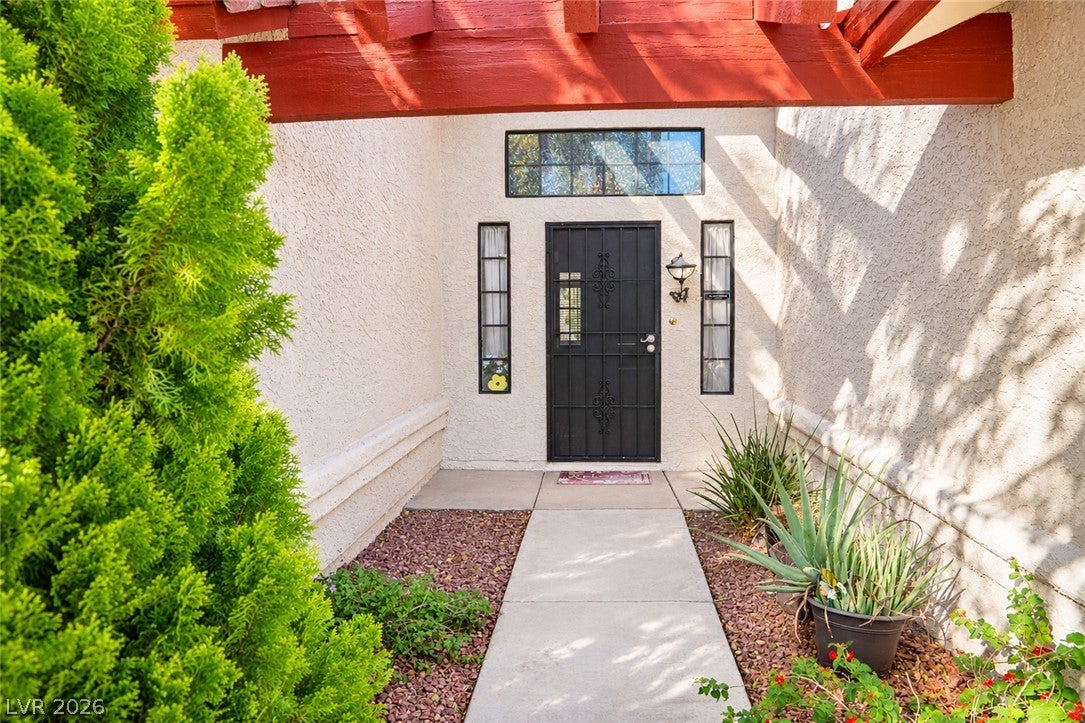
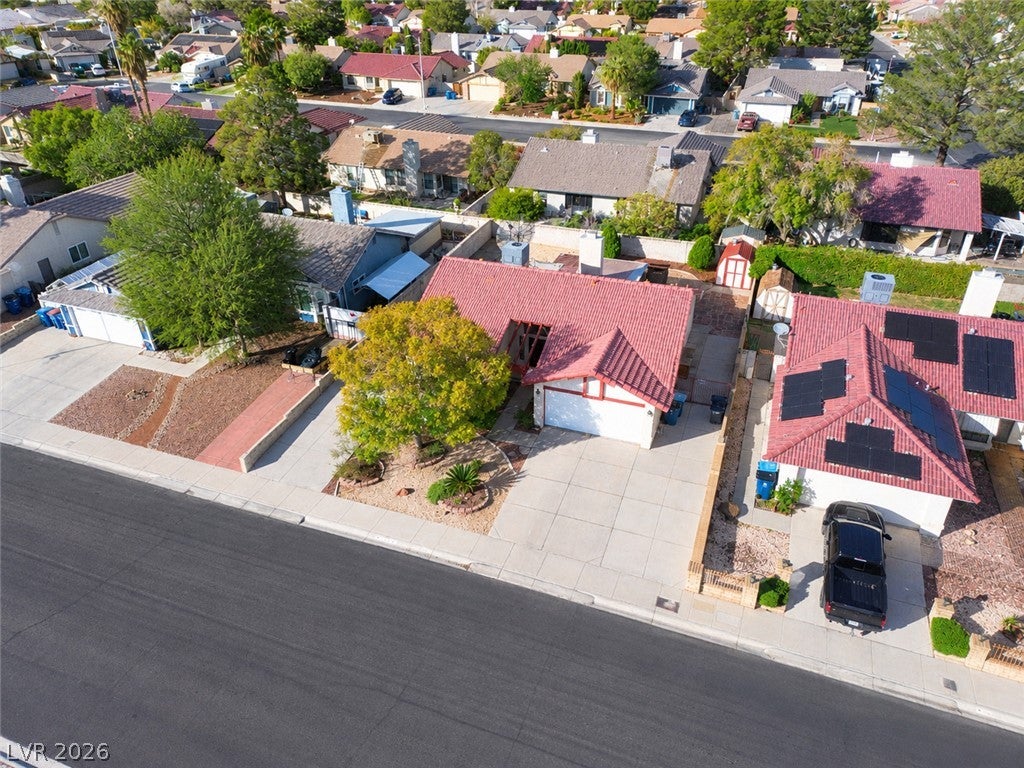
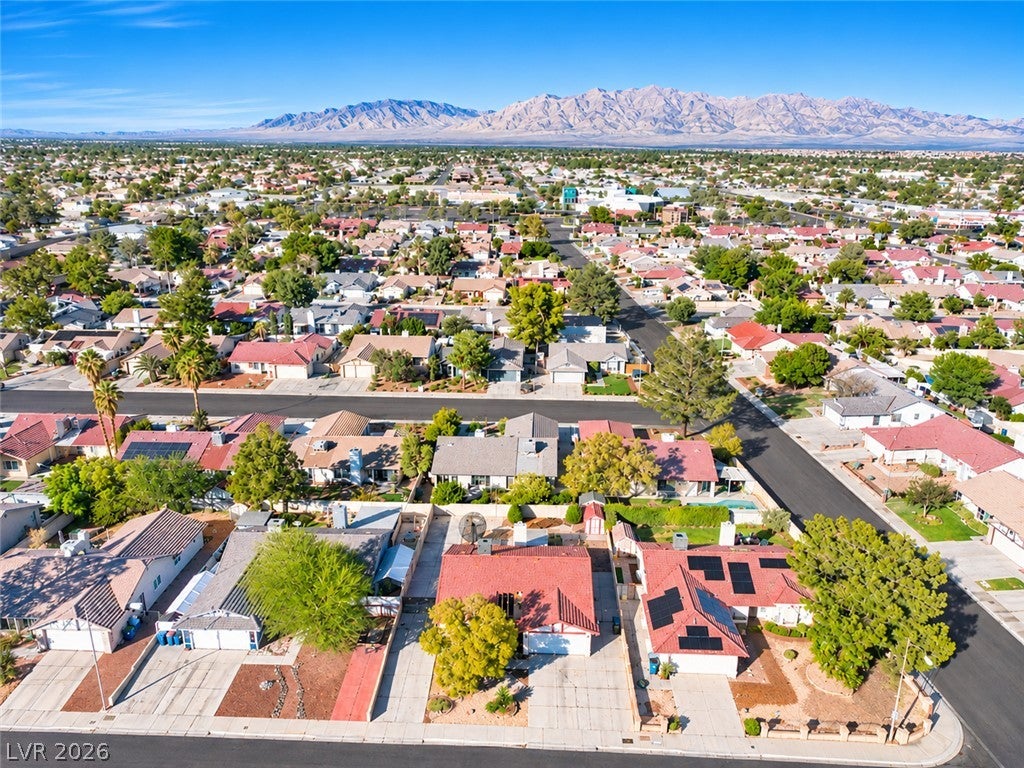
Charming single-level two bedroom home with an added sunroom/den off of the kitchen that could be used for additional living space! Over 7000 sq ft of lot space with plenty of room for cars and toys as you have RV sized parking on both sides of the property along with an oversized driveway and 2-car garage. No HOA and only 5 minutes from the 95 freeway access as well as the 215 making your commute just as hassle free as the neighborhood. Need help getting into this home? Ask about the 5% down payment assistance program offered through our preffered lender!

Save
Ask
Tour
Hide
Share
Listing Snapshot
Price 
$391,540
Days On Site 
0 Days
Bedrooms 
2
Inside Area (SqFt) 
1,255 sqft
Total Baths 
2
Full Baths 
2
Partial Baths 
N/A
Lot Size 
0.16 Acres
Year Built 
1987
MLS Number 
2830972
Status 
Active
Property Tax 
$1,874
HOA/Condo/Coop Fees 
N/A
Sq Ft Source 
N/A
Friends & Family
Recent Activity
17 hours agoListing updated with changes from the MLS
17 hours agoListing first seen on site
General Features
Acres 
0.16
Attached Garage 
Yes
Direction Faces 
South
Garage 
Yes
Garage Spaces 
2
Parking 
AttachedGarageGuestInside EntrancePrivateRV GatedRV Access/Parking
Property Sub Type 
Single Family Residence
Sewer 
Public Sewer
SqFt Total 
1255
Style 
OneStory
Water Source 
Shared Well
Zoning 
Single Family
Interior Features
Appliances 
DryerDishwasherGas CooktopDisposalRefrigeratorWasher
Cooling 
Ceiling Fan(s)Central AirGas
Fireplace 
Yes
Fireplace Features 
Family RoomGas
Fireplaces 
1
Flooring 
CarpetLaminateTile
Furnished 
Unfurnished
Heating 
CentralElectric
Interior 
Ceiling Fan(s)Master Downstairs
Laundry Features 
Gas Dryer HookupMain Level
Window Features 
Window CoveringsBlinds
Bedroom 2 
Dimensions - 12x12Description - Ceiling Fan,Closet
Den 
Dimensions - 15x14Description - Other
Kitchen 
Dimensions - 8x8Description - Breakfast Bar/Counter,Garden Window,Other
PrimaryBathroom 
Dimensions - 8x8Description - Tub
PrimaryBedroom 
Dimensions - 13x12Description - Ceiling Fan,Closet
Save
Ask
Tour
Hide
Share
Exterior Features
Exterior 
Private Yard
Fencing 
BlockFull
Lot Features 
Landscaped
Roof 
Tile
View 
Mountain(s)
Waterview 
Mountain(s)
Windows/Doors 
Window CoveringsBlinds
Community Features
Accessibility Features 
Accessible Entrance
Association Amenities 
None
Horse Property 
None
Financing Terms Available 
CashConventionalFHAVA Loan
Schools
School District
Unknown
Elementary School
May, Ernest,May, Ernest
Middle School
Swainston Theron
High School
Cheyenne
Listing courtesy of Realty ONE Group, Inc (702) 577-5058


Listing information is provided by Participants of the Greater Las Vegas Association of Realtors. IDX information is provided exclusively for personal, non-commercial use, and may not be used for any purpose other than to identify prospective properties consumers may be interested in purchasing. Information is deemed reliable but not guaranteed. Copyright 2026, Greater Las Vegas Association of Realtors.
Last checked: 2026-11-07 05:06 PM UTC

Neighborhood & Commute
Source: Walkscore
Disclosure: Community information and market data powered by Constellation Data Labs. Information is deemed reliable but not guaranteed.
Save
Ask
Tour
Hide
Share