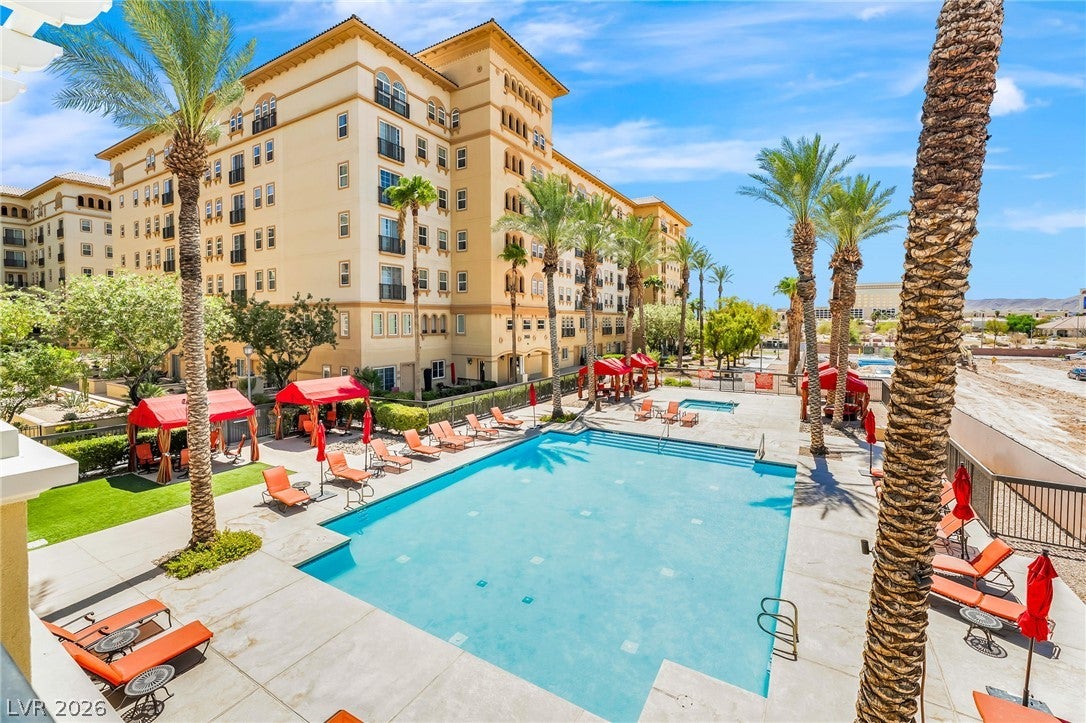
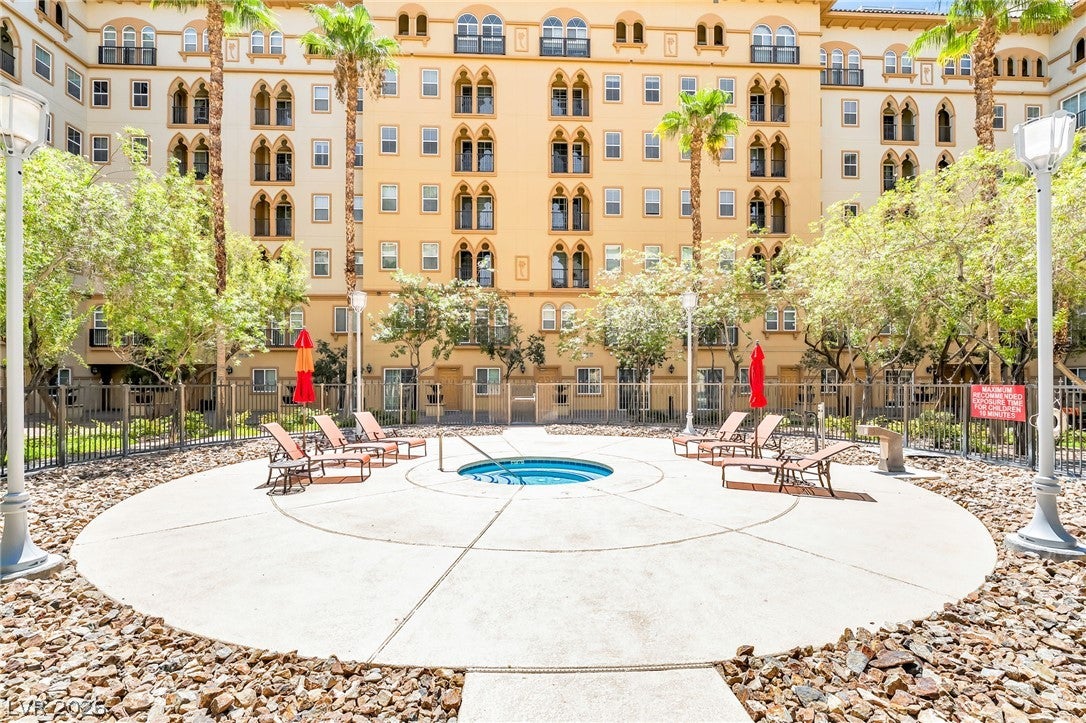
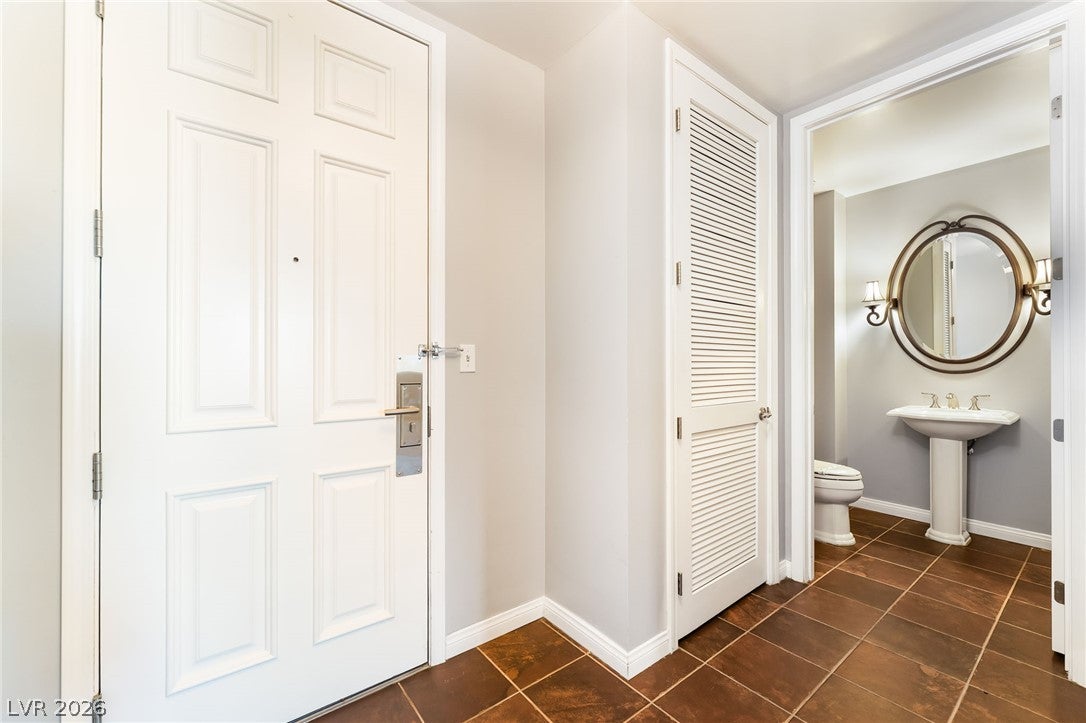
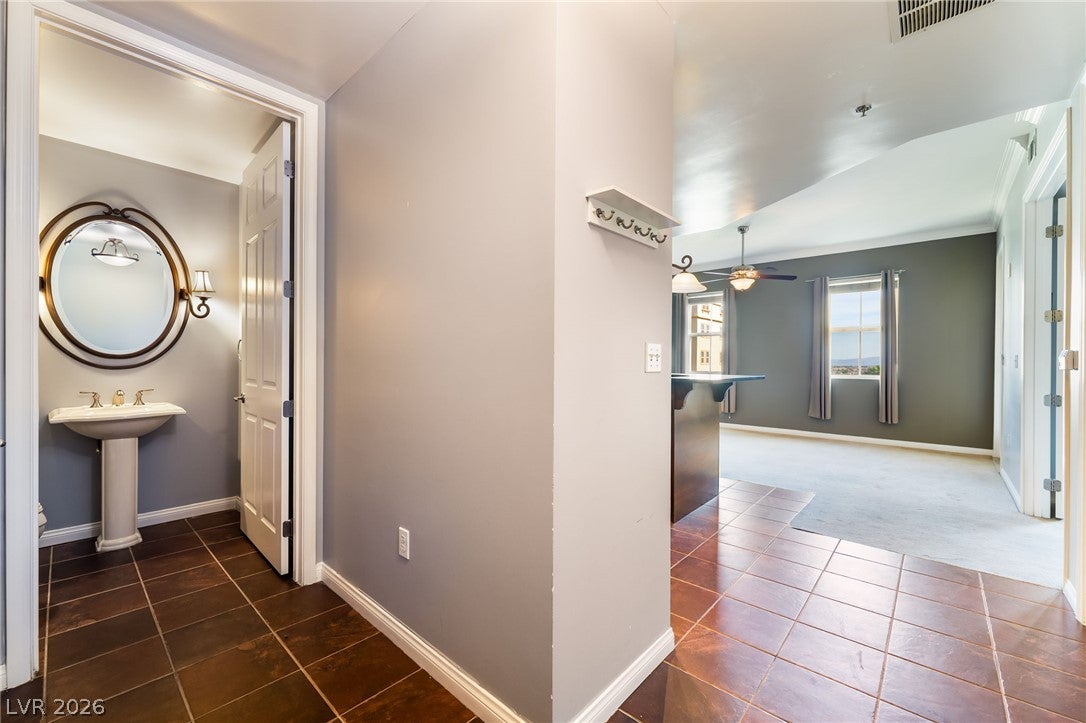
Resort-style luxury living in the heart of it all! Welcome to the sought-after Boca Raton mid-rise, ideally situated just minutes from Allegiant Stadium. This beautiful residence showcases elegant crown molding, stylish stone-pattern tile flooring, and a modern kitchen featuring granite countertops and stainless steel appliances. Enjoy the added privacy and security of a guard-gated community, along with an impressive collection of resort-inspired amenities, including a sparkling swimming pool, relaxing spa, fitness center, clubhouse, and community center. The HOA offers exceptional value, covering water, trash, and sewer, along with concierge services. Enjoy the perfect blend of luxury, convenience, and an exceptional location. Discover the lifestyle you've been looking for and schedule your private showing today!
Save
Ask
Tour
Hide
Share
Listing Snapshot
Price
$229,900
Days On Site
0 Days
Bedrooms
1
Inside Area (SqFt)
784 sqft
Total Baths
2
Full Baths
1
Partial Baths
1
Lot Size
N/A
Year Built
2007
MLS Number
2830914
Status
Active
Property Tax
$1,494
HOA/Condo/Coop Fees
$490 monthly
Sq Ft Source
N/A
Friends & Family
React
Comment
Invite
No Comments Yet
Did you know? You can invite friends and family to your search. They can join your search, rate and discuss listings with you.
Recent Activity
18 hours ago
Listing first seen on site
18 hours ago
Listing updated with changes from the MLS
General Features
Disclosures
Principal Is Real Estate Licensed, Covenants Restrictions Disclosure
Listing information is provided by Participants of the Greater Las Vegas Association of Realtors. IDX information is provided exclusively for personal, non-commercial use, and may not be used for any purpose other than to identify prospective properties consumers may be interested in purchasing. Information is deemed reliable but not guaranteed. Copyright 2026, Greater Las Vegas Association of Realtors.
Last checked: 2026-10-31 10:08 AM UTC
Neighborhood & Commute
Source: Walkscore
Disclosure: Community information and market data powered by Constellation Data Labs. Information is deemed reliable but not guaranteed.


Did you know? You can invite friends and family to your search. They can join your search, rate and discuss listings with you.