Save
Ask
Tour
Hide
Share
$925,000
New Listing

9300 Harrow Rock Street
Las Vegas, NV 89143

For Sale|Single Family Residence|Active
6
Beds
5
Total Baths
4
Full Baths
1
Partial Bath
6,087
SqFt
$152
/SqFt
2000
Built
Subdivision:
Iron Mountain Estate
County:
Clark
Listing courtesy of Legacy Real Estate Group (702) 265-6236

Due to the health concerns created by Coronavirus we are offering personal 1-1 online video walkthough tours where possible.

9300 Harrow Rock Street9300 Harrow Rock Street9300 Harrow Rock Street9300 Harrow Rock Street
Save
Ask
Tour
Hide
Share

Mortgage Calculator

Monthly Payment (Est.)

Enter an interest rate to see your estimated monthly payment.
Calculator powered by Showcase IDX, a Constellation1 Company. Copyright ©2026 Information is deemed reliable but not guaranteed.

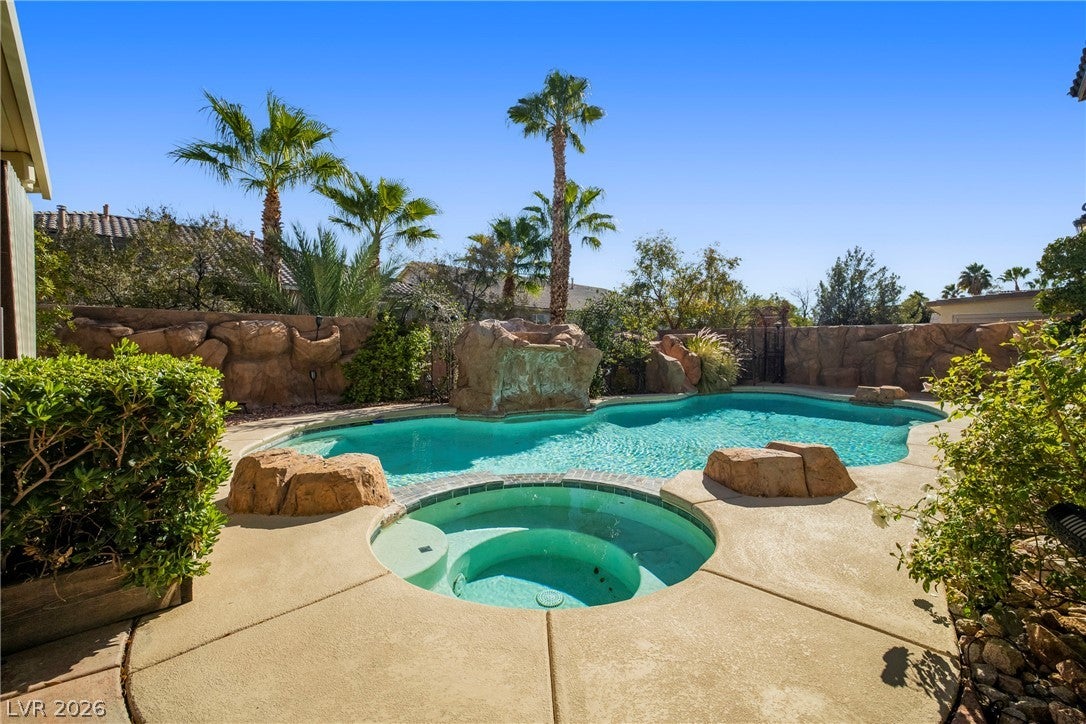
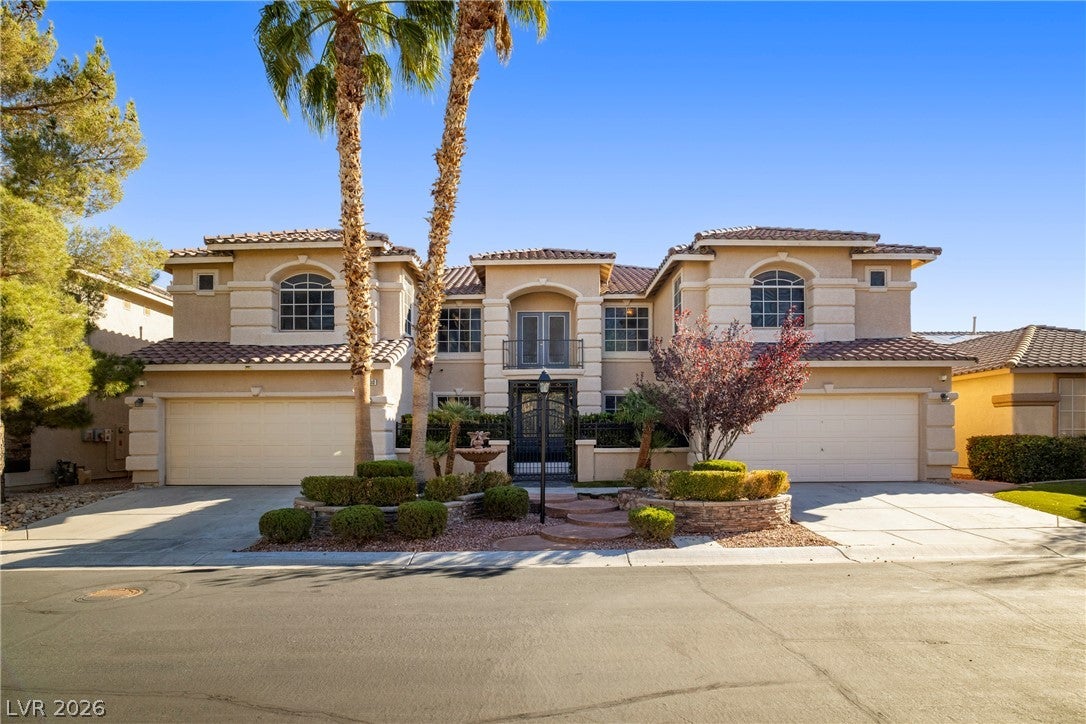
Behind the custom security gate, inspired by the Ritz-Carlton Paris, lies an unrivaled 6,087 sq. ft. masterpiece in Iron Mountain Estates. This 6-bed, 4.5-bath, estate features a cinematic transformation with high-contrast modern design & 4 car garage . Step across white porcelain marble floors complemented by striking black banisters & elegant crown moulding. The primary retreat is a massive sanctuary w/ a private staircase, a cozy fireplace, dedicated living room, an additional bedroom-sized flex room off of the bathroom, & spa-bath featuring heated floors. The chef’s kitchen shines with granite countertops, while the backyard resort boasts a heated pool/spa with a rock waterfall, water slide, beautiful landscaping & large covered patio. Beyond the gates of this elite enclave, enjoy a scenic Northwest lifestyle steps from Teton Trails & Floyd Lamb Park, with premier shopping at Skye Canyon nearby. Ultra-Competitively priced at $925,000, this home offers massive equity and a high-fashion lifestyle. Listed extremely competitively, this is the best deal in the city. Luxury, location, and value have met. Act fast!

Save
Ask
Tour
Hide
Share
Listing Snapshot
Price 
$925,000
Days On Site 
0 Days
Bedrooms 
6
Inside Area (SqFt) 
6,087 sqft
Total Baths 
5
Full Baths 
4
Partial Baths 
1
Lot Size 
0.21 Acres
Year Built 
2000
MLS Number 
2830857
Status 
Active
Property Tax 
$8,171
HOA/Condo/Coop Fees 
$108 monthly
Sq Ft Source 
N/A
Friends & Family
Recent Activity
20 hours agoListing updated with changes from the MLS
21 hours agoListing first seen on site
General Features
Acres 
0.21
Attached Garage 
Yes
Direction Faces 
West
Disclosures 
Covenants Restrictions Disclosure
Garage 
Yes
Garage Spaces 
4
Parking 
AttachedGaragePrivate
Property Sub Type 
Single Family Residence
Security 
Security System Owned
Sewer 
Public Sewer
SqFt Total 
6087
Style 
TwoStory
Utilities 
Cable AvailableUnderground Utilities
Water Source 
Public
Zoning 
Single Family
Interior Features
Appliances 
DryerDishwasherDisposalGas RangeMicrowaveRefrigeratorWasher
Cooling 
Ceiling Fan(s)Central AirElectric
Fireplace 
Yes
Fireplace Features 
BathFamily RoomGas
Fireplaces 
2
Flooring 
CarpetTile
Furnished 
Unfurnished
Heating 
Natural GasCentral
Interior 
Ceiling Fan(s)
Laundry Features 
Gas Dryer HookupMain Level
Spa 
Yes
Window Features 
Window CoveringsPlantation ShuttersWindow Treatments
Bedroom 2 
Dimensions - 13x14Description - Ceiling Fan
Bedroom 3 
Dimensions - 13x14Description - Ceiling Fan
Bedroom 4 
Dimensions - 12x12Description - Ceiling Fan
Bedroom 5 
Dimensions - 13x12Description - Ceiling Fan
Den 
Dimensions - 15x11Description - Ceiling Light
Dining Room 
Dimensions - 14x11Description - Dining Area
Family Room 
Dimensions - 22x18Description - Ceiling Fan
Kitchen 
Description - Butler Pantry
PrimaryBathroom 
Description - Double Sink
PrimaryBedroom 
Dimensions - 20x22Description - Walk-In Closet(s)
Save
Ask
Tour
Hide
Share
Exterior Features
Exterior 
Private Yard
Fencing 
BlockBack Yard
Lot Features 
Landscaped
Patio And Porch 
PatioCovered
Pool Features 
Gas HeatIn GroundPrivatePool/Spa ComboWaterfall
Private Pool 
Yes
Roof 
Tile
Spa 
Yes
Spa Features 
In Ground
Windows/Doors 
Window CoveringsPlantation ShuttersWindow Treatments
Community Features
Association Amenities 
GatedPlaygroundPark
Association Fee 
$108.0
Association Fee Frequency 
Monthly
Horse Property 
None
Financing Terms Available 
CashConventionalVA Loan
Schools
School District
Unknown
Elementary School
Bilbray, James H.,Bilbray, James H.
Middle School
Cadwallader Ralph
High School
Arbor View
Listing courtesy of Legacy Real Estate Group (702) 265-6236


Listing information is provided by Participants of the Greater Las Vegas Association of Realtors. IDX information is provided exclusively for personal, non-commercial use, and may not be used for any purpose other than to identify prospective properties consumers may be interested in purchasing. Information is deemed reliable but not guaranteed. Copyright 2026, Greater Las Vegas Association of Realtors.
Last checked: 2026-11-22 08:41 PM UTC

Neighborhood & Commute
Source: Walkscore
Disclosure: Community information and market data powered by Constellation Data Labs. Information is deemed reliable but not guaranteed.

Save
Ask
Tour
Hide
Share