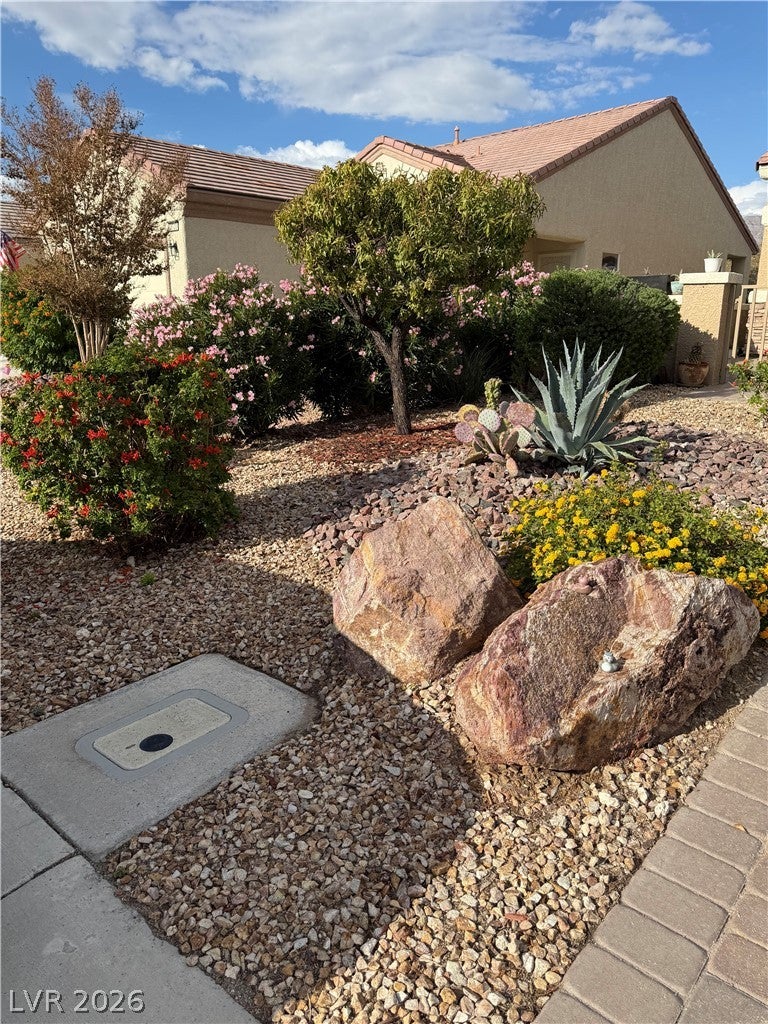
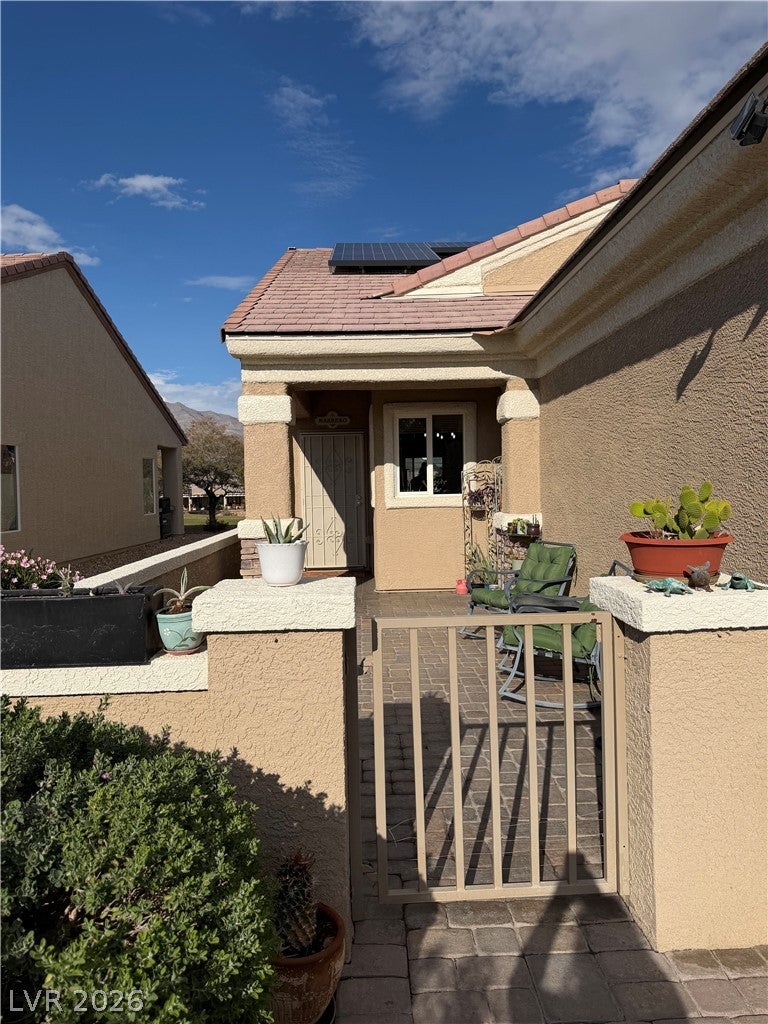
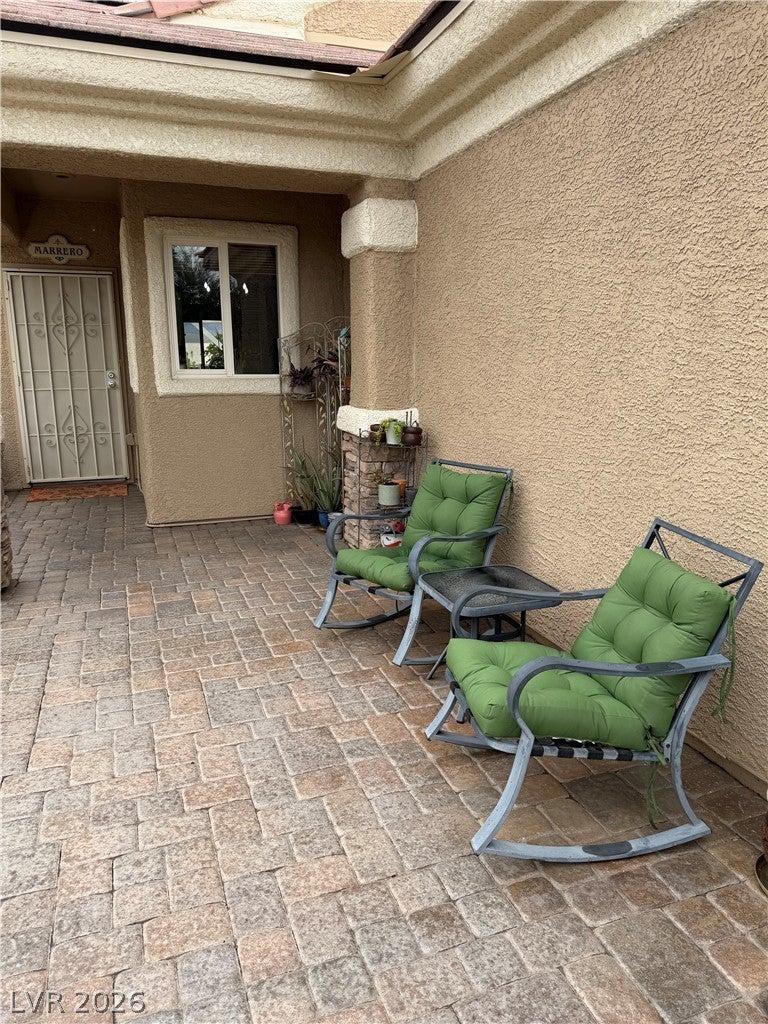
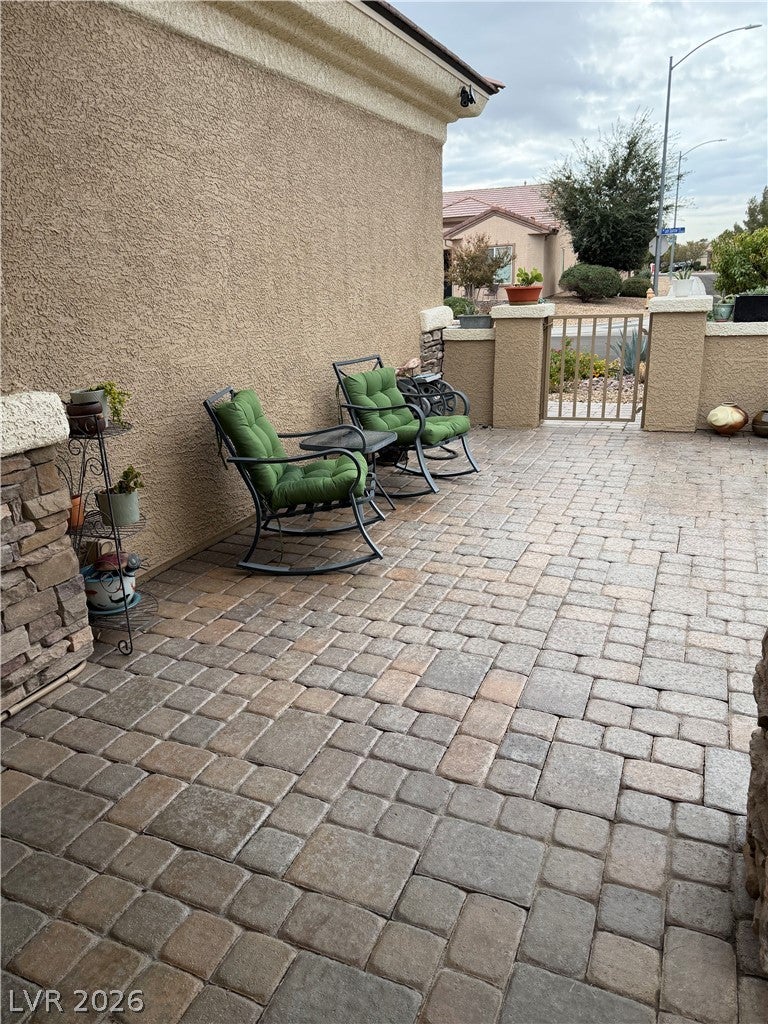
This awesome 2 bed 2 bath with 2 car garage will be unoccupied soon, but in the meantime, please call me. Nuvo water treatment and on demand hot water maker included! Looking for SOLAR PANELS? We got it! Stucco exterior construction under a tile roof defines the classic look of this one-level residence on Lark Sparrow Street. An inviting gated front yard courtyard with low stucco walls and stone pavers welcomes you to the entrance, while a paved driveway leads to the garage.
Inside, the tile flooring runs through the living area, which features a ceiling fan and a high ceiling. The dining and cooking space combines tile flooring and wood cabinetry with blinds on the window. In the kitchen, built-in features, ceramic tile flooring, and a large window create a functional workspace. The interior also includes a bedroom with tile flooring, a second bedroom with hardwood flooring, a walk-in closet with built-in features and ceramic tile, a bathroom with a classic vanity and a glass-enclosed walk-in shower, and another bathroom featuring a walk-in soaking tub.
Outside, sliding glass doors lead to a covered patio paved with cobblestone pavers. The private backyard is enclosed by a wrought iron back yard fence and features low-maintenance gravel landscaping, a stone paver patio, and views of the mountains and water.
This master-planned community offers premium association amenities. Residents can enjoy access to a clubhouse, indoor pool, fitness center, recreation room, tennis courts, and a golf course.
Save
Ask
Tour
Hide
Share
Listing Snapshot
Price
$360,000
Days On Site
0 Days
Bedrooms
2
Inside Area (SqFt)
1,157 sqft
Total Baths
2
Full Baths
2
Partial Baths
N/A
Lot Size
0.1 Acres
Year Built
2007
MLS Number
2830762
Status
Active
Property Tax
$1,809
HOA/Condo/Coop Fees
$152 monthly
Sq Ft Source
N/A
Friends & Family
React
Comment
Invite
No Comments Yet
Did you know? You can invite friends and family to your search. They can join your search, rate and discuss listings with you.
Listing courtesy of Reiss Properties (702) 261-9048
Listing information is provided by Participants of the Greater Las Vegas Association of Realtors. IDX information is provided exclusively for personal, non-commercial use, and may not be used for any purpose other than to identify prospective properties consumers may be interested in purchasing. Information is deemed reliable but not guaranteed. Copyright 2026, Greater Las Vegas Association of Realtors.
Last checked: 2026-11-03 05:41 PM UTC
Neighborhood & Commute
Source: Walkscore
Disclosure: Community information and market data powered by Constellation Data Labs. Information is deemed reliable but not guaranteed.


Did you know? You can invite friends and family to your search. They can join your search, rate and discuss listings with you.