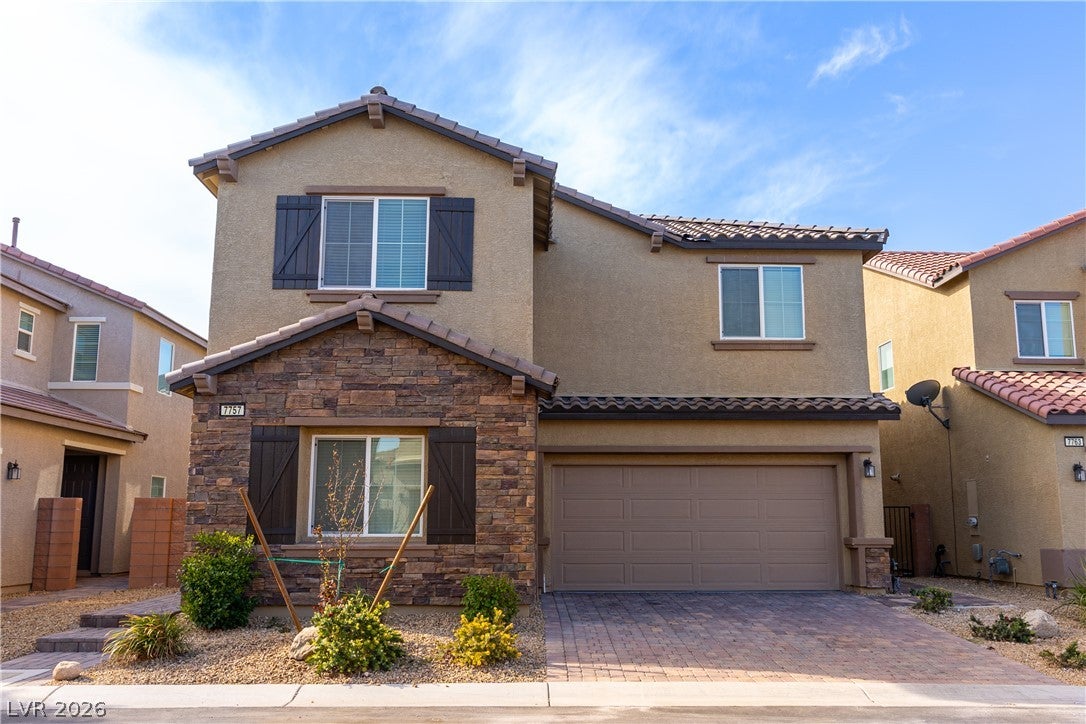
Welcome to 7757 Pyrenees Park Dr—a beautifully upgraded 4-bedroom, 3-full-bath home nestled in the highly desirable Southwest Las Vegas (89113) area. Spanning 2,657 sq ft, this turn-key residence seamlessly combines modern elegance with functional daily living.
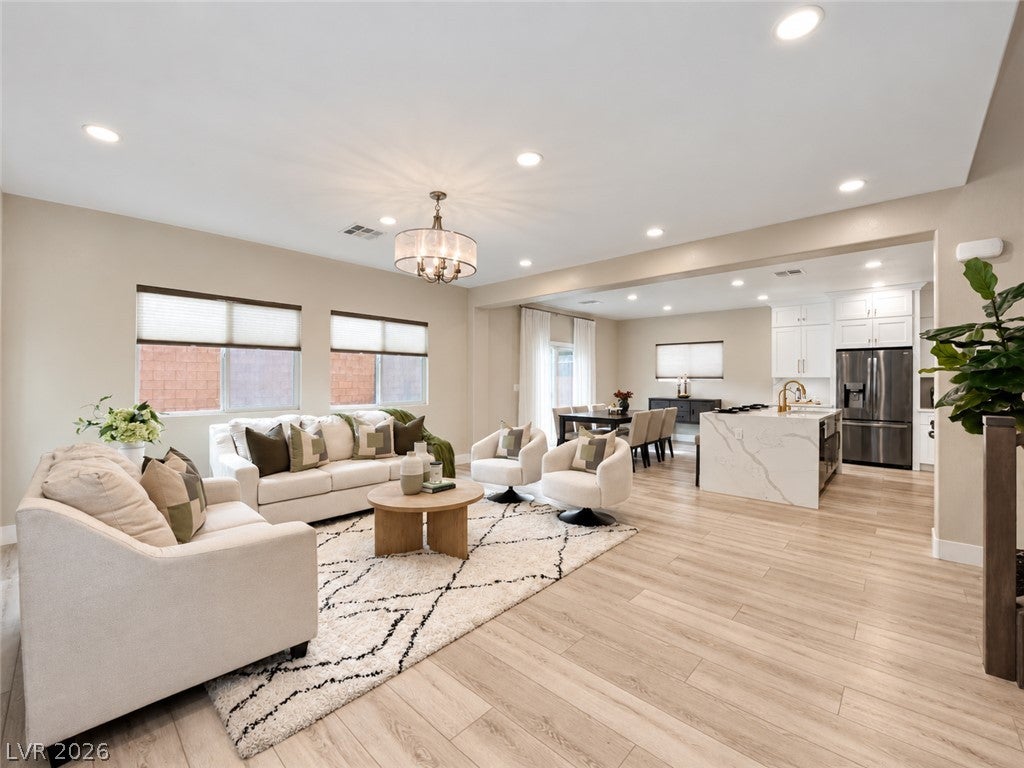
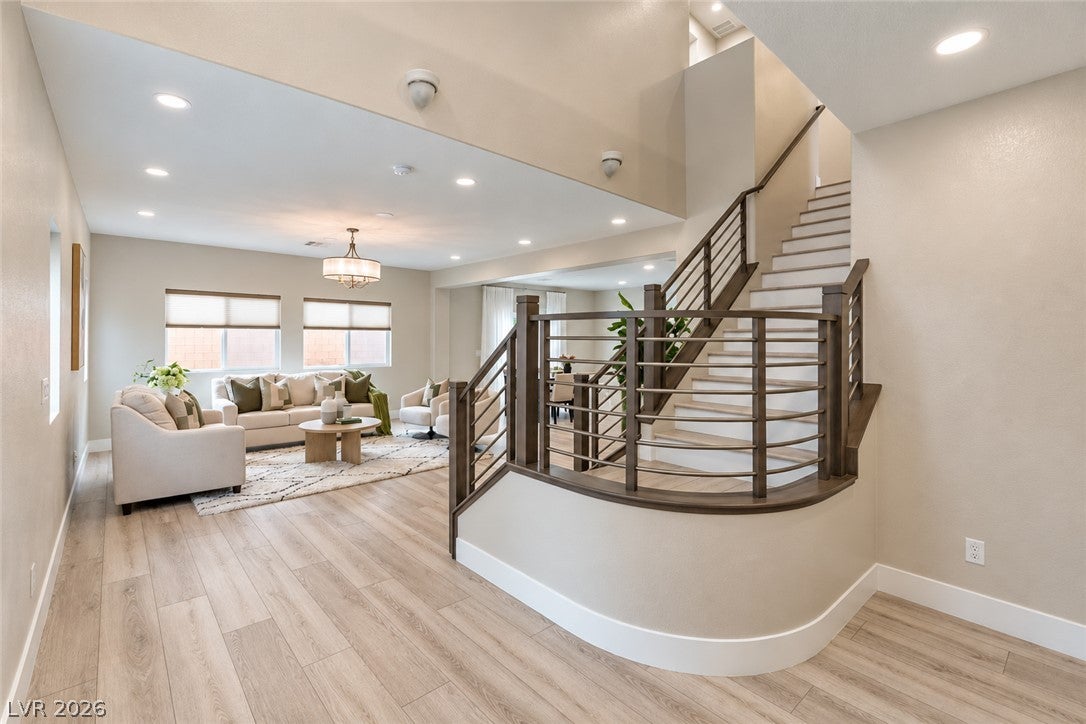
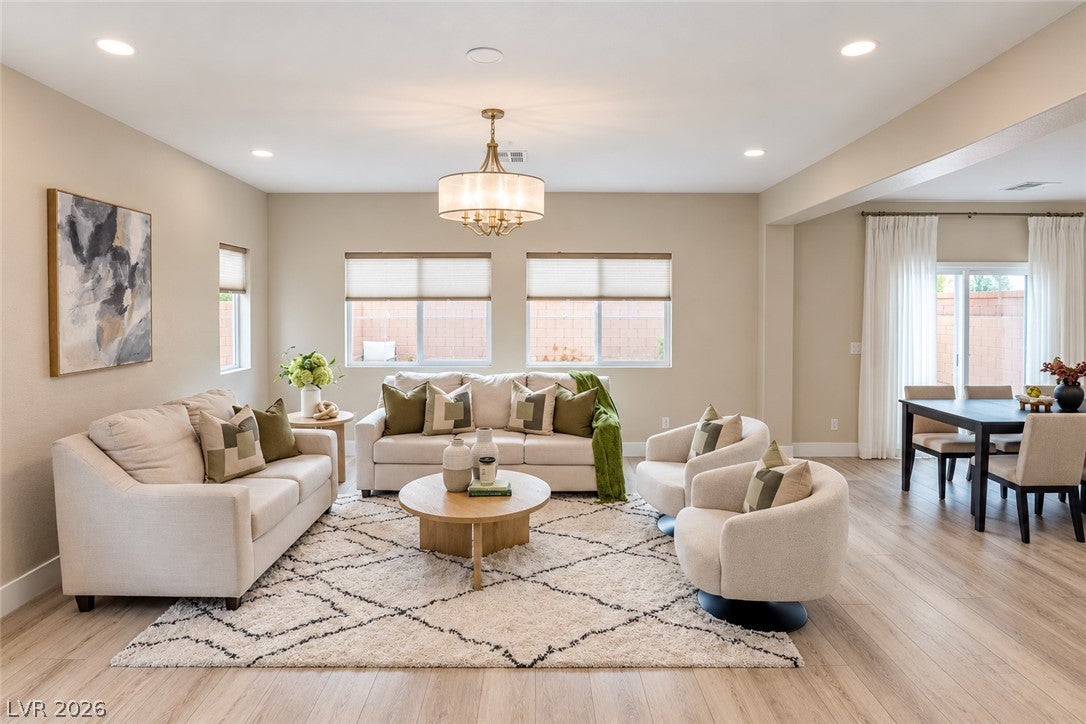
Step inside to discover an expansive open-concept floor plan featuring sleek finishes and exceptional staging. The gourmet kitchen is a true centerpiece, highlighted by a striking Waterfall island, ample cabinetry, and seamless flow into the main living space—ideal for entertaining.
A highly sought-after downstairs bedroom and full bath offer ultimate convenience for multi-generational living, guests, or a dedicated home office. Upstairs, you will find a versatile, over-sized loft ready for a media room or play area, as well as a dedicated laundry room equipped with a built-in sink for added practicality.
EV drivers will love the garage complete with a pre-installed Tesla Charger. Outside, enjoy a low-maintenance, easy-care backyard designed for relaxing without the upkeep hassle.
Minutes from the 215 Beltway, popular dining, shopping, the Las Vegas Strip, and Harry Reid International Airport. A rare find in 89113—schedule your private tour before it's gone!
Save
Ask
Tour
Hide
Share
Listing Snapshot
Price
$679,900
Days On Site
0 Days
Bedrooms
4
Inside Area (SqFt)
2,657 sqft
Total Baths
3
Full Baths
2
Partial Baths
1
Lot Size
0.09 Acres
Year Built
2019
MLS Number
2830475
Status
Active
Property Tax
$3,771
HOA/Condo/Coop Fees
$40 monthly
Sq Ft Source
N/A
Friends & Family
React
Comment
Invite
No Comments Yet
Did you know? You can invite friends and family to your search. They can join your search, rate and discuss listings with you.
Recent Activity
10 hours ago
Listing updated with changes from the MLS
10 hours ago
Listing first seen on site
General Features
Acres
0.09
Attached Garage
Yes
Direction Faces
North
Disclosures
Covenants Restrictions Disclosure
Energy Features
Solar
Garage
Yes
Garage Spaces
2
Parking
AttachedGaragePrivate
Property Sub Type
Single Family Residence
Sewer
Public Sewer
SqFt Total
2657
Style
TwoStory
Water Source
Public
Zoning
Single Family
Interior Features
Appliances
DryerDisposalGas RangeRefrigeratorWasher
Cooling
Ceiling Fan(s)Central AirElectric
Flooring
Vinyl
Furnished
Unfurnished
Heating
Natural GasCentral
Interior
Ceiling Fan(s)
Laundry Features
Gas Dryer HookupUpper Level
Window Features
Window CoveringsBlinds
Bedroom 2
Dimensions - 11x12Description - Ceiling Light
Bedroom 3
Dimensions - 11x13Description - Ceiling Light
Dining Room
Dimensions - 10x15Description - Dining Area
Kitchen
Description - Breakfast Bar/Counter
Living Room
Dimensions - 10x15Description - Formal
PrimaryBedroom
Dimensions - 16x18Description - Walk-In Closet(s)
Save
Ask
Tour
Hide
Share
Exterior Features
Exterior
Private Yard
Fencing
BrickBack Yard
Lot Features
Landscaped
Patio And Porch
Porch
Roof
Tile
Windows/Doors
Window CoveringsBlinds
Community Features
Association Fee
$40.0
Association Fee Frequency
Monthly
Additional Association Fee Frequency
Monthly
Horse Property
None
Financing Terms Available
CashConventional
Schools
School District
Unknown
Elementary School
Rogers, Lucille S.,Rogers, Lucille S.
Middle School
Sawyer Grant
High School
Durango
Listing courtesy of Vertex Realty & Property Manag (702) 595-2837
Listing information is provided by Participants of the Greater Las Vegas Association of Realtors. IDX information is provided exclusively for personal, non-commercial use, and may not be used for any purpose other than to identify prospective properties consumers may be interested in purchasing. Information is deemed reliable but not guaranteed. Copyright 2026, Greater Las Vegas Association of Realtors.
Last checked: 2026-11-01 09:54 AM UTC
Neighborhood & Commute
Source: Walkscore
Disclosure: Community information and market data powered by Constellation Data Labs. Information is deemed reliable but not guaranteed.


Did you know? You can invite friends and family to your search. They can join your search, rate and discuss listings with you.