Save
Ask
Tour
Hide
Share
$439,900
New Listing

9304 Yucca Blossom Drive
Las Vegas, NV 89134

For Sale|Single Family Residence|Active
2
Beds
2
Total Baths
1
Full Bath
1
Partial Bath
1,370
SqFt
$321
/SqFt
1991
Built
Subdivision:
Sun City Las Vegas
County:
Clark
Listing courtesy of BHHS Nevada Properties (702) 277-2680

Due to the health concerns created by Coronavirus we are offering personal 1-1 online video walkthough tours where possible.
9304 Yucca Blossom Drive9304 Yucca Blossom Drive9304 Yucca Blossom Drive9304 Yucca Blossom Drive
Save
Ask
Tour
Hide
Share

Mortgage Calculator

Monthly Payment (Est.)

Enter an interest rate to see your estimated monthly payment.
Calculator powered by Showcase IDX, a Constellation1 Company. Copyright ©2026 Information is deemed reliable but not guaranteed.

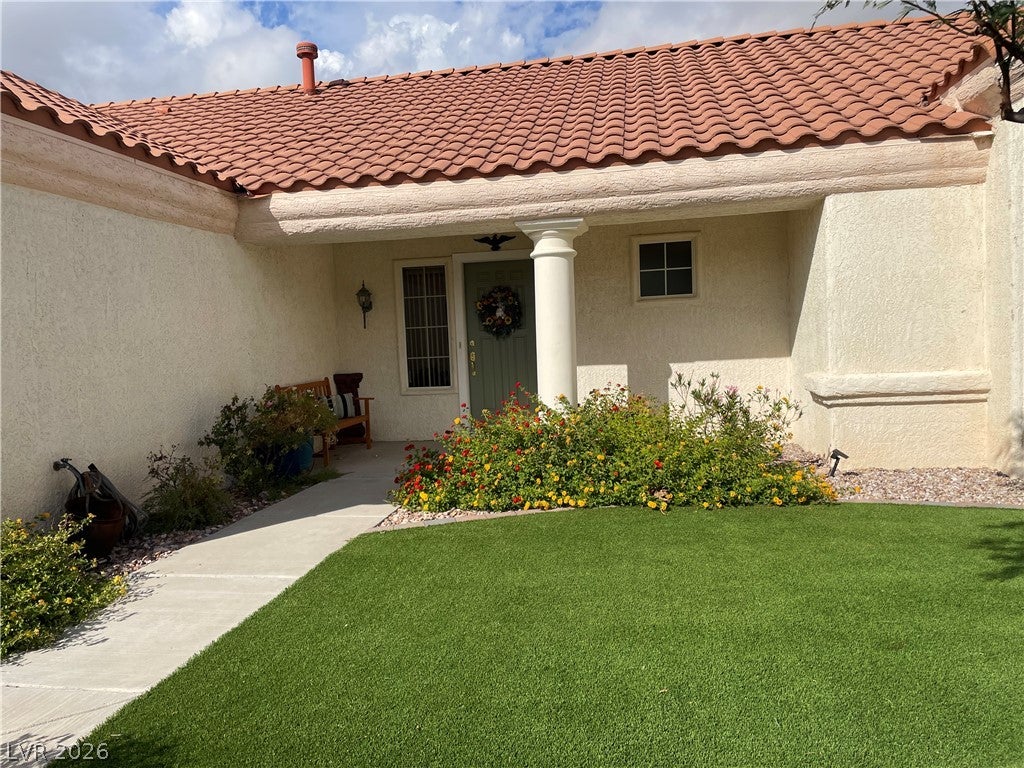
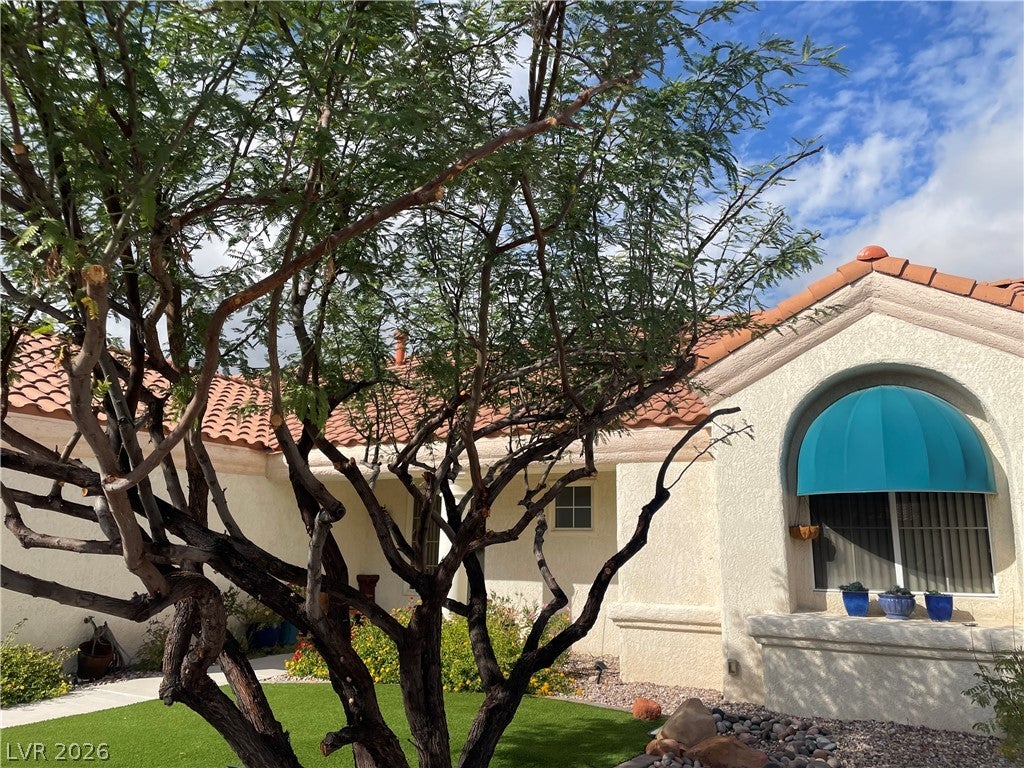
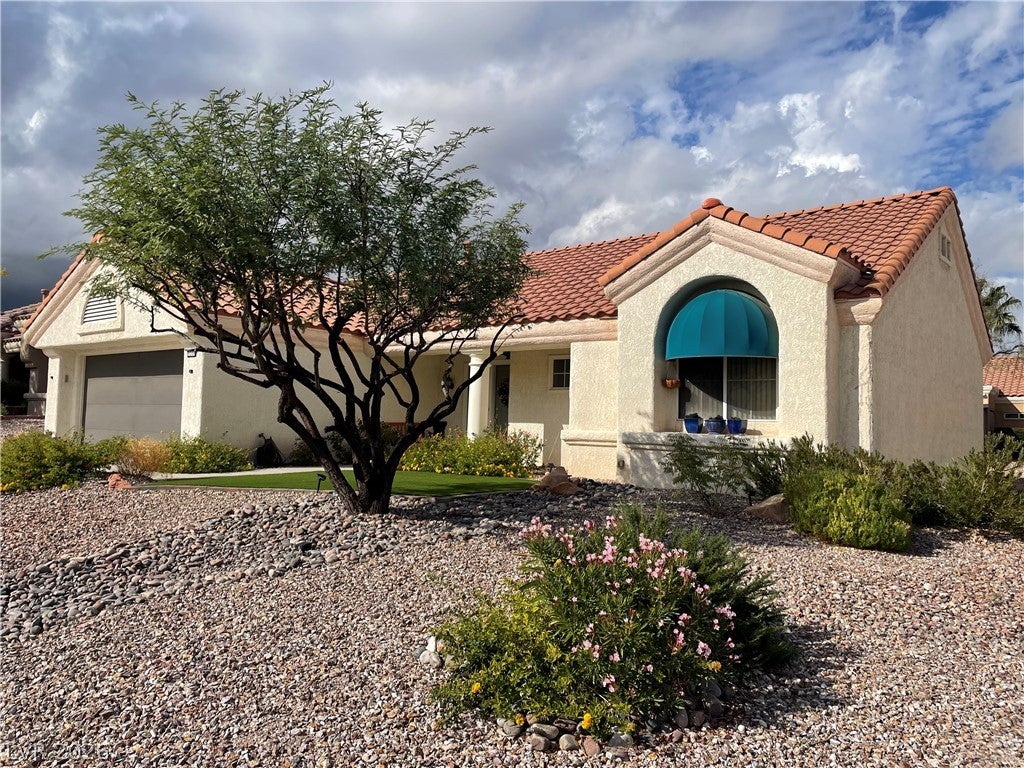
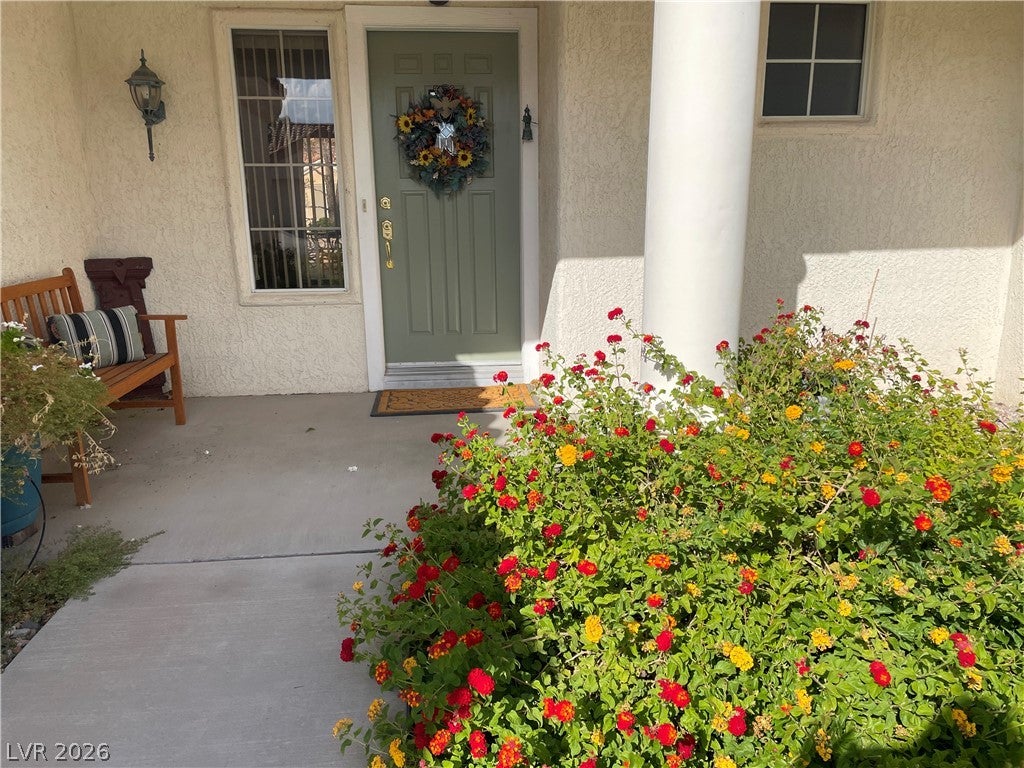
EXPANDED UPDATED WESTON MODEL PERMITTED 1370 SQFT UPDATED WITH NEW FLOORING, BASEBOARDS AND FRESH PAINT THRU-OUT. THIS UNIQUE 1370sq ft. 2 BEDROOM/2 BATH HAS EXPANDED OPEN FLOORPLAN WITH ADDITIONAL FLEX ROOM 13X13 SQ FT CAN BE USED AS OFFICE, CRAFT ROOM, 3RD BEDROOM AND OR DEN. LIGHT & BRIGHT AND VIEW OF WEST MOUNTAINS. UPDATED LANDSCAPING W/ARTIFICIAL TURF, RIVER ROCK FOR A BEAUTIFUL CURB APPEAL. LIGHT AND BRIGHT WITH VALUTED CEILINGS, LARGE WINDOWS AND OPEN KITCHEN, UPDATED CEILING FANS LIGHTING, FAUCET/FIXTURES AND NEWER HOT WATER HEATER. ALL ELECTRICAL OUTLETS HAVE BEEN REPACED. 9304 YUCCA BLOSSOM A MUST SEE!

Save
Ask
Tour
Hide
Share
Listing Snapshot
Price 
$439,900
Days On Site 
0 Days
Bedrooms 
2
Inside Area (SqFt) 
1,370 sqft
Total Baths 
2
Full Baths 
1
Partial Baths 
1
Lot Size 
0.17 Acres
Year Built 
1991
MLS Number 
2830466
Status 
Active
Property Tax 
$2,933
HOA/Condo/Coop Fees 
$231 monthly
Sq Ft Source 
N/A
Friends & Family
Recent Activity
10 hours agoListing first seen on site
10 hours agoListing updated with changes from the MLS
General Features
Acres 
0.17
Attached Garage 
Yes
Direction Faces 
South
Disclosures 
Principal Is Real Estate Licensed, Covenants Restrictions Disclosure
Garage 
Yes
Garage Spaces 
2
Parking 
AttachedGaragePrivate
Property Sub Type 
Single Family Residence
Sewer 
Public Sewer
SqFt Total 
1370
Style 
OneStory
Utilities 
Underground Utilities
Water Source 
Public
Zoning 
Single Family
Interior Features
Appliances 
DryerDishwasherDisposalGas RangeMicrowaveRefrigeratorWasher
Cooling 
Ceiling Fan(s)Central AirElectric
Flooring 
LinoleumVinyl
Heating 
Natural GasCentral
Interior 
Ceiling Fan(s)Master Downstairs
Laundry Features 
Electric Dryer HookupGas Dryer HookupIn Garage
Window Features 
Window CoveringsBlindsWindow Treatments
Bedroom 2 
Dimensions - 12x11Description - Ceiling Fan,Ceiling Light,Closet
Den 
Dimensions - 13x13Description - Ceiling Fan,Ceiling Light
Kitchen 
Dimensions - 9x11Description - Man Made Woodor Laminate Flooring,Pantry
Living Room 
Dimensions - 13x18Description - Ceiling Fan,Ceiling Light,Vaulted Ceiling
PrimaryBedroom 
Dimensions - 13X18Description - Ceiling Fan,Ceiling Light,Walk-In Closet(s)
Save
Ask
Tour
Hide
Share
Exterior Features
Exterior 
Private Yard
Fencing 
None
Lot Features 
Landscaped
Patio And Porch 
PatioCovered
Pool Features 
AssociationCommunity
Roof 
Tile
Windows/Doors 
Window CoveringsBlindsWindow Treatments
Community Features
Association Amenities 
ClubhouseFitness CenterGolf CoursePoolRacquetballRecreation RoomSpa/Hot TubTennis Court(s)
Association Fee 
$231.0
Association Fee Frequency 
Monthly
Community Features 
Pool
Senior Community 
Yes
Horse Property 
None
Financing Terms Available 
CashConventionalVA Loan
Schools
School District
Unknown
Elementary School
Lummis, William,Lummis, William
Middle School
Becker
High School
Palo Verde
Listing courtesy of BHHS Nevada Properties (702) 277-2680


Listing information is provided by Participants of the Greater Las Vegas Association of Realtors. IDX information is provided exclusively for personal, non-commercial use, and may not be used for any purpose other than to identify prospective properties consumers may be interested in purchasing. Information is deemed reliable but not guaranteed. Copyright 2026, Greater Las Vegas Association of Realtors.
Last checked: 2026-11-08 05:32 PM UTC

Neighborhood & Commute
Source: Walkscore
Disclosure: Community information and market data powered by Constellation Data Labs. Information is deemed reliable but not guaranteed.
Save
Ask
Tour
Hide
Share