Save
Ask
Tour
Hide
Share
$429,900
New Listing

451 Royal Palms Lane
Mesquite, NV 89027

For Sale|Single Family Residence|Active
2
Beds
2
Total Baths
2
Full Baths
1,821
SqFt
$236
/SqFt
2022
Built
Subdivision:
Desert Ridge Sub Phase 1B
County:
Clark
Listing courtesy of Premier Properties of Mesquite (702) 682-1277

Due to the health concerns created by Coronavirus we are offering personal 1-1 online video walkthough tours where possible.
451 Royal Palms Lane451 Royal Palms Lane451 Royal Palms Lane451 Royal Palms Lane
Save
Ask
Tour
Hide
Share

Mortgage Calculator

Monthly Payment (Est.)

Enter an interest rate to see your estimated monthly payment.
Calculator powered by Showcase IDX, a Constellation1 Company. Copyright ©2026 Information is deemed reliable but not guaranteed.

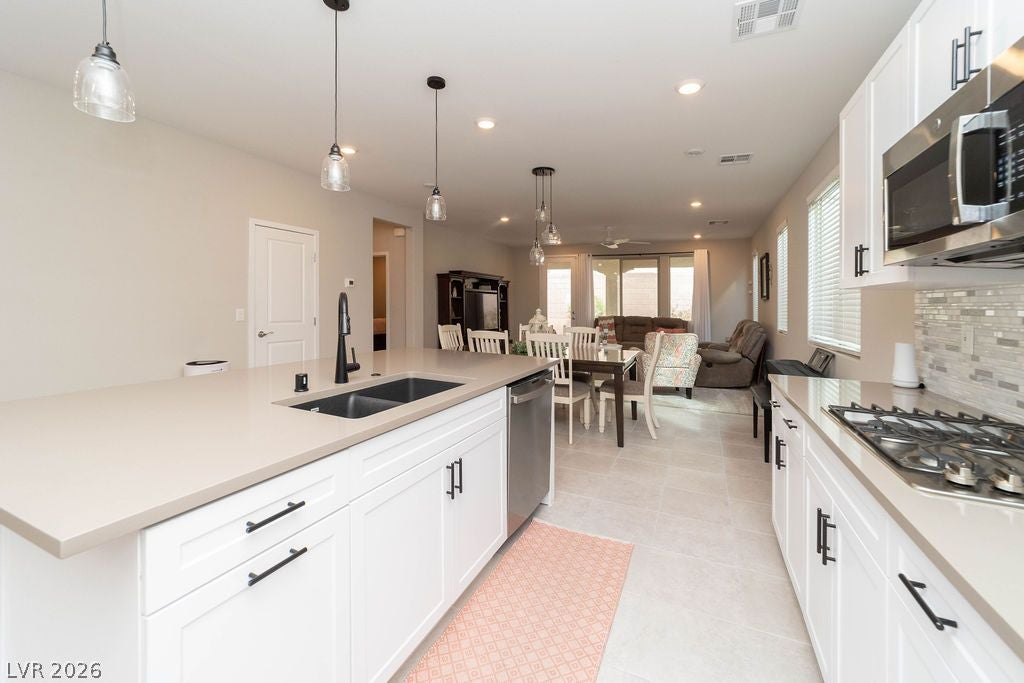
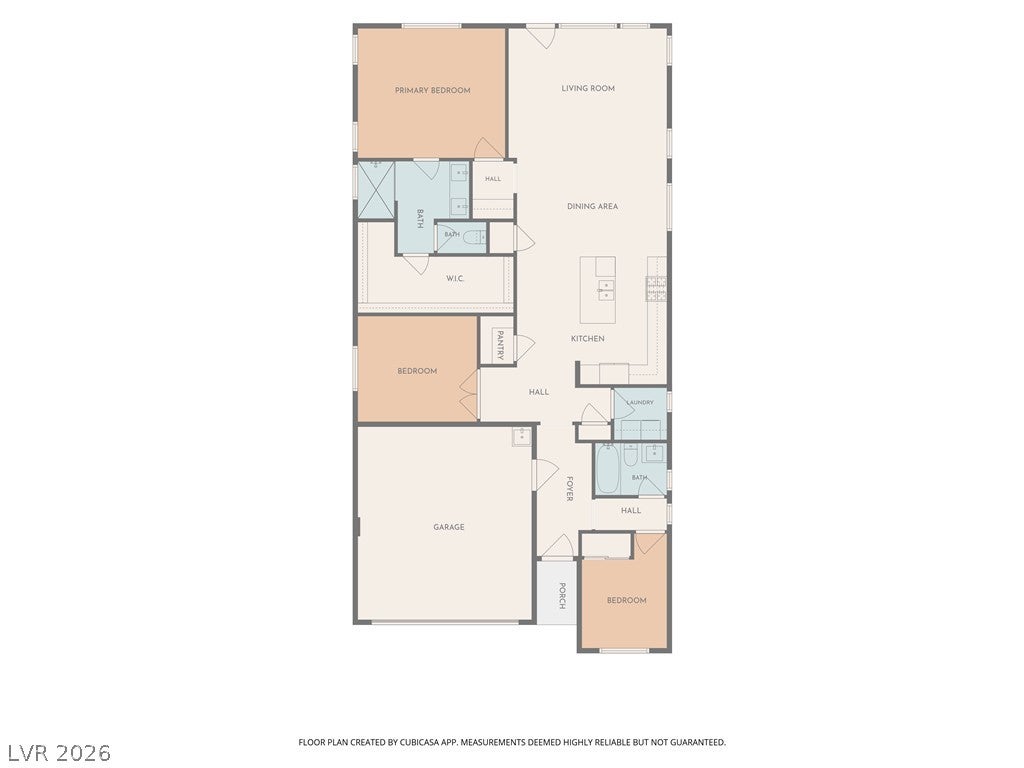
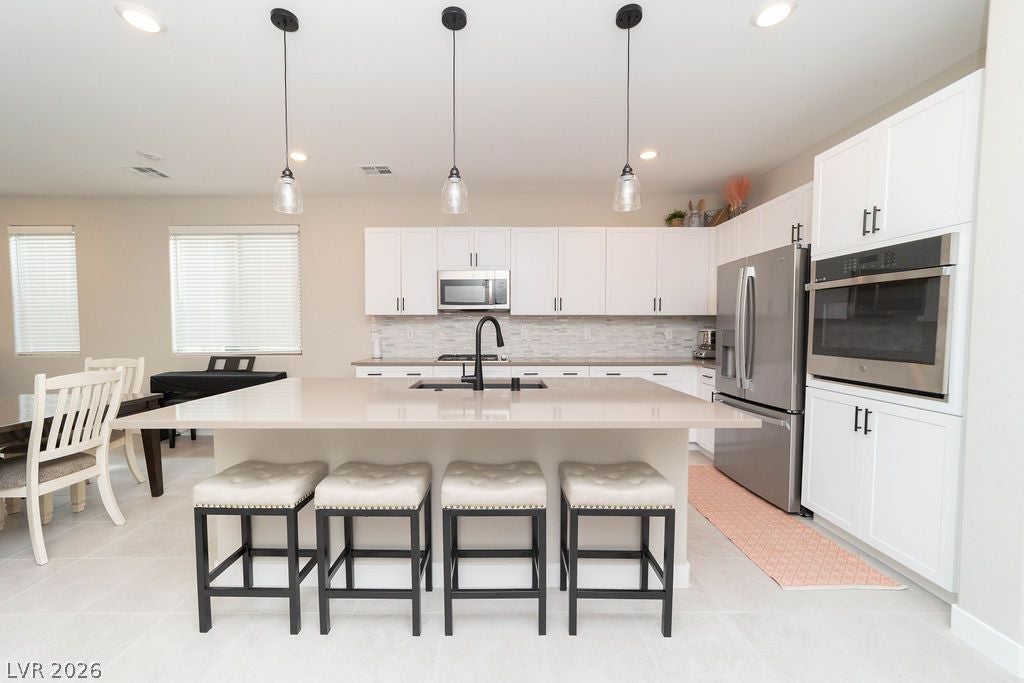
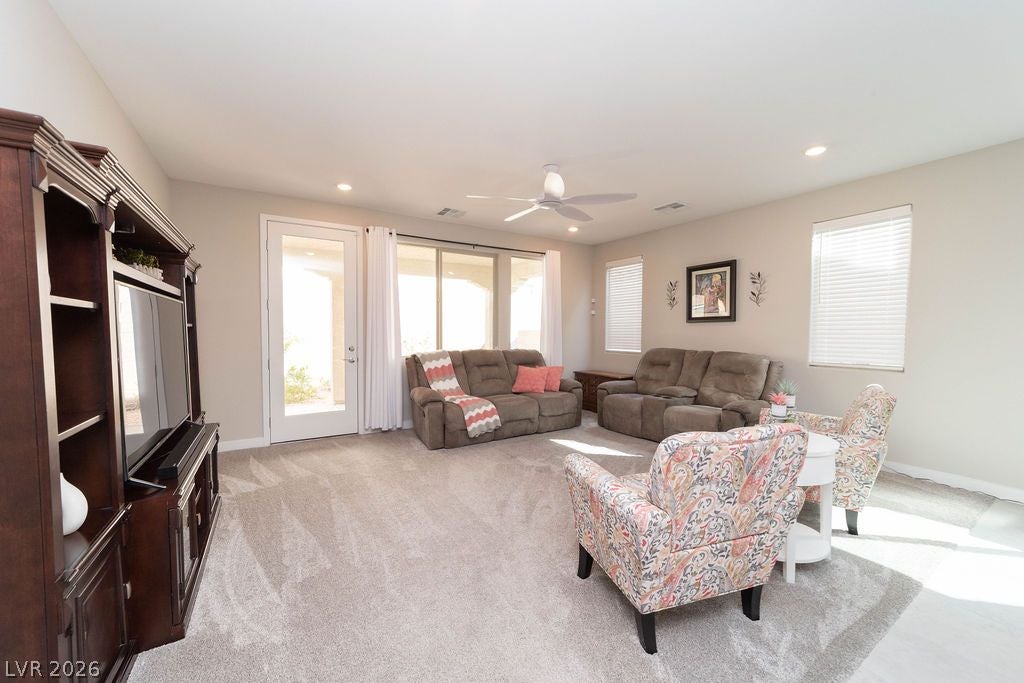
This 1,821 sq ft, 2 bedroom plus DEN home features an exceptional design. Kitchen and great room blend seamlessly to create a spacious living area. The kitchen showcases a large gallery style walk-around island. Abundant white shaker style cabinetry with quartz countertops and backsplash. In addition to the already ample cabinetry is a pantry. Upgraded carpet with memory foam pad in the living and bedrooms. Full width covered patio allows for time spent outside. Seller has aldready installed a 50 amp disconnect for a future spa. Garage has epoxy floor for easy cleanup. All appliances included. Located in Canyon Crest Master Development. Low HOA dues and close to golf. Mesquite has so much to offer. Mild sunny winters, golf year-round, casino gaming, access to public lands and so much more.

Save
Ask
Tour
Hide
Share
Listing Snapshot
Price 
$429,900
Days On Site 
0 Days
Bedrooms 
2
Inside Area (SqFt) 
1,821 sqft
Total Baths 
2
Full Baths 
2
Partial Baths 
N/A
Lot Size 
0.11 Acres
Year Built 
2022
MLS Number 
2830403
Status 
Active
Property Tax 
$3,755
HOA/Condo/Coop Fees 
$70 monthly
Sq Ft Source 
N/A
Friends & Family
Recent Activity
13 hours agoListing first seen on site
13 hours agoListing updated with changes from the MLS
General Features
Acres 
0.11
Attached Garage 
Yes
Direction Faces 
South
Disclosures 
Covenants Restrictions Disclosure
Garage 
Yes
Garage Spaces 
2
Green Energy Efficient 
WindowsHVAC
Parking 
AttachedGarageGarage Door OpenerInside EntrancePrivateValet
Property Sub Type 
Single Family Residence
Sewer 
Public Sewer
SqFt Total 
1821
Style 
OneStory
Utilities 
Underground Utilities
Water Source 
Public
Zoning 
Single Family
Interior Features
Appliances 
Built-In Gas OvenDryerDishwasherElectric Water HeaterDisposalMicrowaveRefrigeratorWasherWater Heater
Cooling 
Ceiling Fan(s)Central AirElectric
Flooring 
Tile
Furnished 
Unfurnished
Heating 
CentralElectric
Interior 
Ceiling Fan(s)Smart ThermostatMaster Downstairs
Laundry Features 
Electric Dryer HookupMain LevelLaundry Room
Window Features 
Window CoveringsBlindsDrapesInsulated WindowsWindow Treatments
Bedroom 2 
Dimensions - 9x12Description - Ceiling Fan,Ceiling Light,Closet,Downstairs
Den 
Dimensions - 11x10Description - Ceiling Fan,Double Doors,Downstairs
Kitchen 
Description - Island,Pantry,Quartz Countertops,Stainless Steel Appliances,Tile Flooring,Walk-in Pantry
Living Room 
Dimensions - 17x14Description - Ceiling Fan,Ceiling Light,Rear
PrimaryBedroom 
Dimensions - 12x10Description - Ceiling Fan,Closet,Pbr Separate From Other,Walk-In Closet(s)
Save
Ask
Tour
Hide
Share
Exterior Features
Construction Details 
FrameStucco
Exterior 
Private Yard
Fencing 
BlockBack Yard
Lot Features 
Landscaped
Patio And Porch 
PatioCovered
Roof 
Tile
View 
Mountain(s)
Waterview 
Mountain(s)
Windows/Doors 
Window CoveringsBlindsDrapesInsulated WindowsWindow Treatments
Community Features
Association Fee 
$70.0
Association Fee Frequency 
Monthly
Horse Property 
None
Financing Terms Available 
CashConventionalContractVA Loan
Schools
School District
Unknown
Elementary School
Virgin Valley,Virgin Valley
Middle School
Hughes Charles
High School
Virgin Valley
Listing courtesy of Premier Properties of Mesquite (702) 682-1277


Listing information is provided by Participants of the Greater Las Vegas Association of Realtors. IDX information is provided exclusively for personal, non-commercial use, and may not be used for any purpose other than to identify prospective properties consumers may be interested in purchasing. Information is deemed reliable but not guaranteed. Copyright 2026, Greater Las Vegas Association of Realtors.
Last checked: 2026-10-29 05:20 AM UTC

Neighborhood & Commute
Source: Walkscore
Disclosure: Community information and market data powered by Constellation Data Labs. Information is deemed reliable but not guaranteed.
Save
Ask
Tour
Hide
Share