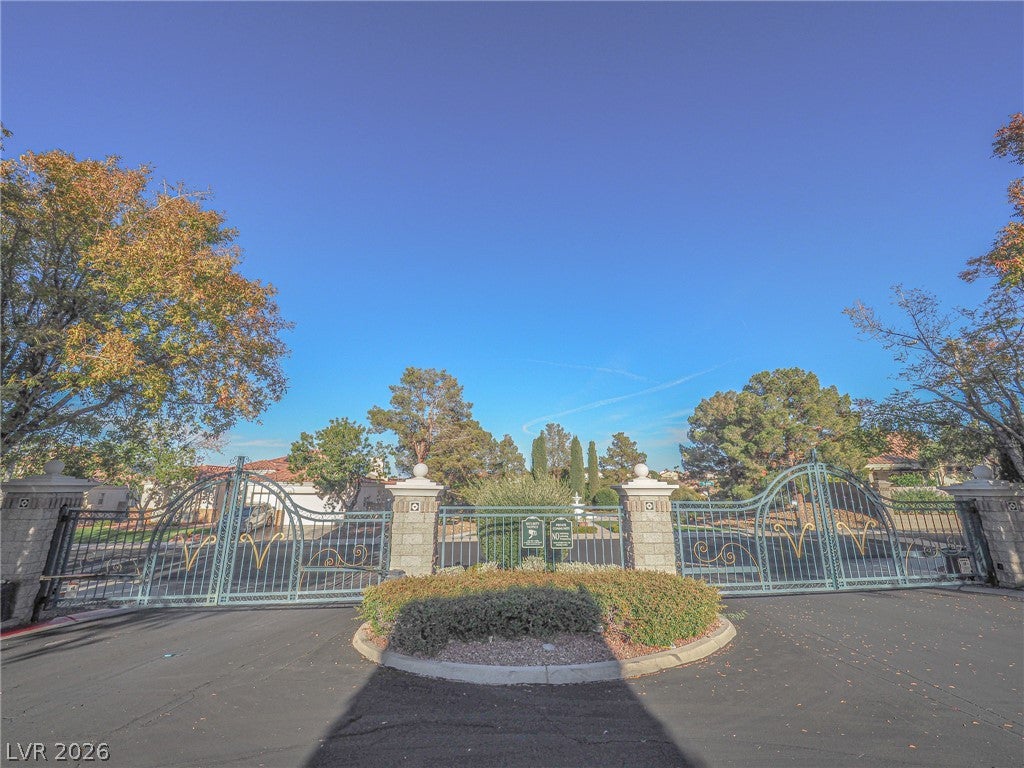
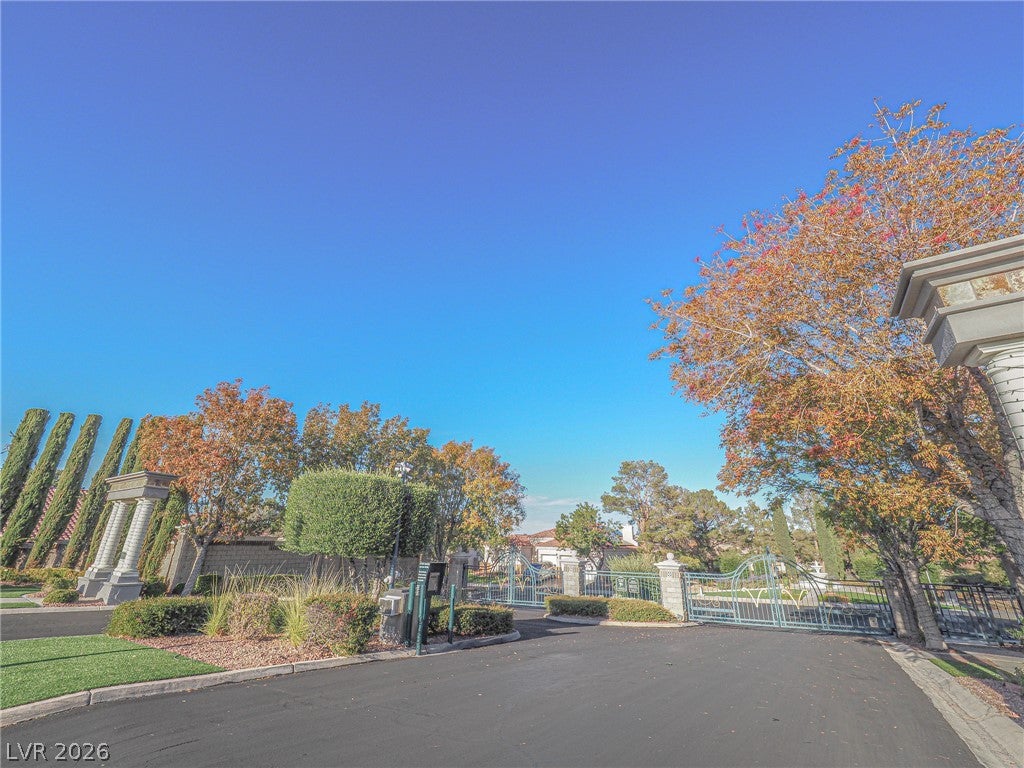
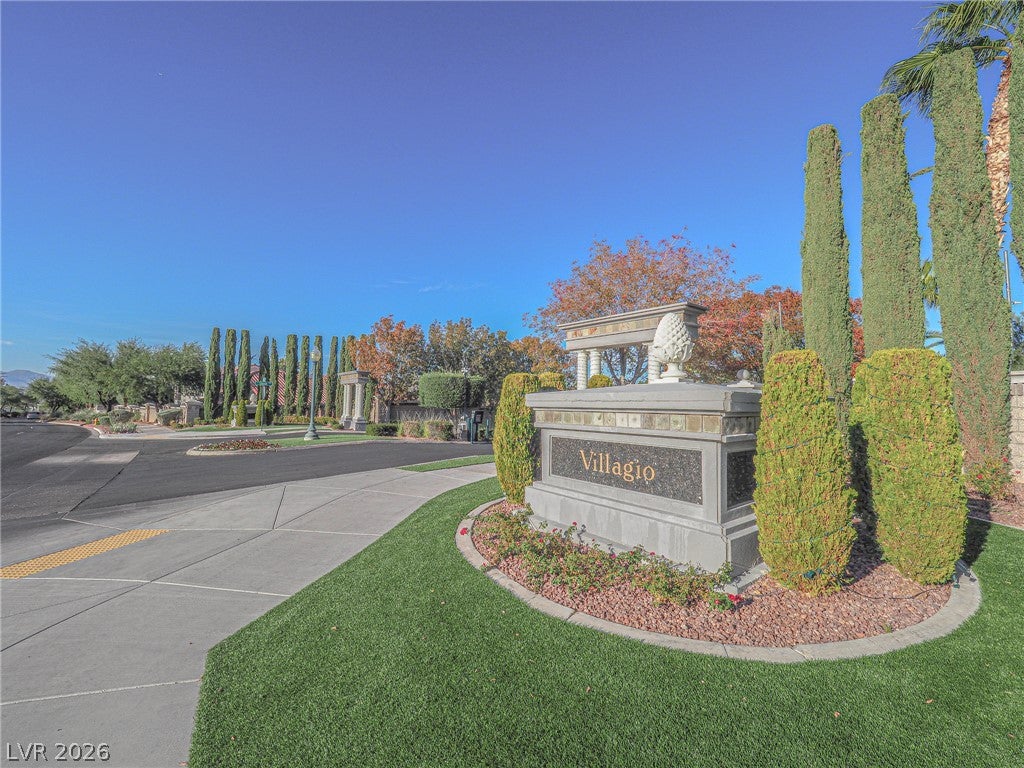
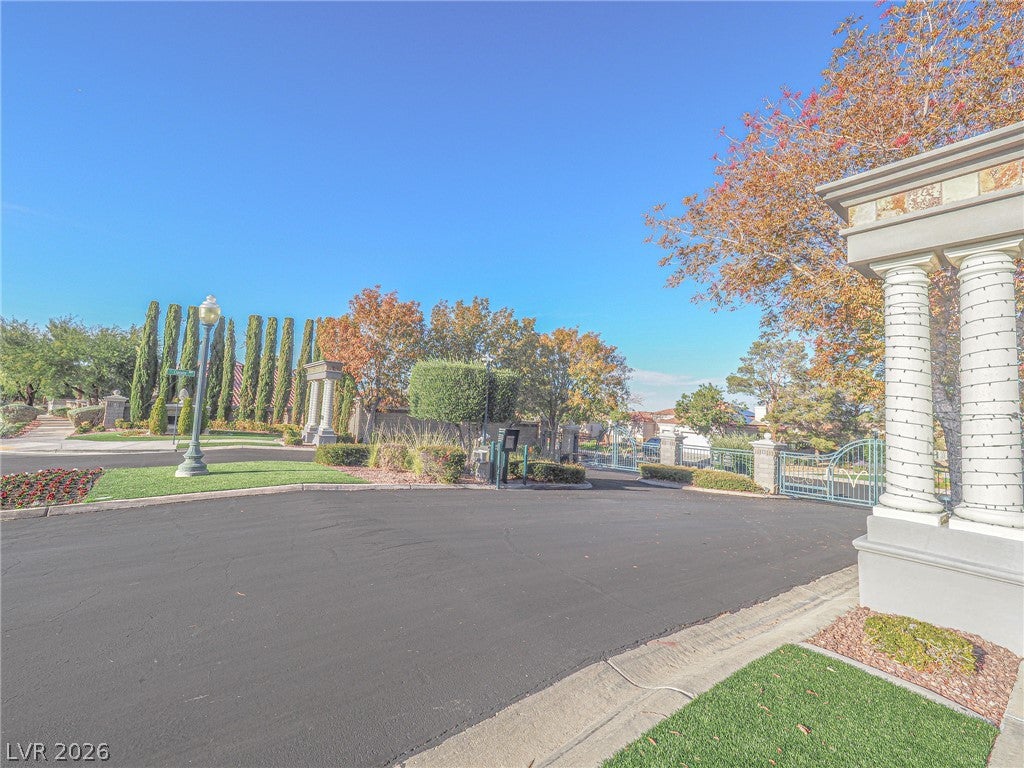
Gorgeous, elegant, grand floor plan, spacious, exquisite home, oversized corner lot, private yard with sparkling pool, above ground spa with a covered patio. Home features gourmet kitchen with island & stainless steel appliances, an entertainers dream paradise backyard with cabana, bar, TV, decorative fountain & in ground pool newly built in 2026. Bedroom with a full bath downstairs, vaulted ceilings, shutters, grand primary suite with an office/den, and so much more in masterplanned gated community of beautiful Seven Hills. Close to shopping, costco, Las Vegas Strip, airports, hospitals, and schools! Truly a unique one of a kind property. A diamond, an absolute must see!!!
Save
Ask
Tour
Hide
Share
Listing Snapshot
Price
$1,250,000
Days On Site
0 Days
Bedrooms
5
Inside Area (SqFt)
3,903 sqft
Total Baths
4
Full Baths
3
Partial Baths
1
Lot Size
0.21 Acres
Year Built
2003
MLS Number
2830391
Status
Active
Property Tax
$4,780
HOA/Condo/Coop Fees
$153 monthly
Sq Ft Source
N/A
Friends & Family
React
Comment
Invite
No Comments Yet
Did you know? You can invite friends and family to your search. They can join your search, rate and discuss listings with you.
Recent Activity
14 hours ago
Listing first seen on site
14 hours ago
Listing updated with changes from the MLS
General Features
Acres
0.21
Attached Garage
Yes
Direction Faces
North
Disclosures
Covenants Restrictions Disclosure
Garage
Yes
Garage Spaces
3
Green Energy Efficient
Windows
Parking
AttachedGarageGarage Door OpenerInside EntrancePrivateStorage
Property Sub Type
Single Family Residence
Security
Gated Community
Sewer
Public Sewer
Special Circumstances
Probate Listing
SqFt Total
3903
Style
TwoStory
Utilities
Cable AvailableUnderground Utilities
Water Source
Public
Zoning
Single Family
Interior Features
Appliances
Built-In Electric OvenDouble OvenDryerDisposalRefrigeratorWasher
Dog ParkGolf CourseGatedJogging PathPlaygroundParkTennis Court(s)
Association Fee
$80.0
Association Fee Frequency
Monthly
Additional Association Fee
$73.0
Additional Association Fee Frequency
Monthly
Community Features
Gated
Horse Property
None
Financing Terms Available
CashConventionalVA Loan
Roads
Paved
Schools
School District
Unknown
Elementary School
Wolff, Elise L.,Wolff, Elise L.
Middle School
Webb, Del E.
High School
Coronado High
Listing courtesy of Robert Realty (702) 285-4111
Listing information is provided by Participants of the Greater Las Vegas Association of Realtors. IDX information is provided exclusively for personal, non-commercial use, and may not be used for any purpose other than to identify prospective properties consumers may be interested in purchasing. Information is deemed reliable but not guaranteed. Copyright 2026, Greater Las Vegas Association of Realtors.
Last checked: 2026-10-29 05:25 AM UTC
Neighborhood & Commute
Source: Walkscore
Disclosure: Community information and market data powered by Constellation Data Labs. Information is deemed reliable but not guaranteed.


Did you know? You can invite friends and family to your search. They can join your search, rate and discuss listings with you.