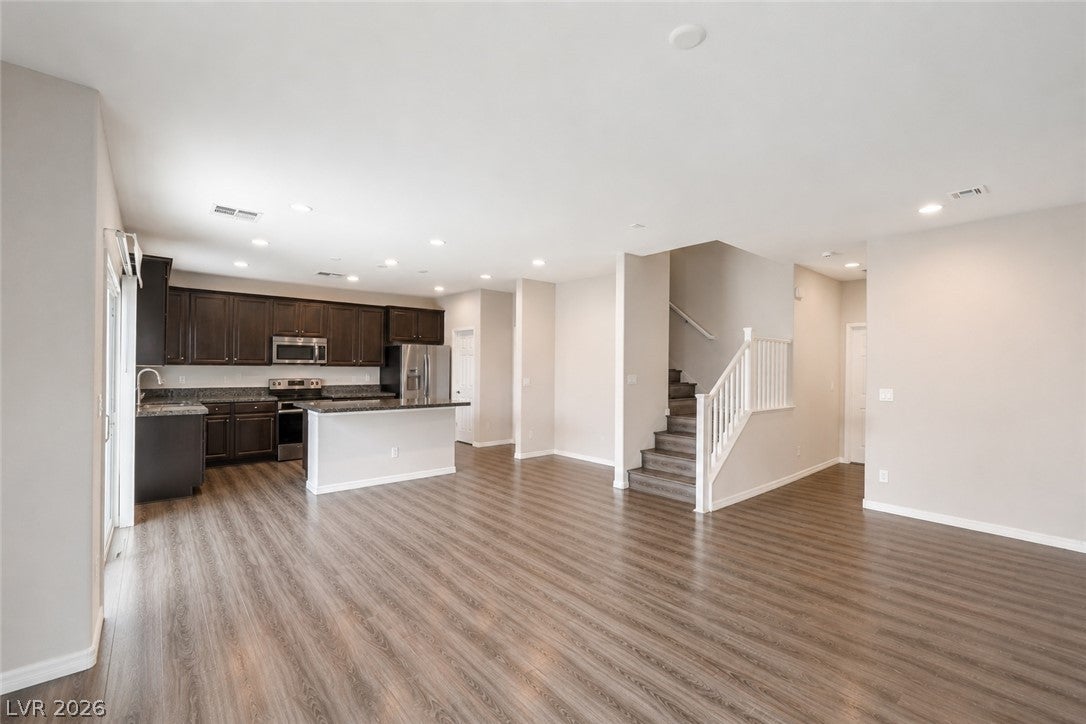
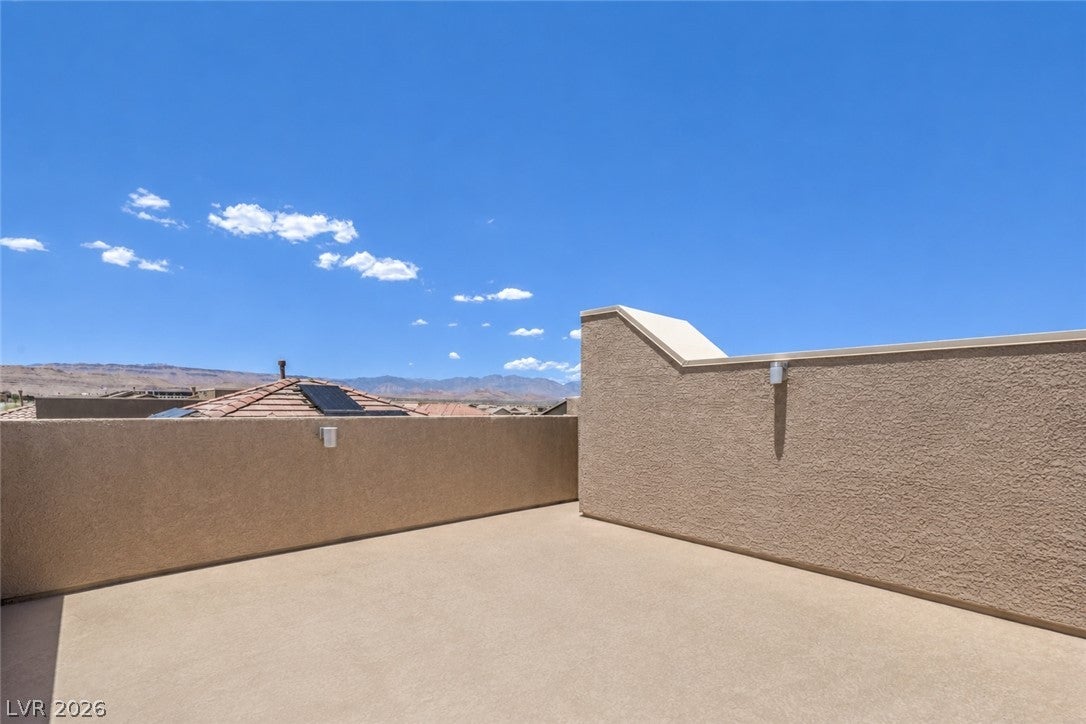
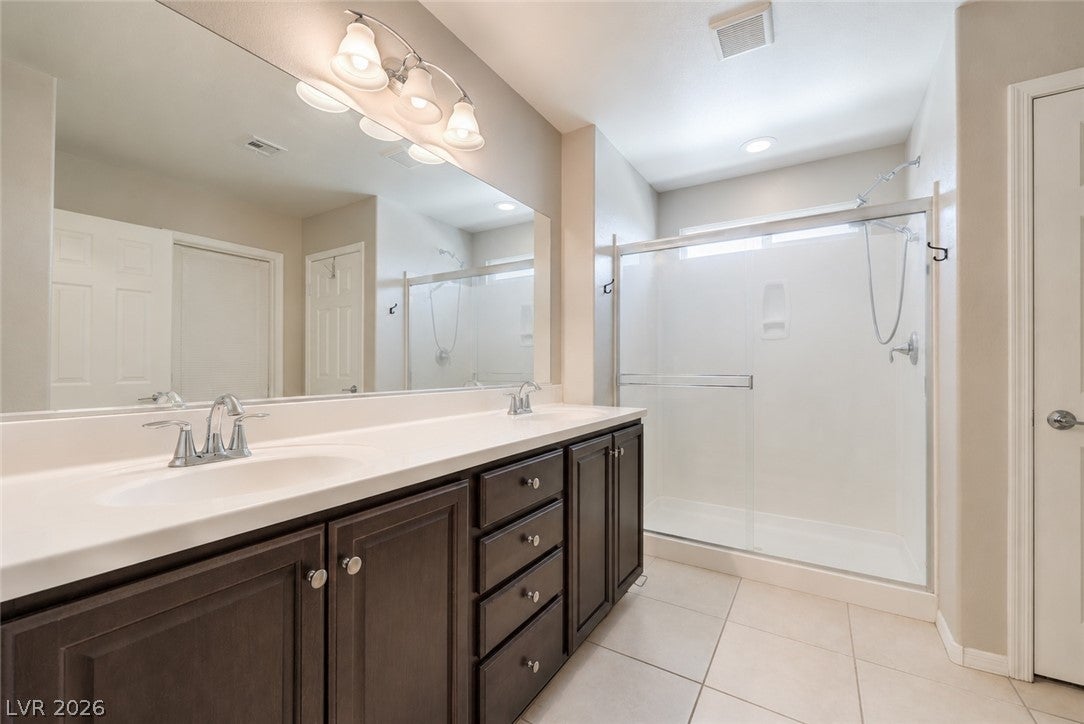
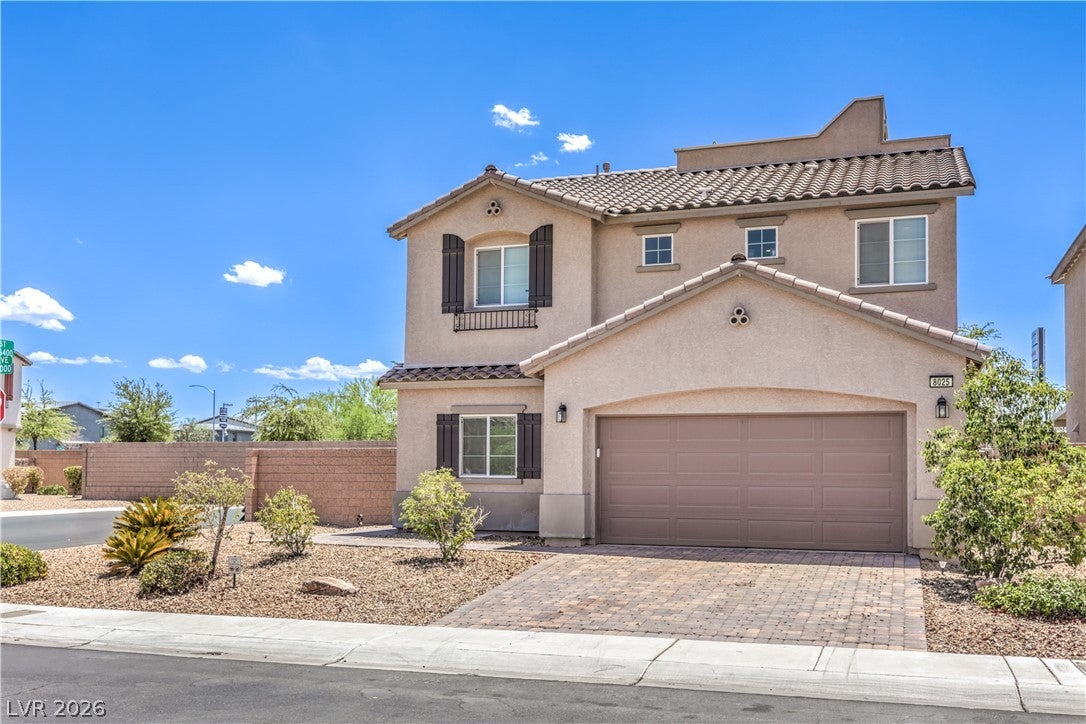
NO COST 1/0 RATE BUY DOWN!! This is the kind of home that makes you stop scrolling. Modern, beautifully maintained, and packed with features you simply don’t find every day, this 3-bedroom, 3-bath home sits on a large corner lot with an oversized yard inside a gated Southwest community—but the real showstopper is upstairs. Step onto your private rooftop deck and discover an incredible extension of your living space, perfect for sunset cocktails, weekend entertaining, or simply unwinding while taking in sweeping valley and mountain views. Inside, the open, low-maintenance design features wood-look laminate and tile flooring with no carpet, while the kitchen impresses with granite countertops, dark cabinetry, stainless steel appliances, built-in cooktop and oven, and all appliances included. The spacious primary suite feels like a true retreat with dual sinks, an oversized walk-in shower, and something buyers will absolutely love—TWO oversized walk-in closets. Two additional bedrooms and baths provide plenty of flexibility for guests, family, or a home office. Add an attached 2-car garage, community pool and spa, gated entry, and low HOA fees, and the package gets even better. Newer than many surrounding homes, exceptionally cared for, and offering a rooftop lifestyle that’s nearly impossible to duplicate—this is more than a great home. It’s the one you’ll be comparing everything else to.
Save
Ask
Tour
Hide
Share
Listing Snapshot
Price
$524,900
Days On Site
0 Days
Bedrooms
3
Inside Area (SqFt)
2,006 sqft
Total Baths
3
Full Baths
2
Partial Baths
1
Lot Size
0.12 Acres
Year Built
2016
MLS Number
2830337
Status
Active
Property Tax
$3,414
HOA/Condo/Coop Fees
$73 monthly
Sq Ft Source
N/A
Friends & Family
React
Invite
Recent Activity
9 hours ago
Listing first seen on site
9 hours ago
Listing updated with changes from the MLS
General Features
Acres
0.12
Attached Garage
Yes
Direction Faces
North
Disclosures
Covenants Restrictions Disclosure
Garage
Yes
Garage Spaces
2
Green Energy Efficient
Windows
Parking
AttachedGarageGarage Door OpenerInside EntrancePrivate
Property Sub Type
Single Family Residence
Security
Gated Community
Sewer
Public Sewer
SqFt Total
2006
Style
TwoStory
Utilities
Cable AvailableUnderground Utilities
Water Source
Public
Zoning
Single Family
Interior Features
Appliances
Built-In Electric OvenDryerDishwasherGas CooktopDisposalMicrowaveRefrigeratorWasher
Cooling
Central AirElectric
Flooring
LaminateTile
Furnished
Unfurnished
Heating
Natural GasCentral
Interior
Smart Thermostat
Laundry Features
Gas Dryer HookupLaundry Room
Window Features
Window CoveringsBlindsDouble Pane WindowsLow Emissivity Windows
Window CoveringsBlindsDouble Pane WindowsLow Emissivity Windows
Community Features
Association Amenities
GatedParkPoolSpa/Hot Tub
Association Fee
$73.0
Association Fee Frequency
Monthly
Community Features
PoolGated
Horse Property
None
Financing Terms Available
CashConventionalFHAVA Loan
Schools
School District
Unknown
Elementary School
Rogers, Lucille S.,Rogers, Lucille S.
Middle School
Sawyer Grant
High School
Durango
Listing courtesy of eXp Realty (702) 904-0799
Listing information is provided by Participants of the Greater Las Vegas Association of Realtors. IDX information is provided exclusively for personal, non-commercial use, and may not be used for any purpose other than to identify prospective properties consumers may be interested in purchasing. Information is deemed reliable but not guaranteed. Copyright 2026, Greater Las Vegas Association of Realtors.
Last checked: 2026-10-28 10:51 PM UTC
Neighborhood & Commute
Source: Walkscore
Disclosure: Community information and market data powered by Constellation Data Labs. Information is deemed reliable but not guaranteed.