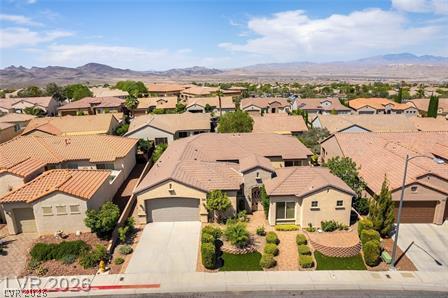
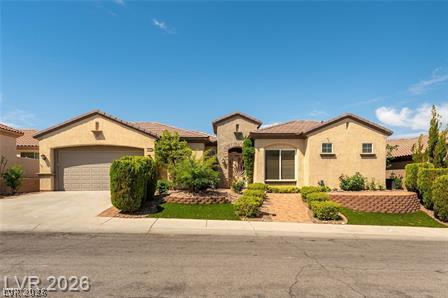
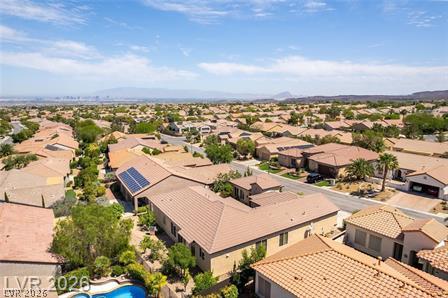
Step into refined living in this beautifully maintained Trenton model with private Casita, offering over 2,700 square feet of comfortable, elegant living space in Sun City Anthem, one of Henderson’s premier 55+ communities.
Elegant double doors welcome you into a spacious, light-filled home featuring soaring 10-foot ceilings and an inviting open floor plan designed for both everyday comfort and entertaining. The thoughtfully designed layout includes three private bedroom suites, 3.5 baths, a formal dining room, and a versatile den or home office.
The expansive Great Room features a built-in wet bar and flows seamlessly into a well-appointed kitchen with upgraded cabinetry, granite countertops, a generous center island, and built-in central vacuum system.
Enjoy the charm of a gated front courtyard and the privacy of a beautifully landscaped backyard with mature fruit trees. The attached Casita provides a wonderful retreat for visiting family and friends, a hobby room, or additional private living space.
Sun City Anthem residents enjoy an exceptional lifestyle with three clubhouses, fitness centers, indoor and outdoor swimming pools, tennis, pickleball, golf, walking trails, and an abundance of social activities.
A wonderful opportunity to enjoy spacious, comfortable living and the exceptional lifestyle Sun City Anthem has to offer including three Clubhouses, pools, walking trails, a vibrant social calendar. Luxury, lifestyle and community - your next chapger begins here.
Save
Ask
Tour
Hide
Share
Listing Snapshot
Price
$750,000
Days On Site
0 Days
Bedrooms
3
Inside Area (SqFt)
2,932 sqft
Total Baths
4
Full Baths
3
Partial Baths
1
Lot Size
0.19 Acres
Year Built
2006
MLS Number
2830315
Status
Active
Property Tax
$4,737
HOA/Condo/Coop Fees
$49.67 monthly
Sq Ft Source
N/A
Friends & Family
React
Invite
Recent Activity
10 hours ago
Listing updated with changes from the MLS
10 hours ago
Listing first seen on site
General Features
Acres
0.19
Attached Garage
Yes
Direction Faces
East
Disclosures
Covenants Restrictions Disclosure
Garage
Yes
Garage Spaces
2
Green Energy Efficient
Windows
Parking
AttachedGarageInside EntrancePrivateStorage
Property Sub Type
Single Family Residence
Sewer
Public Sewer
SqFt Total
2512
Style
OneStory
Utilities
Cable AvailableUnderground Utilities
Water Source
Public
Zoning
Single Family
Interior Features
Appliances
Built-In Electric OvenDryerDishwasherGas CooktopDisposalMicrowaveWasherWater Softener
Cooling
Ceiling Fan(s)Central AirElectric
Flooring
CarpetTile
Furnished
Unfurnished
Heating
Natural GasCentral
Interior
Ceiling Fan(s)Central VacuumMaster Downstairs
Laundry Features
Electric Dryer HookupGas Dryer HookupMain LevelLaundry RoomSink
Listing courtesy of Croteau Real Estate Services (702) 813-4277
Listing information is provided by Participants of the Greater Las Vegas Association of Realtors. IDX information is provided exclusively for personal, non-commercial use, and may not be used for any purpose other than to identify prospective properties consumers may be interested in purchasing. Information is deemed reliable but not guaranteed. Copyright 2026, Greater Las Vegas Association of Realtors.
Last checked: 2026-10-29 10:10 AM UTC
Neighborhood & Commute
Source: Walkscore
Disclosure: Community information and market data powered by Constellation Data Labs. Information is deemed reliable but not guaranteed.