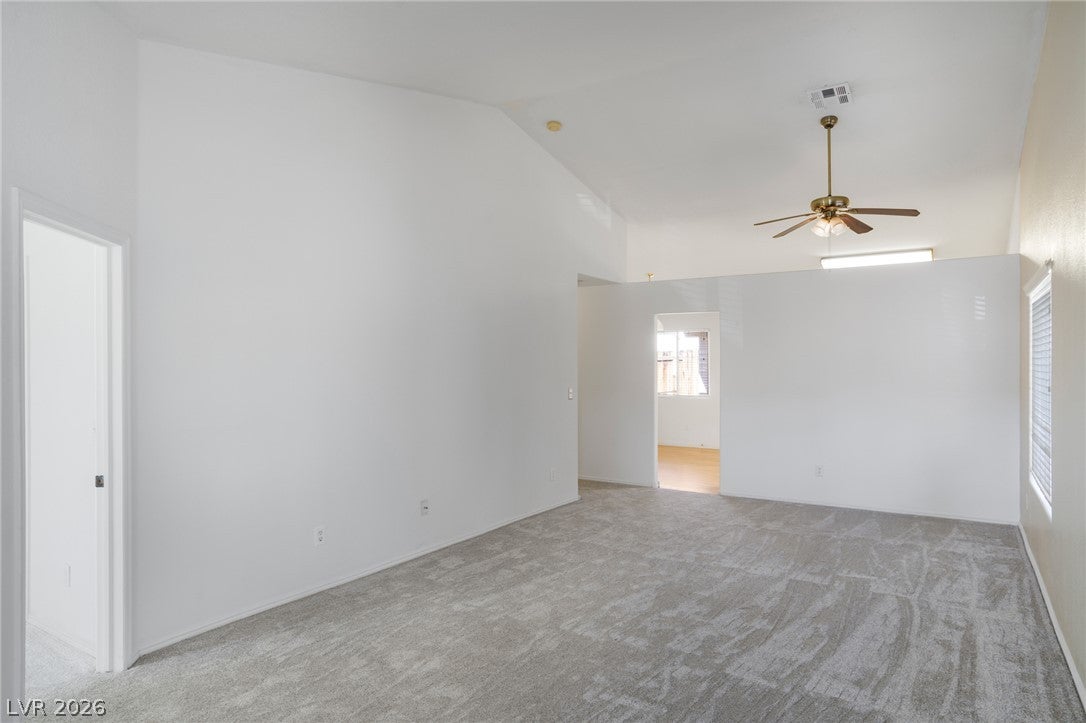
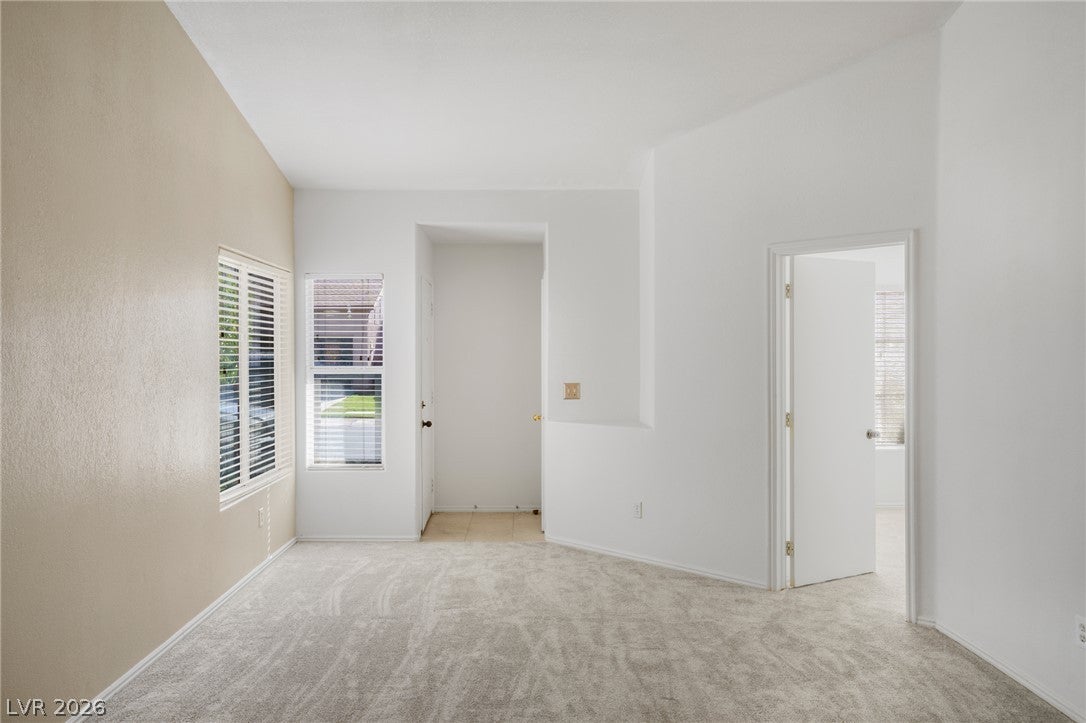
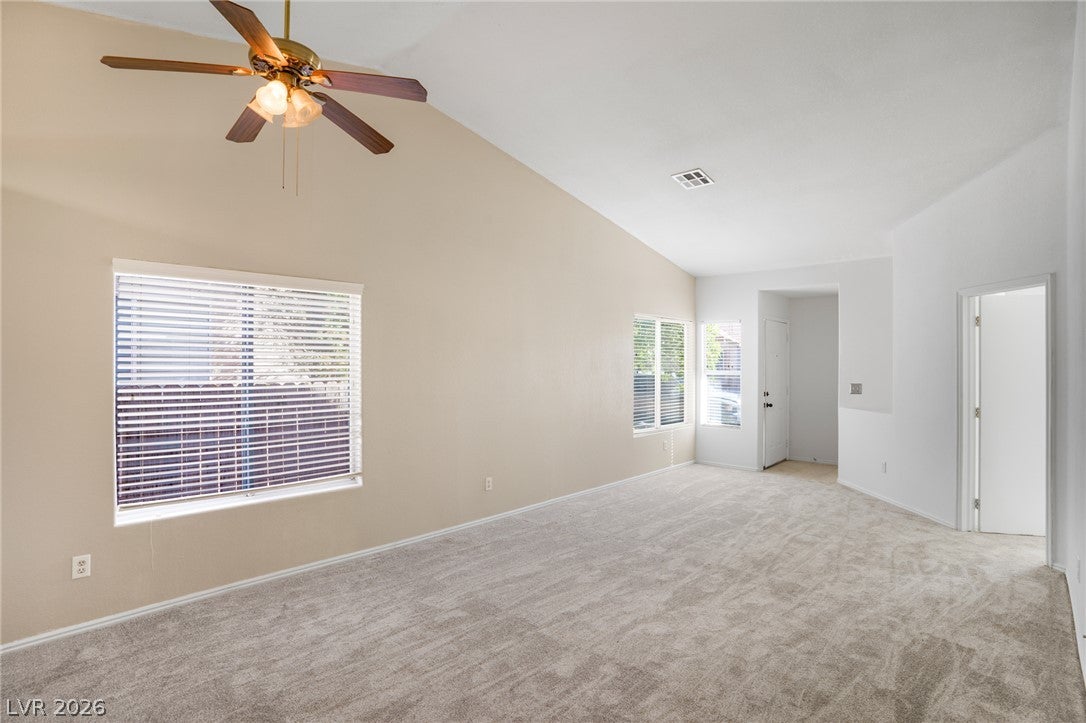
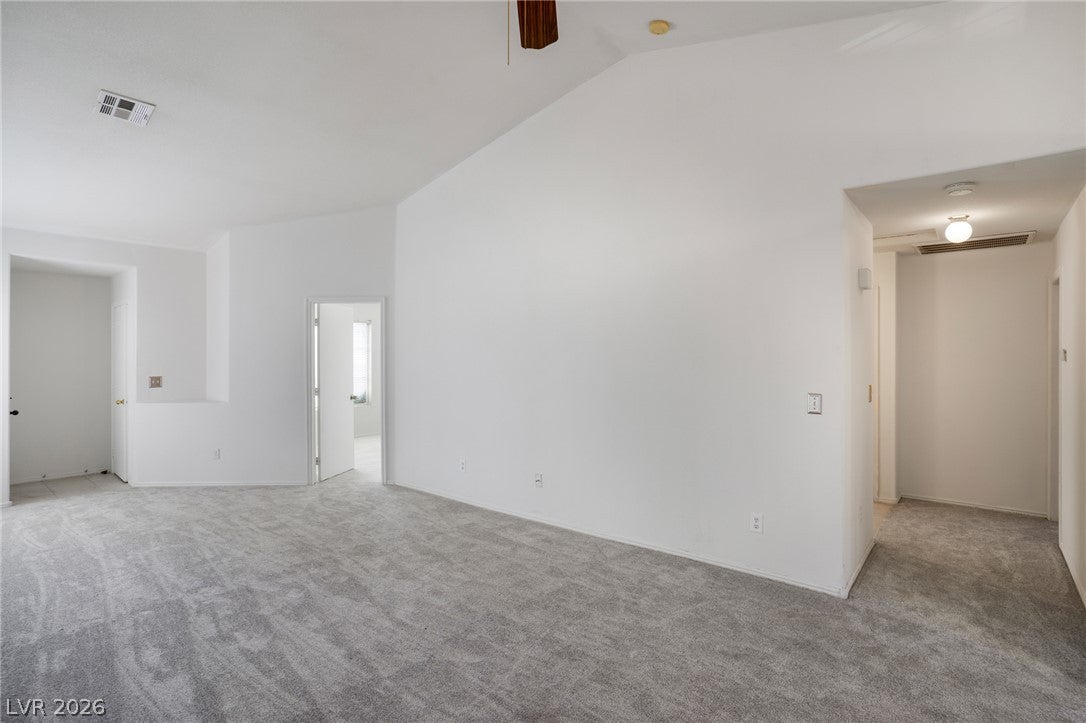
Opportunity awaits at 845 Tucson in Mesquite! This 3-bedroom, 2-bath home offers approximately 1,218 square feet, an attached 2-car garage, and a functional floor plan with plenty of potential. New carpet has recently been installed, giving the interior a fresh start for the next owner. The home is being offered primarily in its current condition and is a great option for a buyer looking for a fixer-upper, investment property, or an affordable home they can improve over time. The backyard is a blank canvas with plenty of room to create your own outdoor space, landscaping, garden, or patio area. Located in the Rivers Bend area with convenient access to shopping, dining, recreation, golf, and everything Mesquite has to offer. Bring your ideas and make this home your own. Seller prefers an As-Is sale. A great opportunity to build equity and add your own style rather than paying a premium for someone else's renovations.
Save
Ask
Tour
Hide
Share
Listing Snapshot
Price
$275,000
Days On Site
0 Days
Bedrooms
2
Inside Area (SqFt)
1,218 sqft
Total Baths
2
Full Baths
2
Partial Baths
N/A
Lot Size
0.08 Acres
Year Built
1996
MLS Number
2830312
Status
Active
Property Tax
$937
HOA/Condo/Coop Fees
$135 monthly
Sq Ft Source
N/A
Friends & Family
React
Comment
Invite
No Comments Yet
Did you know? You can invite friends and family to your search. They can join your search, rate and discuss listings with you.
Listing courtesy of RE/MAX Ridge Realty (435) 229-0785
Listing information is provided by Participants of the Greater Las Vegas Association of Realtors. IDX information is provided exclusively for personal, non-commercial use, and may not be used for any purpose other than to identify prospective properties consumers may be interested in purchasing. Information is deemed reliable but not guaranteed. Copyright 2026, Greater Las Vegas Association of Realtors.
Last checked: 2026-10-29 05:20 AM UTC
Neighborhood & Commute
Source: Walkscore
Disclosure: Community information and market data powered by Constellation Data Labs. Information is deemed reliable but not guaranteed.


Did you know? You can invite friends and family to your search. They can join your search, rate and discuss listings with you.