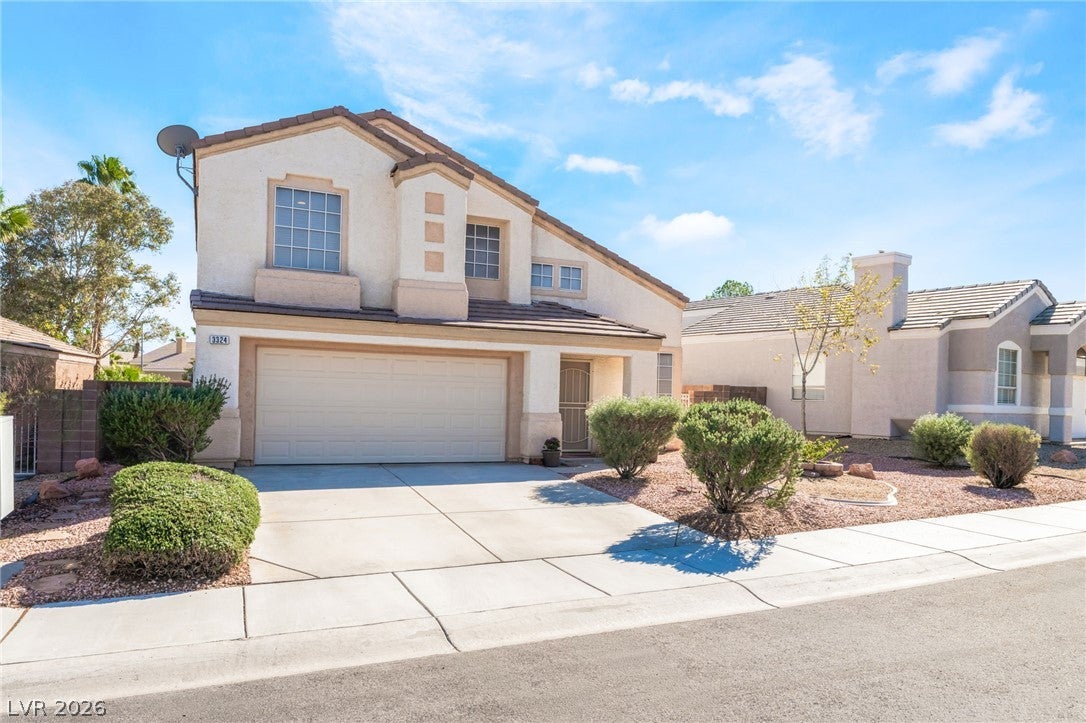
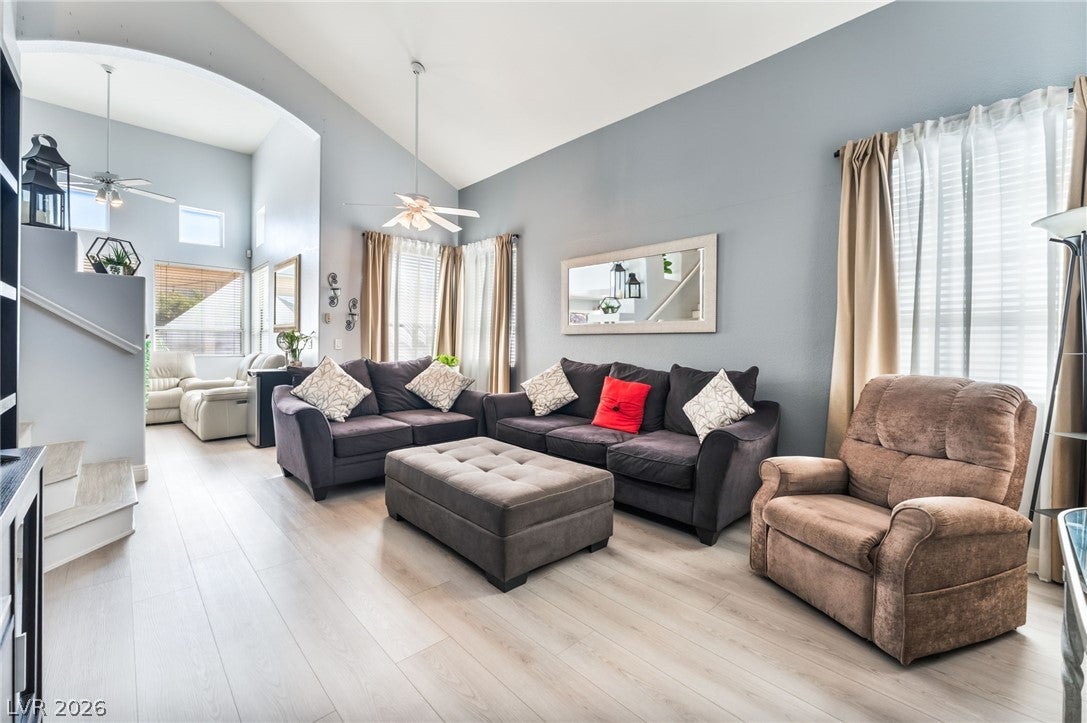
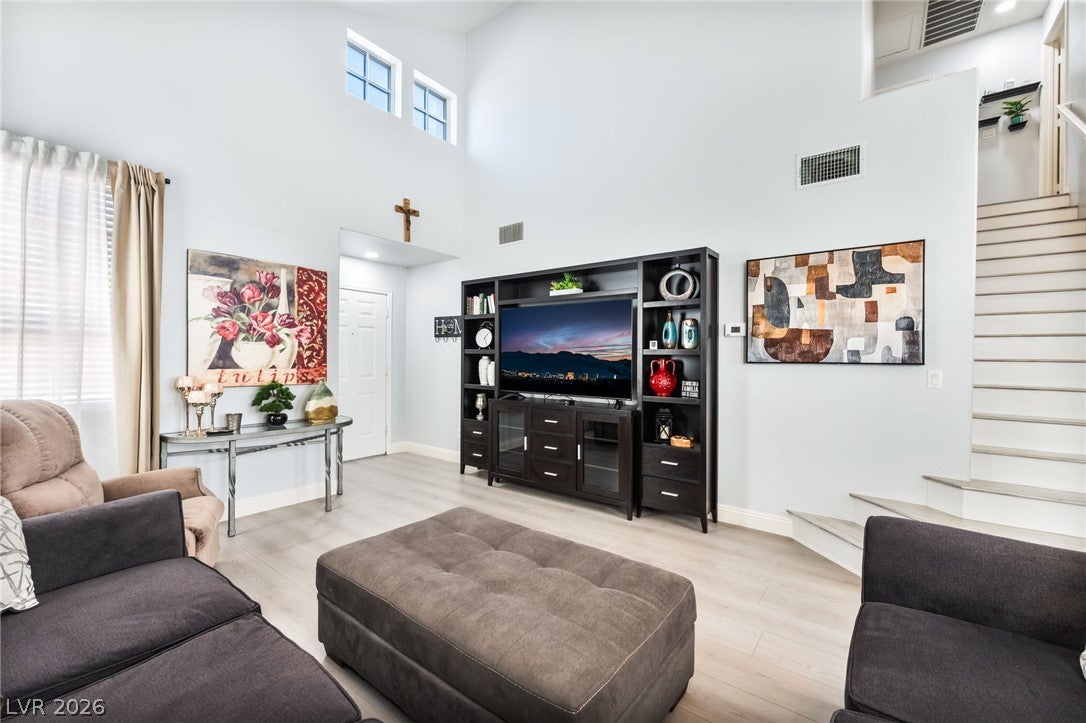
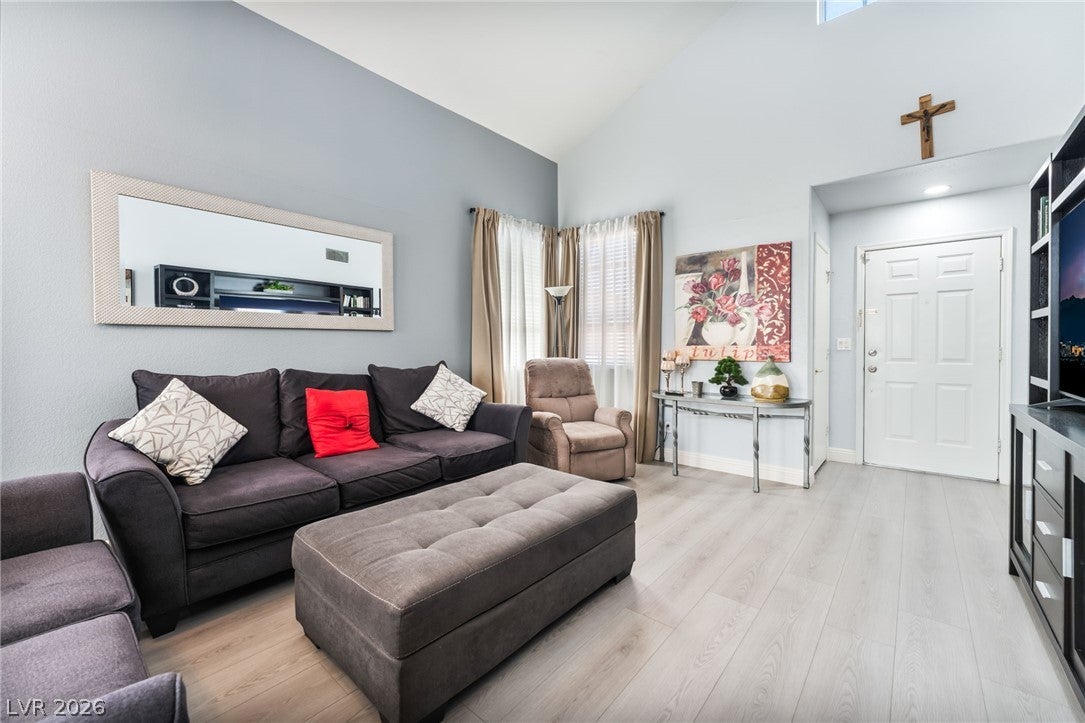
Welcome to 3324 Hillingdon Court! This beautifully updated two-story home offers a bright, inviting interior with soaring ceilings, an open living area, and a cozy fireplace. The kitchen features white cabinetry, stainless steel appliances, a center island, and an attractive tile backsplash. Enjoy updated flooring, modern ceiling fans, and beautifully remodeled bathrooms featuring marble-look shower surrounds and glass enclosures. The primary suite offers a dual-sink vanity and spacious shower. Step outside to a generously sized covered patio, perfect for relaxing or entertaining, overlooking a low-maintenance backyard with mature landscaping. Located in the Northshores community near Desert Shores, this move-in-ready home combines comfort, style, and outdoor living. Other awesome features: HVAC replaced in 2025, Water Heater replaced in 2024. Includes water softener and water filtration system fully paid-off. Schedule your private showing today!
Save
Ask
Tour
Hide
Share
Listing Snapshot
Price
$419,000
Days On Site
0 Days
Bedrooms
3
Inside Area (SqFt)
1,486 sqft
Total Baths
3
Full Baths
N/A
Partial Baths
3
Lot Size
0.1 Acres
Year Built
1996
MLS Number
2830305
Status
Active
Property Tax
$1,847
HOA/Condo/Coop Fees
$30 monthly
Sq Ft Source
N/A
Friends & Family
React
Comment
Invite
No Comments Yet
Did you know? You can invite friends and family to your search. They can join your search, rate and discuss listings with you.
Recent Activity
10 hours ago
Listing first seen on site
10 hours ago
Listing updated with changes from the MLS
General Features
Acres
0.1
Attached Garage
Yes
Direction Faces
North
Disclosures
Covenants Restrictions Disclosure
Garage
Yes
Garage Spaces
2
Parking
AttachedGarageGarage Door OpenerGuestInside EntranceOpenPrivate
Listing courtesy of United Realty Group (702) 665-1255
Listing information is provided by Participants of the Greater Las Vegas Association of Realtors. IDX information is provided exclusively for personal, non-commercial use, and may not be used for any purpose other than to identify prospective properties consumers may be interested in purchasing. Information is deemed reliable but not guaranteed. Copyright 2026, Greater Las Vegas Association of Realtors.
Last checked: 2026-11-05 05:09 PM UTC
Neighborhood & Commute
Source: Walkscore
Disclosure: Community information and market data powered by Constellation Data Labs. Information is deemed reliable but not guaranteed.


Did you know? You can invite friends and family to your search. They can join your search, rate and discuss listings with you.