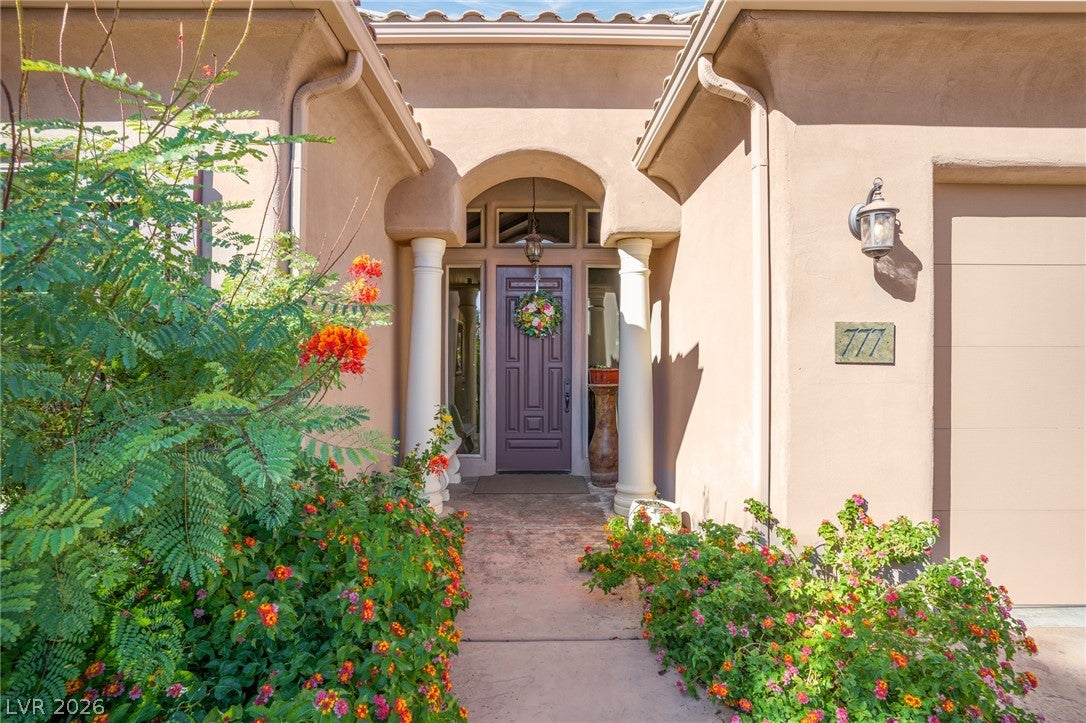
Welcome to this beautiful 2-bedroom, 2-bathroom home in Mesquite, Nevada! Offering 1,554 sq. ft. of comfortable living space, this home features an inviting layout, a spacious 2-car garage, and attractive desert landscaping.
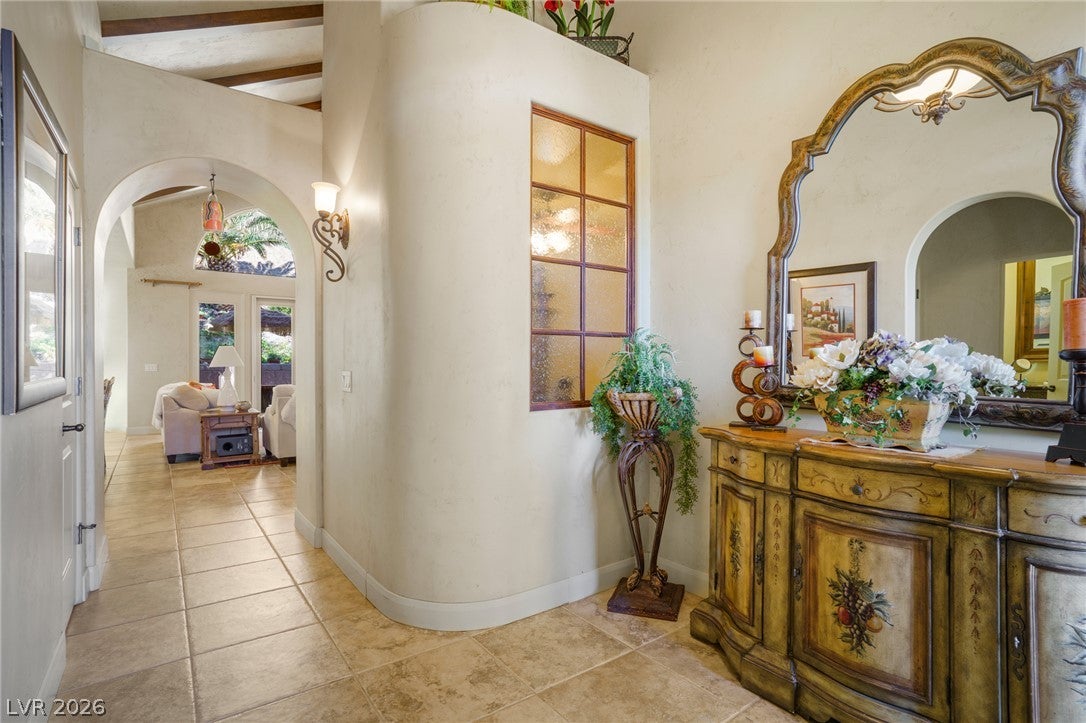
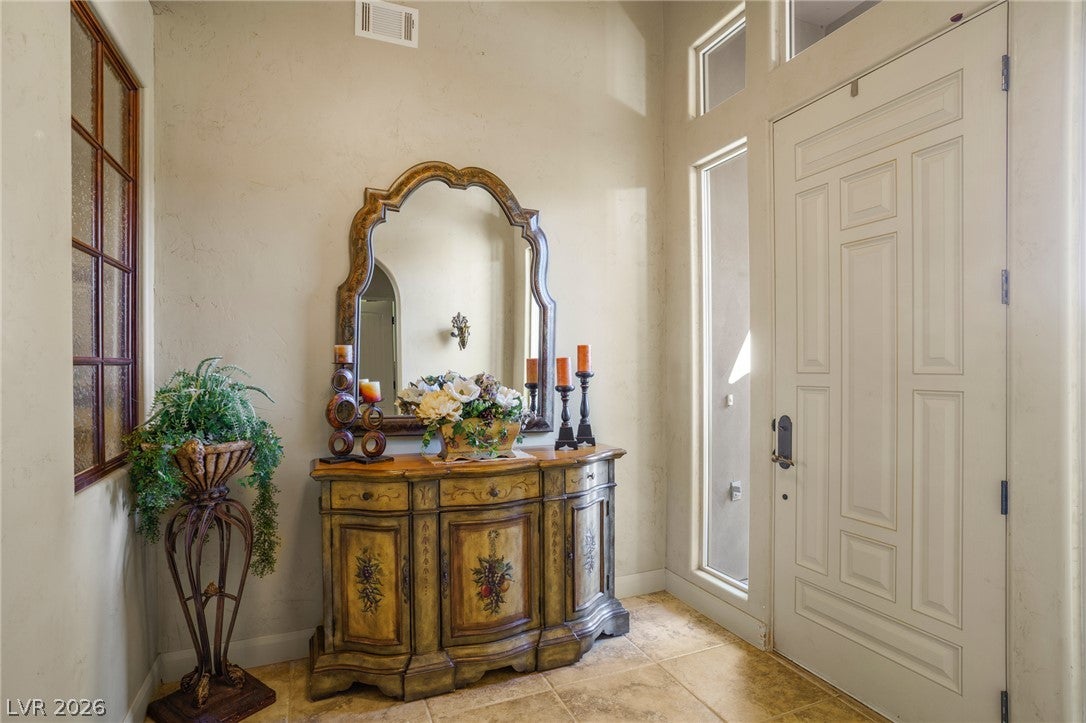
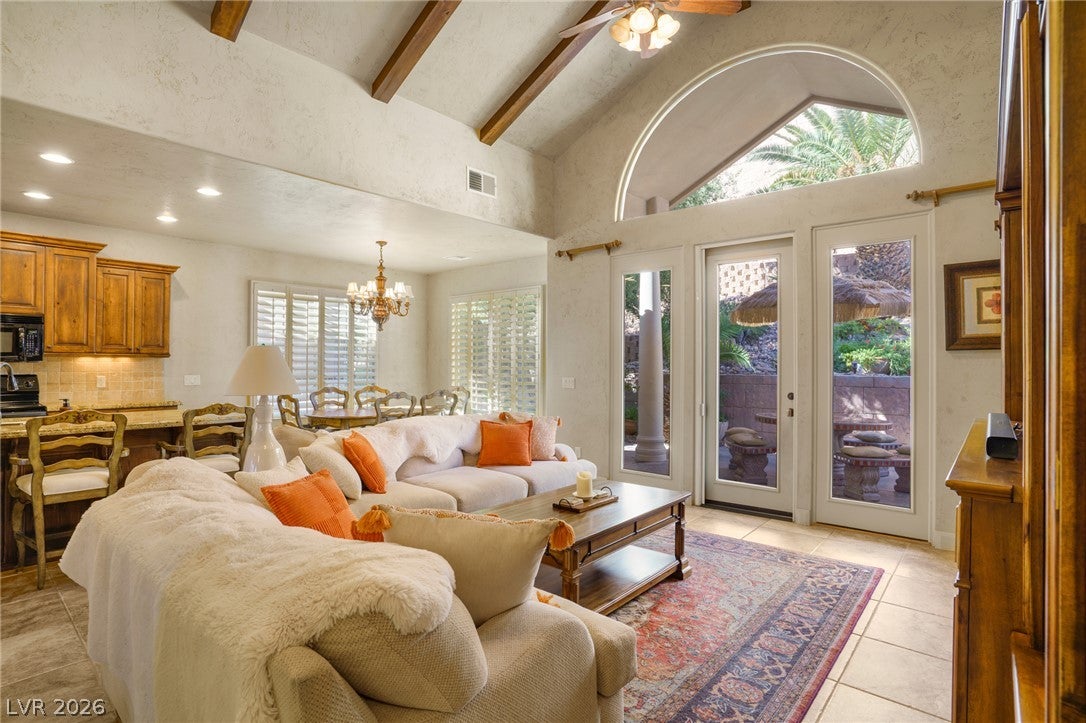
The welcoming entry opens to a warm, comfortable interior filled with natural light, creating a relaxing atmosphere throughout. The kitchen offers ample cabinetry and counter space, while the bedrooms provide comfort and privacy.
Recent updates within the past five years include the air conditioner, refrigerator, washer, and dryer. The exterior has also been recently painted, and a recently installed reverse osmosis (RO) water filtration system adds extra convenience.
Located in the desirable Mesquite Vistas area, this home is an excellent opportunity for a full-time residence, second home, retirement property, or investment. Enjoy convenient single-level living and the relaxed desert lifestyle Mesquite is known for.
Don't miss this wonderful opportunity to make this well-maintained Mesquite home your own!
Save
Ask
Tour
Hide
Share
Listing Snapshot
Price
$405,000
Days On Site
0 Days
Bedrooms
2
Inside Area (SqFt)
1,554 sqft
Total Baths
2
Full Baths
2
Partial Baths
N/A
Lot Size
0.17 Acres
Year Built
2005
MLS Number
2830285
Status
Active
Property Tax
$2,342
HOA/Condo/Coop Fees
$125 monthly
Sq Ft Source
N/A
Friends & Family
React
Comment
Invite
No Comments Yet
Did you know? You can invite friends and family to your search. They can join your search, rate and discuss listings with you.
Listing courtesy of RE/MAX Ridge Realty (435) 229-0785
Listing information is provided by Participants of the Greater Las Vegas Association of Realtors. IDX information is provided exclusively for personal, non-commercial use, and may not be used for any purpose other than to identify prospective properties consumers may be interested in purchasing. Information is deemed reliable but not guaranteed. Copyright 2026, Greater Las Vegas Association of Realtors.
Last checked: 2026-11-05 07:08 AM UTC
Neighborhood & Commute
Source: Walkscore
Disclosure: Community information and market data powered by Constellation Data Labs. Information is deemed reliable but not guaranteed.


Did you know? You can invite friends and family to your search. They can join your search, rate and discuss listings with you.