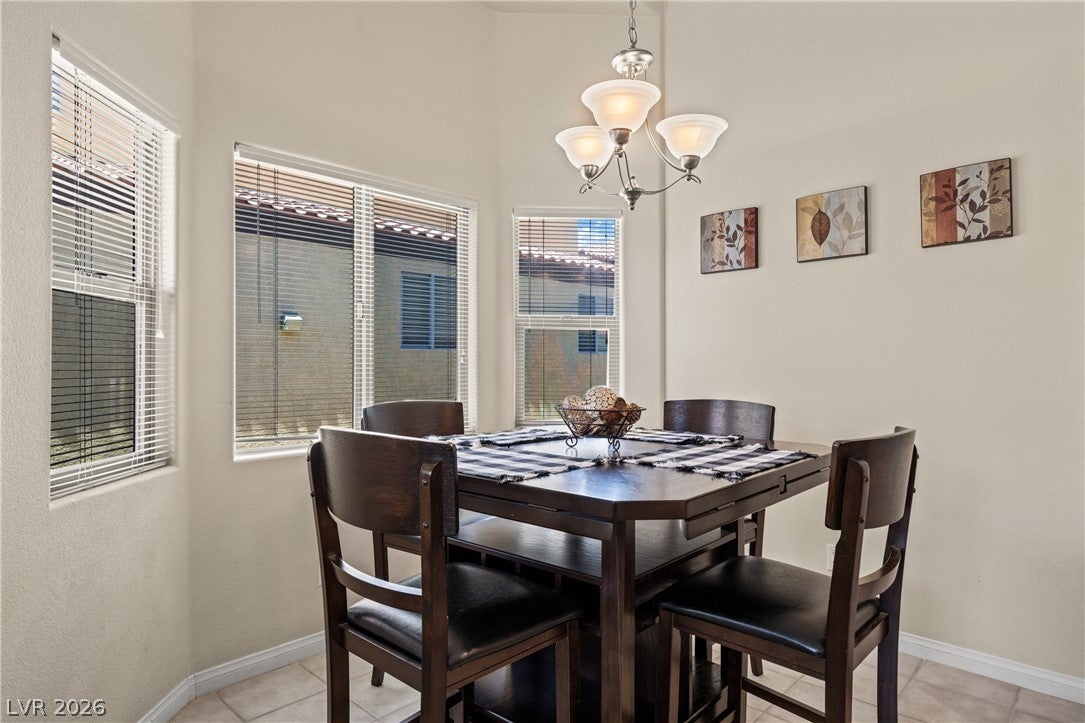
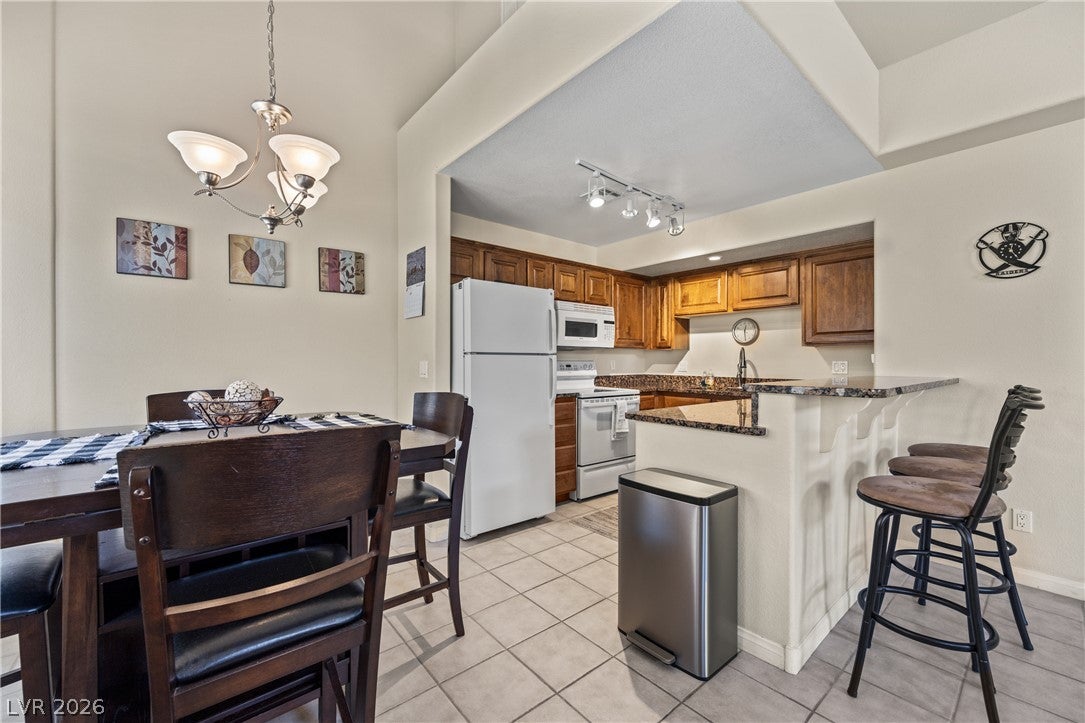
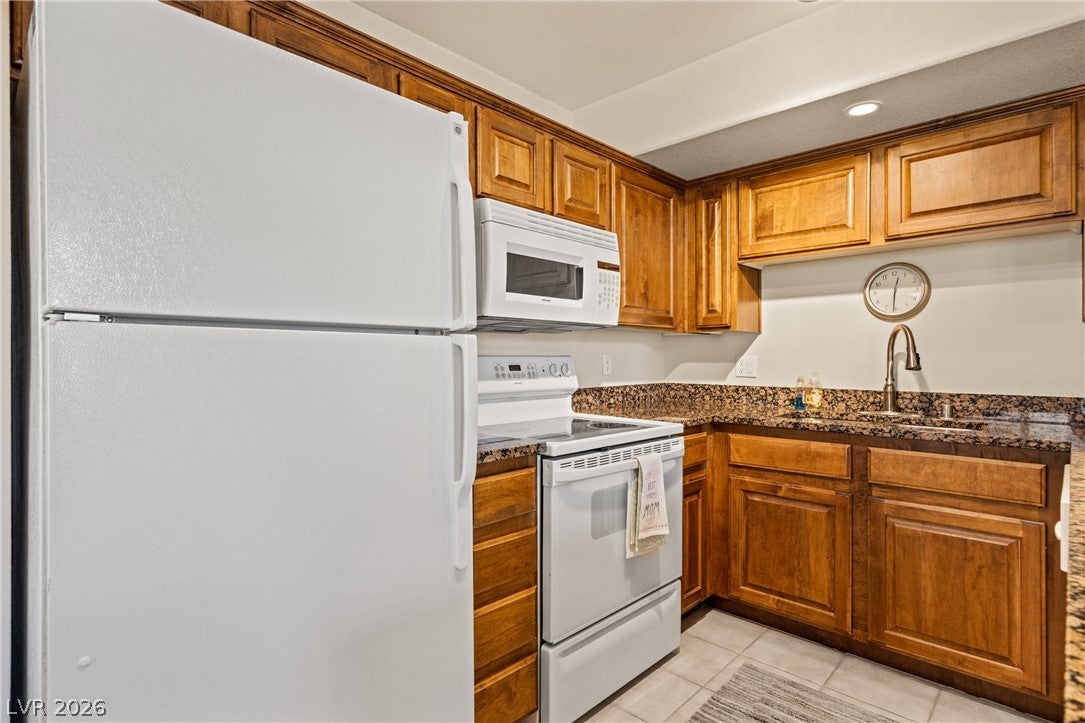
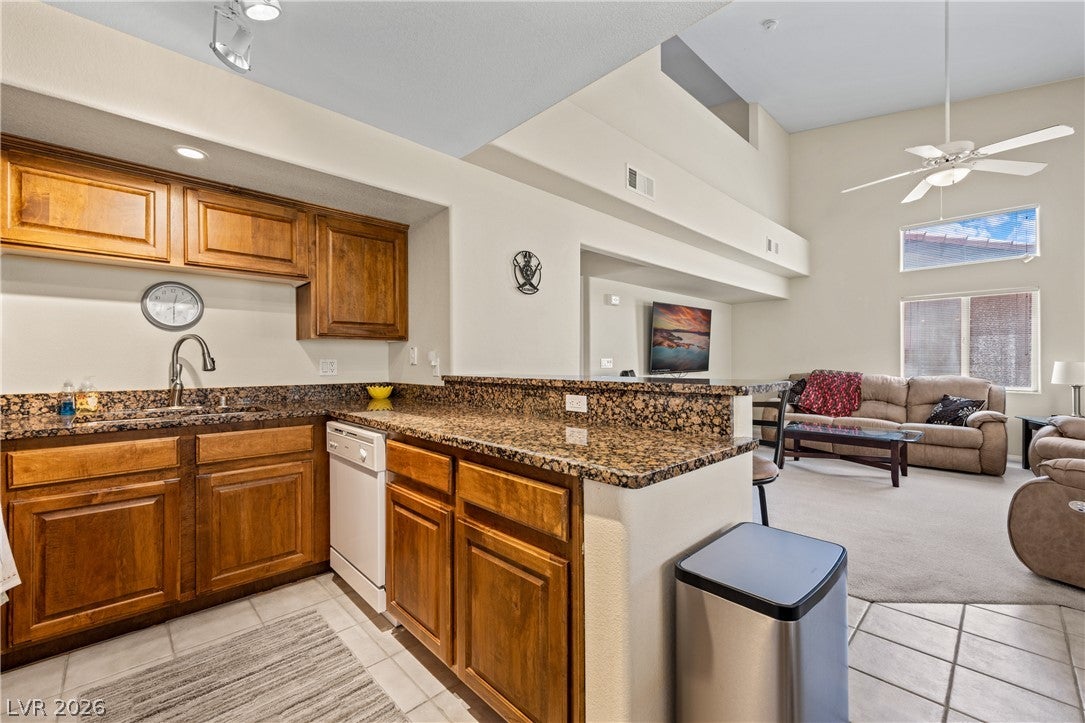
Welcome to 890 Kitty Hawk Dr #1824 in Mesquite - a spacious and beautifully maintained condo located in the desirable Hawk Ridge community north of I-15. Along with new carpet, this 3-bedroom, 2-bath upstairs condo offers the perfect blend of low-maintenance desert living, investment potential, and vacation-home convenience in one of Mesquite's most popular resort-style communities. Featuring an open-concept floor plan, private balcony, walk-in closets, and abundant natural light, this move-in-ready condo is ideal for retirees, snowbirds, investors, or buyers searching for affordable Mesquite real estate. The spacious layout provides comfortable living and entertaining space while offering lock-and-leave convenience for seasonal residents and second-home owners. Residents enjoy access to community pool and clubhouse amenities while being conveniently located near Mesquite golf courses, casinos, shopping, dining, hiking trails, and outdoor recreation. Vacation rentals are allowed, creating additional income-producing potential for investors seeking short-term rental opportunities in the growing Mesquite, Nevada real estate market.
Save
Ask
Tour
Hide
Share
Listing Snapshot
Price
$265,000
Days On Site
0 Days
Bedrooms
3
Inside Area (SqFt)
1,364 sqft
Total Baths
2
Full Baths
2
Partial Baths
N/A
Lot Size
0.0595 Acres
Year Built
2006
MLS Number
2830263
Status
Active
Property Tax
$1,309
HOA/Condo/Coop Fees
$240 monthly
Sq Ft Source
N/A
Friends & Family
React
Comment
Invite
No Comments Yet
Did you know? You can invite friends and family to your search. They can join your search, rate and discuss listings with you.
Recent Activity
15 hours ago
Listing first seen on site
15 hours ago
Listing updated with changes from the MLS
General Features
Acres
0.0595
Carport
1
Direction Faces
West
Disclosures
Covenants Restrictions Disclosure
Green Energy Efficient
HVAC
Parking
AssignedDetached Carport
Property Sub Type
Condominium
Sewer
Public Sewer
SqFt Total
1364
Style
ThreeStory
Utilities
Electricity Available
Water Source
Public
Zoning
Multi-Family
Interior Features
Appliances
DishwasherElectric RangeElectric Water HeaterDisposalMicrowaveWater Heater
Listing courtesy of RE/MAX Ridge Realty (435) 229-0785
Listing information is provided by Participants of the Greater Las Vegas Association of Realtors. IDX information is provided exclusively for personal, non-commercial use, and may not be used for any purpose other than to identify prospective properties consumers may be interested in purchasing. Information is deemed reliable but not guaranteed. Copyright 2026, Greater Las Vegas Association of Realtors.
Last checked: 2026-10-29 05:25 AM UTC
Neighborhood & Commute
Source: Walkscore
Disclosure: Community information and market data powered by Constellation Data Labs. Information is deemed reliable but not guaranteed.


Did you know? You can invite friends and family to your search. They can join your search, rate and discuss listings with you.