Save
Ask
Tour
Hide
Share
$785,000
New Listing

8728 Castle Hill Avenue
Las Vegas, NV 89129

For Sale|Single Family Residence|Active
5
Beds
4
Total Baths
4
Full Baths
4,979
SqFt
$158
/SqFt
1998
Built
Subdivision:
El Capitan Ranch
County:
Clark
Listing courtesy of Platinum Real Estate Prof (702) 416-8789

Due to the health concerns created by Coronavirus we are offering personal 1-1 online video walkthough tours where possible.
Upcoming Open Houses
Due to COVID-19, we recommend you verify Open Houses before attending.
Sat, Nov 7, 11:00 AM - 2:00 PM
Sun, Nov 8, 11:00 AM - 1:00 PM
8728 Castle Hill Avenue8728 Castle Hill Avenue8728 Castle Hill Avenue8728 Castle Hill Avenue
Save
Ask
Tour
Hide
Share

Mortgage Calculator

Monthly Payment (Est.)

Enter an interest rate to see your estimated monthly payment.
Calculator powered by Showcase IDX, a Constellation1 Company. Copyright ©2026 Information is deemed reliable but not guaranteed.

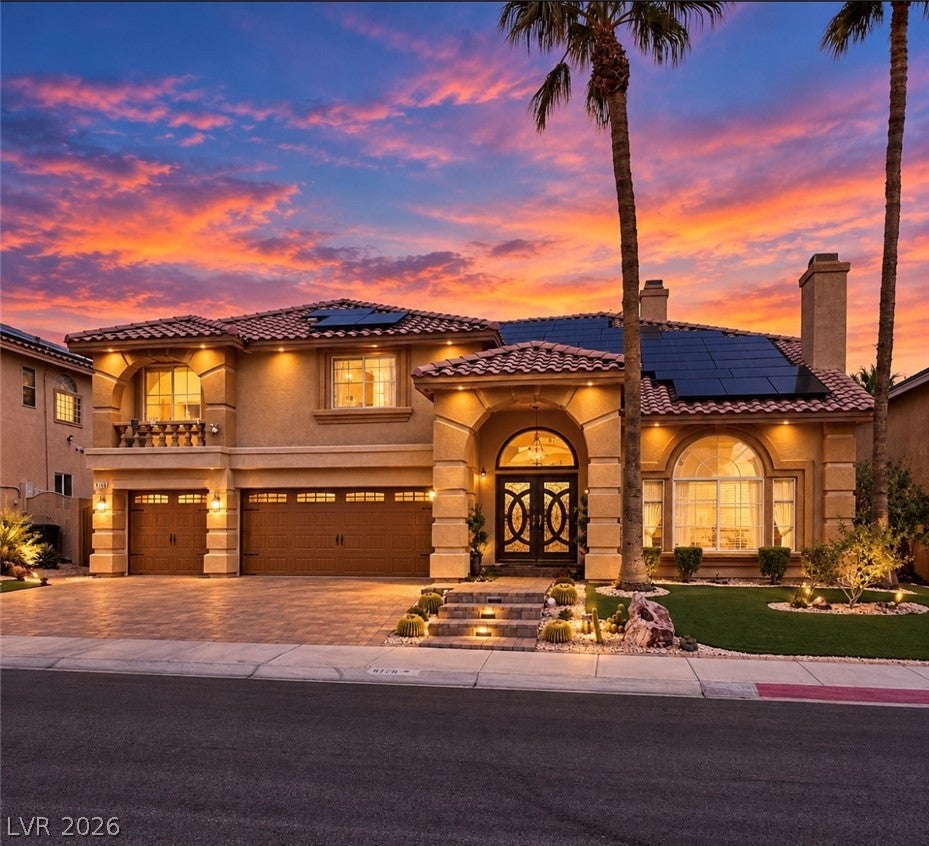
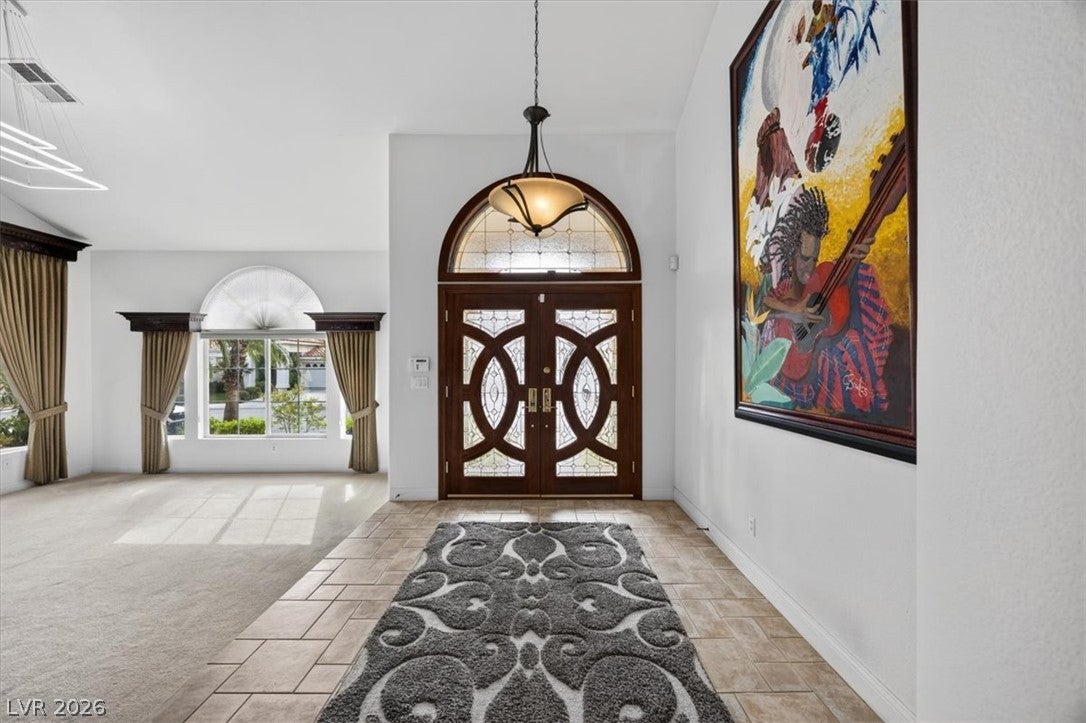
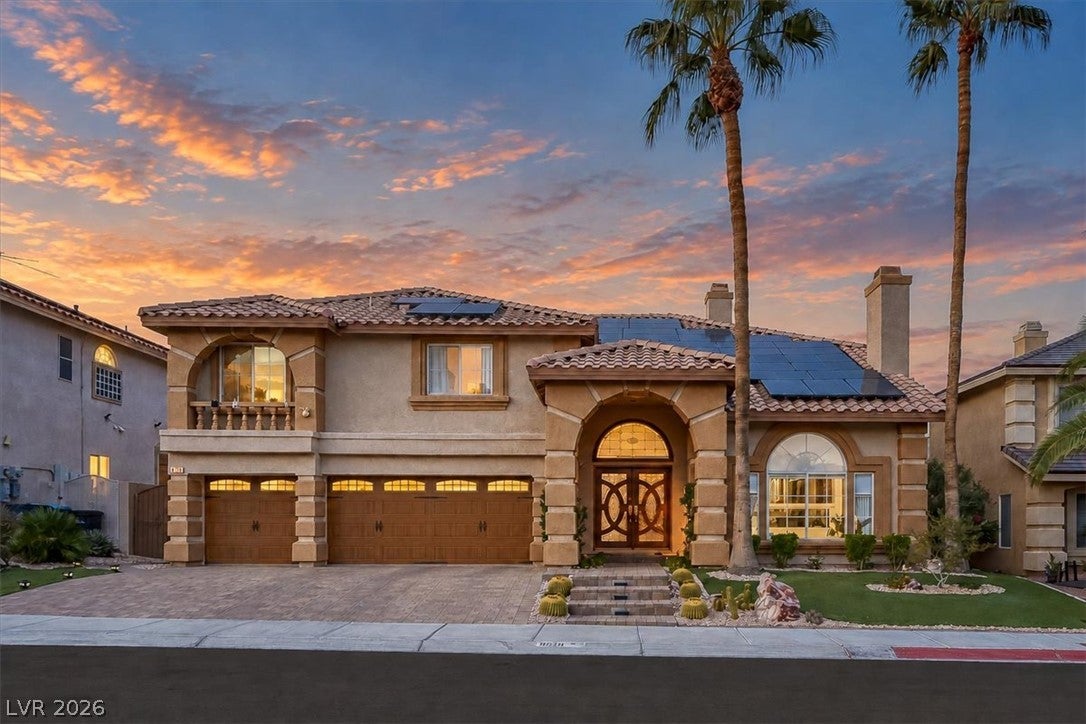
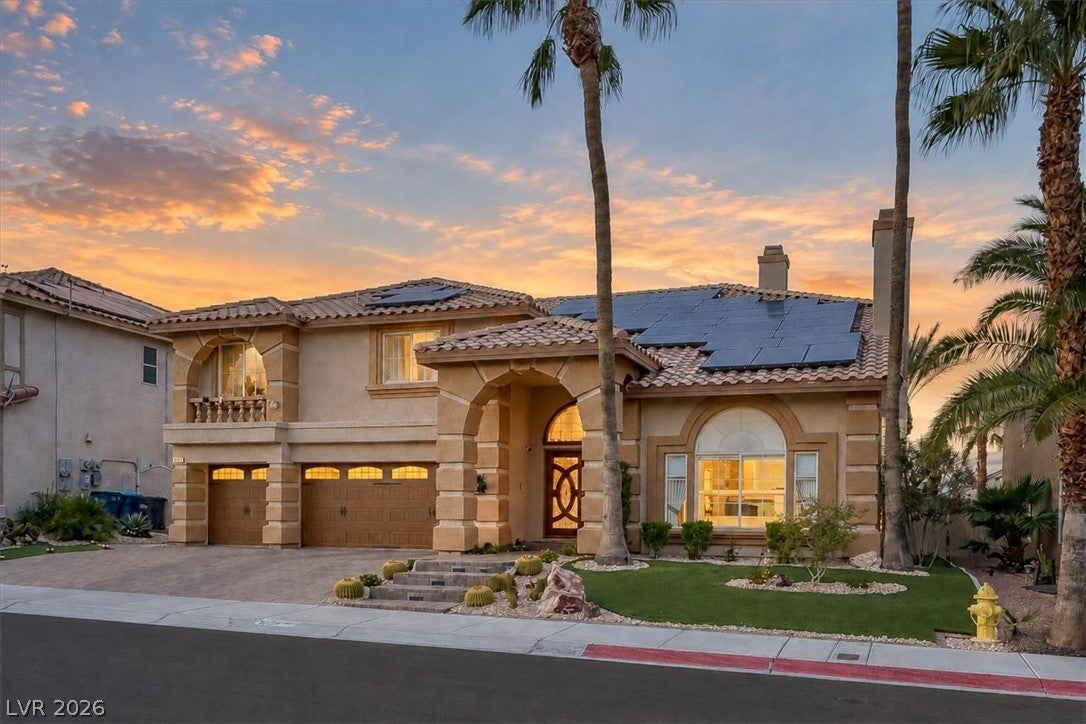
TRULY IMPRESSIVE NORTHWEST TWO-STORY HOME — A RARE FIND THAT HAS IT ALL! Featuring approximately 4,979 sq. ft. of beautifully maintained living space, this exceptional Las Vegas home offers 5 bedrooms, 4 bathrooms, a huge loft, a finished basement, and a 3-car garage. Designed for both comfortable living and entertaining, the home boasts a gorgeous backyard with a sparkling in-ground pool and spa, featuring a rare, grandfathered depth of 8.5 feet. Inside, the upgraded kitchen with double ovens and a bar refrigerator overlooks the sunken family room and an impressive custom bar, creating the perfect gathering space. Formal living and dining rooms add elegance, while the luxurious, separate primary suite offers a private retreat. The 648 sq. ft. finished basement elevates the entertainment experience with an included 85-inch Samsung high-resolution theater screen and Bose surround sound system. Additional highlights include excellent curb appeal, solar panels, and a low annual HOA fee that covers maintenance of the community walkways. Move-in-ready living space, an entertainer’s backyard, and exceptional features throughout, this pristine home checks all the boxes. A must-see opportunity to own a truly special Northwest Las Vegas property!

Save
Ask
Tour
Hide
Share
Listing Snapshot
Price 
$785,000
Days On Site 
0 Days
Bedrooms 
5
Inside Area (SqFt) 
4,979 sqft
Total Baths 
4
Full Baths 
4
Partial Baths 
N/A
Lot Size 
0.18 Acres
Year Built 
1998
MLS Number 
2830178
Status 
Active
Property Tax 
$4,866
HOA/Condo/Coop Fees 
$19 monthly
Sq Ft Source 
N/A
Friends & Family
Recent Activity
17 hours agoListing updated with changes from the MLS
18 hours agoListing first seen on site
General Features
Acres 
0.18
Attached Garage 
Yes
Direction Faces 
South
Energy Features 
Solar
Garage 
Yes
Garage Spaces 
2
Parking 
AttachedGaragePrivate
Property Sub Type 
Single Family Residence
Sewer 
Public Sewer
SqFt Total 
4979
Style 
TwoStory
Water Source 
Public
Zoning 
Single Family
Interior Features
Appliances 
Built-In Gas OvenDryerENERGY STAR Qualified AppliancesDisposalMicrowaveRefrigeratorWasher
Cooling 
Ceiling Fan(s)Central AirElectric
Electric 
Photovoltaics Seller Owned
Fireplace 
Yes
Fireplace Features 
Family RoomGasLiving RoomMaster Bedroom
Fireplaces 
3
Flooring 
CarpetTile
Furnished 
Unfurnished
Heating 
CentralElectric
Interior 
Ceiling Fan(s)Master Downstairs
Laundry Features 
Gas Dryer HookupMain Level
Spa 
Yes
Window Features 
Window CoveringsBlindsDrapes
Bedroom 2 
Dimensions - 12X15Description - Upstairs,Walk-In Closet(s)
Bedroom 3 
Dimensions - 14X12Description - Ceiling Fan,Closet,Upstairs
Bedroom 4 
Dimensions - 12X19Description - Ceiling Fan,Upstairs
Bedroom 5 
Dimensions - 12X12Description - Downstairs
Dining Room 
Dimensions - 18X20Description - Formal Dining Room
Kitchen 
Dimensions - 10X10Description - Breakfast Nook/Eating Area,Pantry,Stainless Steel Appliances
Living Room 
Dimensions - 20X16Description - Formal,Front
Loft 
Dimensions - 16X22Description - Other
PrimaryBedroom 
Dimensions - 20X18Description - Ceiling Fan,Custom Closet,Pbr Separate From Other,Upstairs,Walk-In Closet(s)
Save
Ask
Tour
Hide
Share
Exterior Features
Exterior 
Private Yard
Fencing 
BlockBack Yard
Lot Features 
Landscaped
Pool Features 
Salt Water
Private Pool 
Yes
Roof 
Tile
Spa 
Yes
Windows/Doors 
Window CoveringsBlindsDrapes
Community Features
Association Amenities 
None
Association Fee 
$19.0
Association Fee Frequency 
Monthly
Horse Property 
None
Financing Terms Available 
CashConventionalFHAVA Loan
Schools
School District
Unknown
Elementary School
Garehime, Edith,Garehime, Edith
Middle School
Molasky I
High School
Centennial
Listing courtesy of Platinum Real Estate Prof (702) 416-8789


Listing information is provided by Participants of the Greater Las Vegas Association of Realtors. IDX information is provided exclusively for personal, non-commercial use, and may not be used for any purpose other than to identify prospective properties consumers may be interested in purchasing. Information is deemed reliable but not guaranteed. Copyright 2026, Greater Las Vegas Association of Realtors.
Last checked: 2026-11-03 05:41 PM UTC

Neighborhood & Commute
Source: Walkscore
Disclosure: Community information and market data powered by Constellation Data Labs. Information is deemed reliable but not guaranteed.
Save
Ask
Tour
Hide
Share