Save
Ask
Tour
Hide
Share
$415,000
New Listing

907 Pigeon Forge Avenue
Henderson, NV 89015

For Sale|Single Family Residence|Active
3
Beds
2
Total Baths
2
Full Baths
1,308
SqFt
$317
/SqFt
2001
Built
Subdivision:
Sunset View Estate
County:
Clark
Listing courtesy of BHHS Nevada Properties (702) 720-9880

Due to the health concerns created by Coronavirus we are offering personal 1-1 online video walkthough tours where possible.
907 Pigeon Forge Avenue907 Pigeon Forge Avenue907 Pigeon Forge Avenue907 Pigeon Forge Avenue
Save
Ask
Tour
Hide
Share

Mortgage Calculator

Monthly Payment (Est.)

Enter an interest rate to see your estimated monthly payment.
Calculator powered by Showcase IDX, a Constellation1 Company. Copyright ©2026 Information is deemed reliable but not guaranteed.

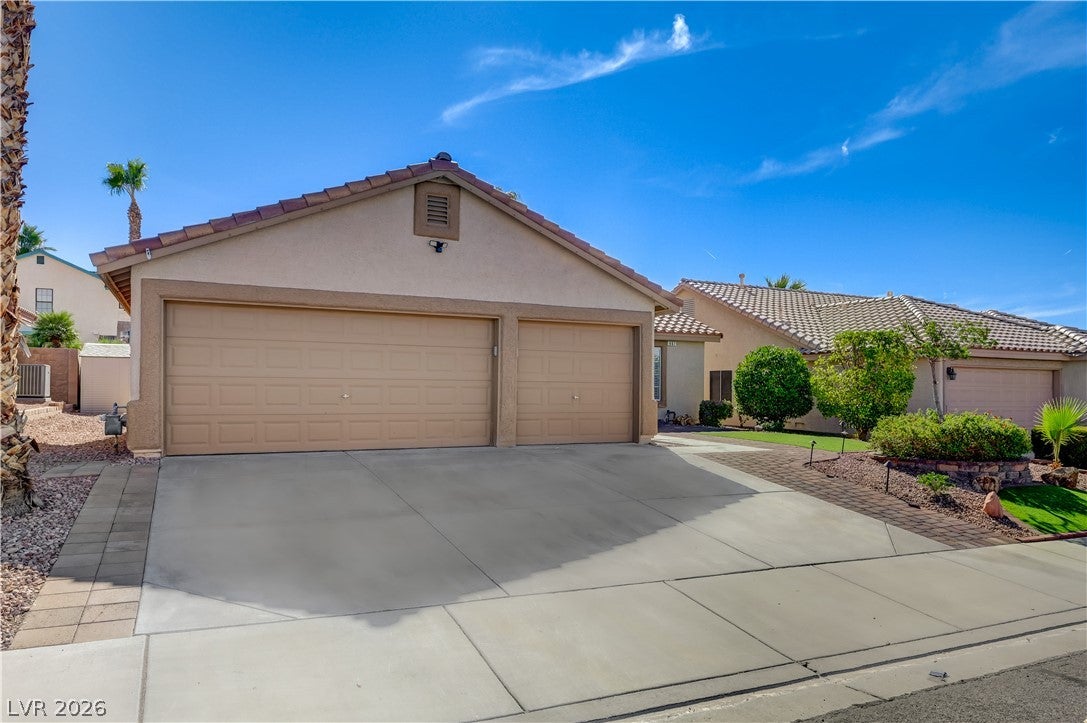
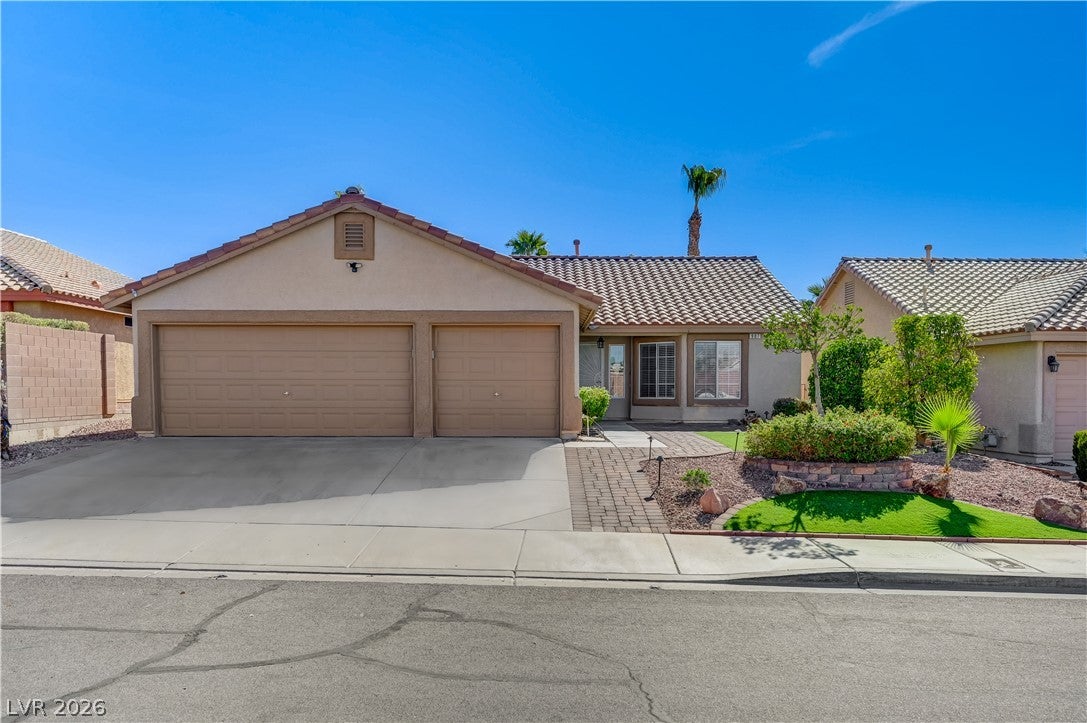
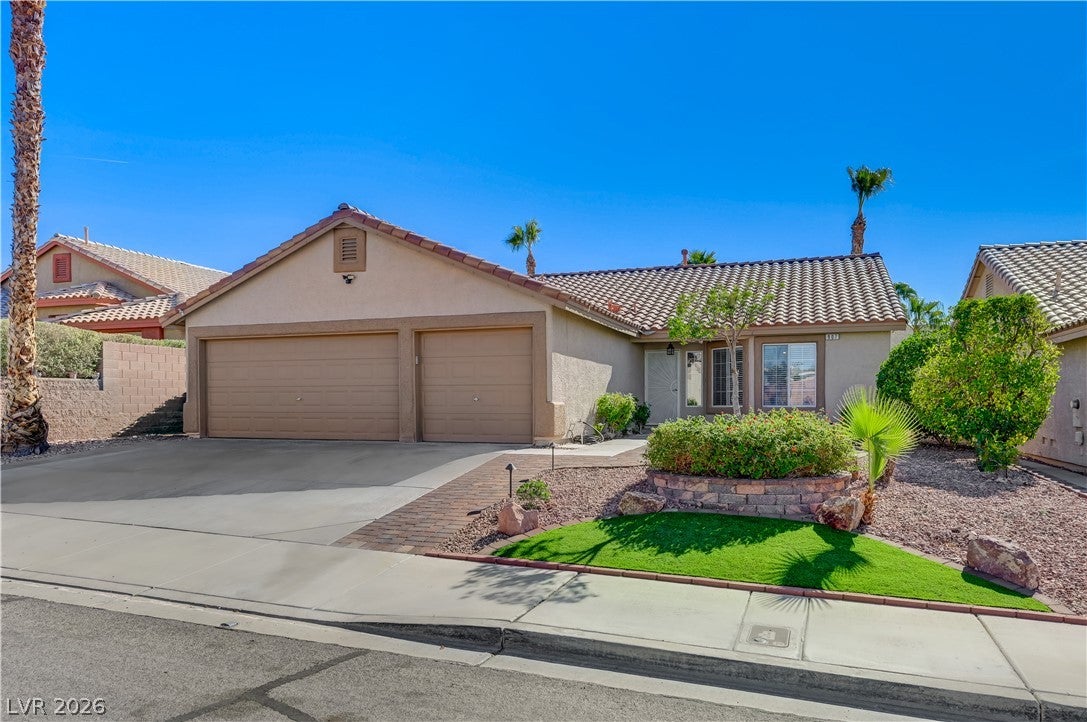
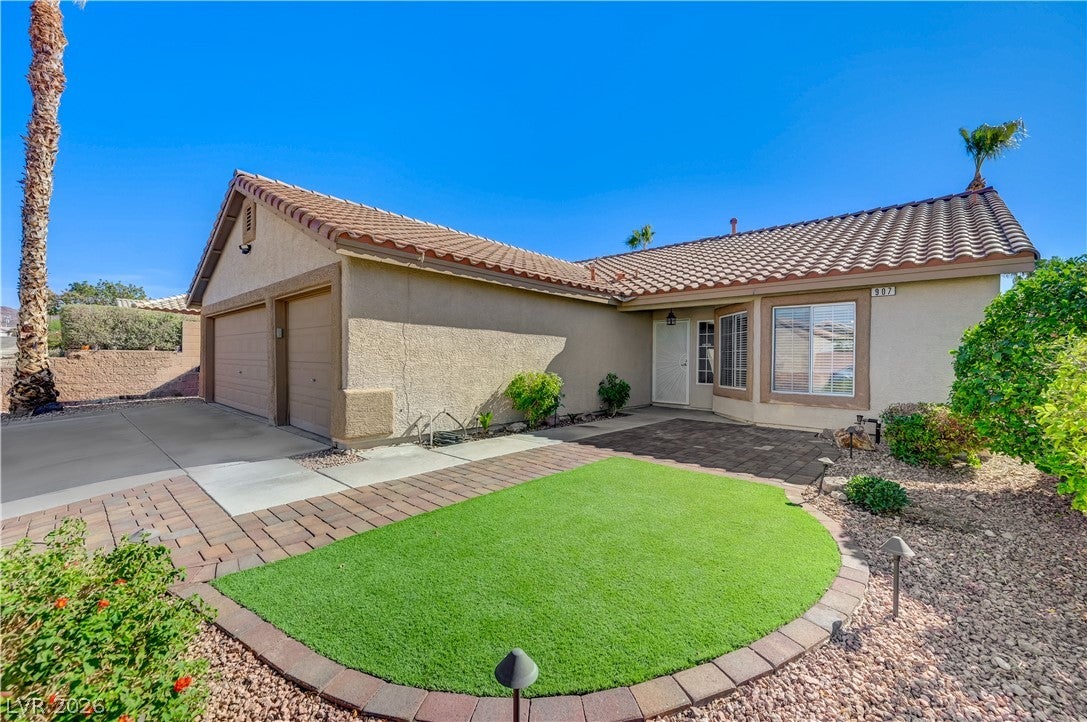
**LIKE NEW! BEAUTIFULLY REMODELED SINGLE-STORY HOME WITH NO HOA!** Welcome to this exceptional residence nestled in the highly desirable Sunset View Estates community of Henderson, offering the perfect blend of modern elegance, comfort, privacy, and freedom! This beautifully updated home features 3 spacious bedrooms, 2.5 bathrooms, and a 3-car garage. Extensive upgrades throughout include stylish wood-look flooring in the living areas, brand-new plush carpeting with a lifetime warranty in the bedrooms, new window blinds, and stainless-steel appliances installed about a year ago, including a refrigerator, stove, microwave, dishwasher, washer, and dryer. The beautifully remodeled primary bathroom features dual sinks, a contemporary shower, and updated fixtures. Abundant natural light creates a bright, airy, and welcoming atmosphere. **STEP OUTSIDE TO YOUR PRIVATE BACKYARD OASIS!** Enjoy a spacious covered patio and high block walls providing added privacy, perfect for outdoor entertaining, relaxation, and peaceful everyday living. Two separate storage sheds offer exceptional versatility and convenience. The larger shed features wood-look flooring, air conditioning, and a fan with lights, creating a unique space ideal for a personal retreat, hobby room, or relaxing escape from the Las Vegas summer heat. **PRIME HENDERSON LOCATION!** Conveniently situated near schools, parks, shopping, dining, entertainment, major freeways, Lake Mead, and historic Downtown Henderson's vibrant Water Street District, known for its restaurants, entertainment, and community events. With extensive upgrades, versatile outdoor spaces, and **NO HOA restrictions or monthly HOA fees**, this move-in-ready home offers an exceptional opportunity to enjoy the best of Henderson living. **DON'T MISS YOUR CHANCE TO MAKE THIS BEAUTIFUL HOME YOURS!**

Save
Ask
Tour
Hide
Share
Listing Snapshot
Price 
$415,000
Days On Site 
0 Days
Bedrooms 
3
Inside Area (SqFt) 
1,308 sqft
Total Baths 
2
Full Baths 
2
Partial Baths 
N/A
Lot Size 
0.14 Acres
Year Built 
2001
MLS Number 
2829994
Status 
Active
Property Tax 
$1,635
HOA/Condo/Coop Fees 
N/A
Sq Ft Source 
N/A
Friends & Family
Recent Activity
20 hours agoListing first seen on site
20 hours agoListing updated with changes from the MLS
General Features
Acres 
0.14
Attached Garage 
Yes
Direction Faces 
East
Garage 
Yes
Garage Spaces 
3
Parking 
AttachedGaragePrivate
Property Sub Type 
Single Family Residence
Sewer 
Public Sewer
SqFt Total 
1308
Style 
OneStory
Utilities 
Underground Utilities
Water Source 
Public
Zoning 
Single Family
Interior Features
Appliances 
DryerDishwasherGas CooktopDisposalMicrowaveRefrigeratorWasher
Cooling 
Central AirElectric
Flooring 
CarpetCeramic TileVinylTile
Furnished 
Unfurnished
Heating 
Natural GasCentral
Interior 
Master Downstairs
Laundry Features 
Gas Dryer HookupMain Level
Bedroom 2 
Dimensions - 12x15Description - Closet
Bedroom 3 
Dimensions - 12x12Description - Closet
Kitchen 
Description - Breakfast Bar/Counter,Laminate Countertops,Man Made Woodor Laminate Flooring,Pantry
Living Room 
Dimensions - 18x18Description - Rear,Formal
PrimaryBathroom 
Description - Double Sink,Tub/Shower Combo
PrimaryBedroom 
Dimensions - 15x8Description - Ceiling Fan,Walk-In Closet(s)
Save
Ask
Tour
Hide
Share
Exterior Features
Exterior 
Private Yard
Fencing 
BlockBack Yard
Lot Features 
Landscaped
Roof 
Tile
Community Features
Association Amenities 
None
Horse Property 
None
Financing Terms Available 
CashConventionalFHAVA Loan
Schools
School District
Unknown
Elementary School
Morrow, Sue H.,Morrow, Sue H.
Middle School
Brown B. Mahlon
High School
Basic Academy
Listing courtesy of BHHS Nevada Properties (702) 720-9880


Listing information is provided by Participants of the Greater Las Vegas Association of Realtors. IDX information is provided exclusively for personal, non-commercial use, and may not be used for any purpose other than to identify prospective properties consumers may be interested in purchasing. Information is deemed reliable but not guaranteed. Copyright 2026, Greater Las Vegas Association of Realtors.
Last checked: 2026-11-01 09:54 AM UTC

Neighborhood & Commute
Source: Walkscore
Disclosure: Community information and market data powered by Constellation Data Labs. Information is deemed reliable but not guaranteed.
Save
Ask
Tour
Hide
Share