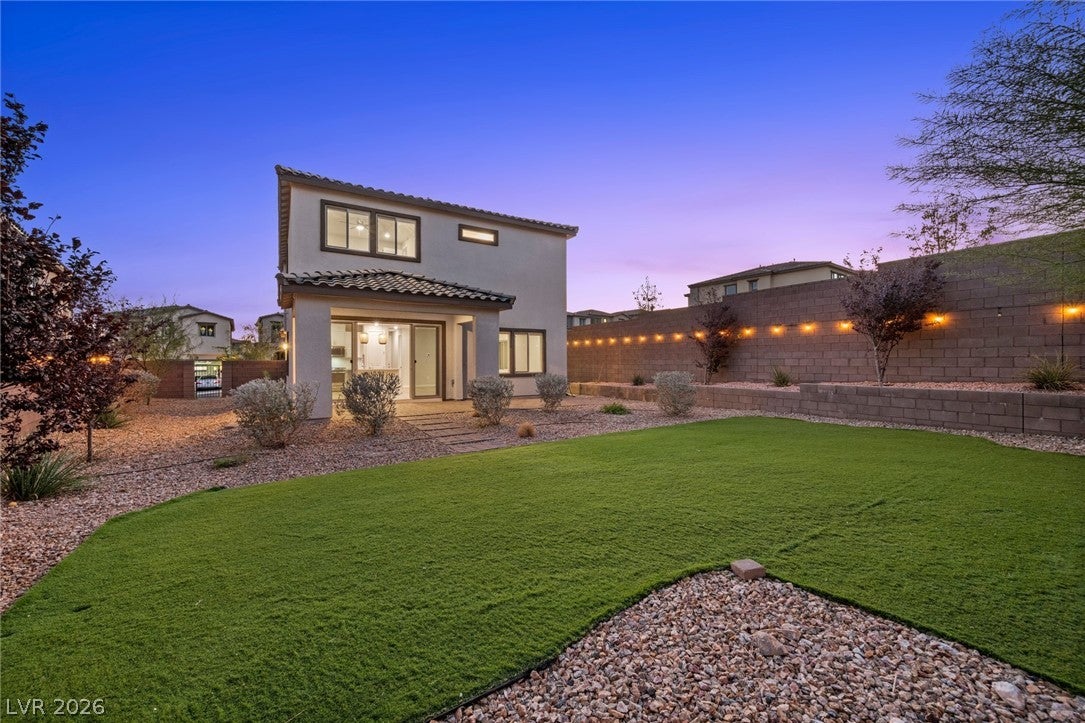
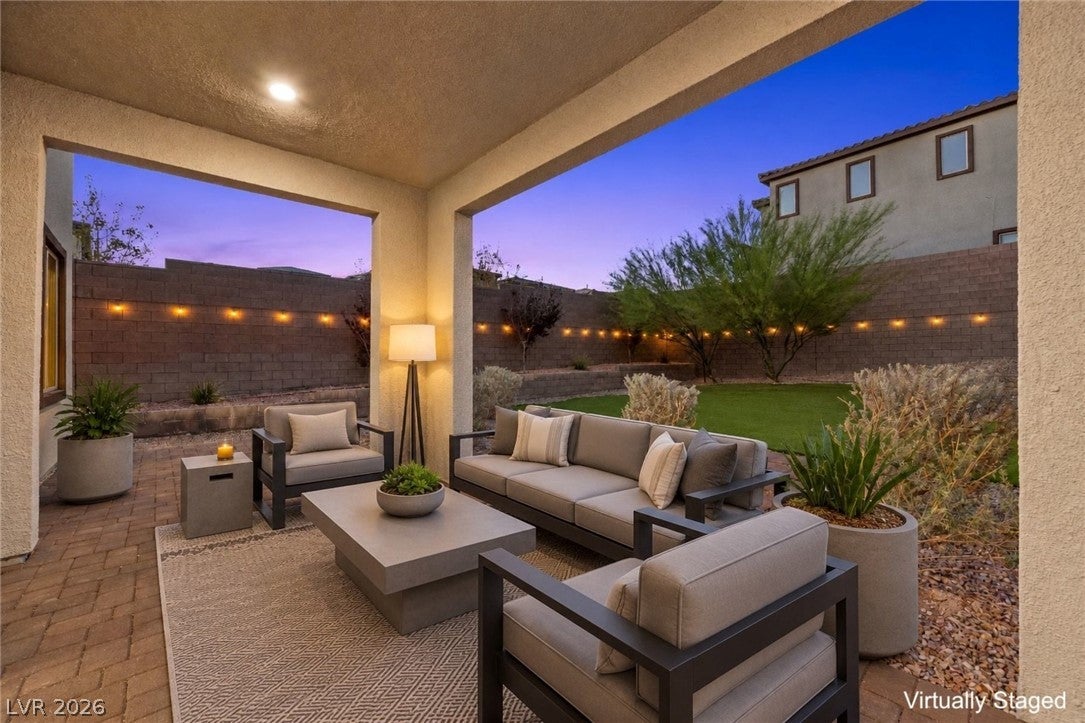
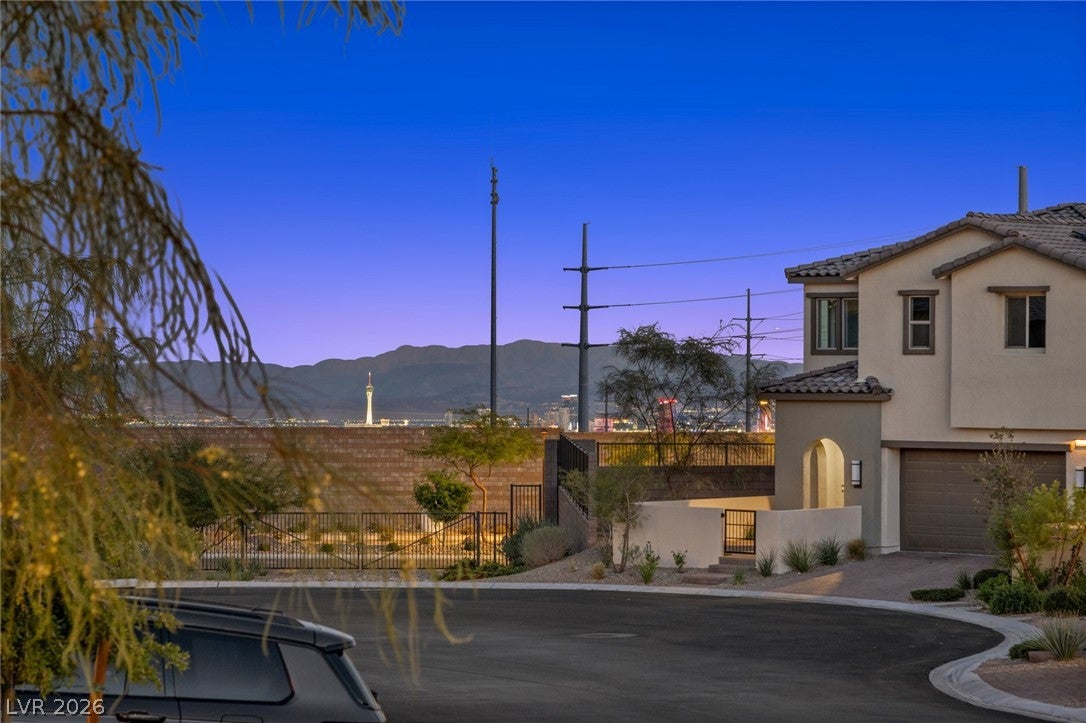
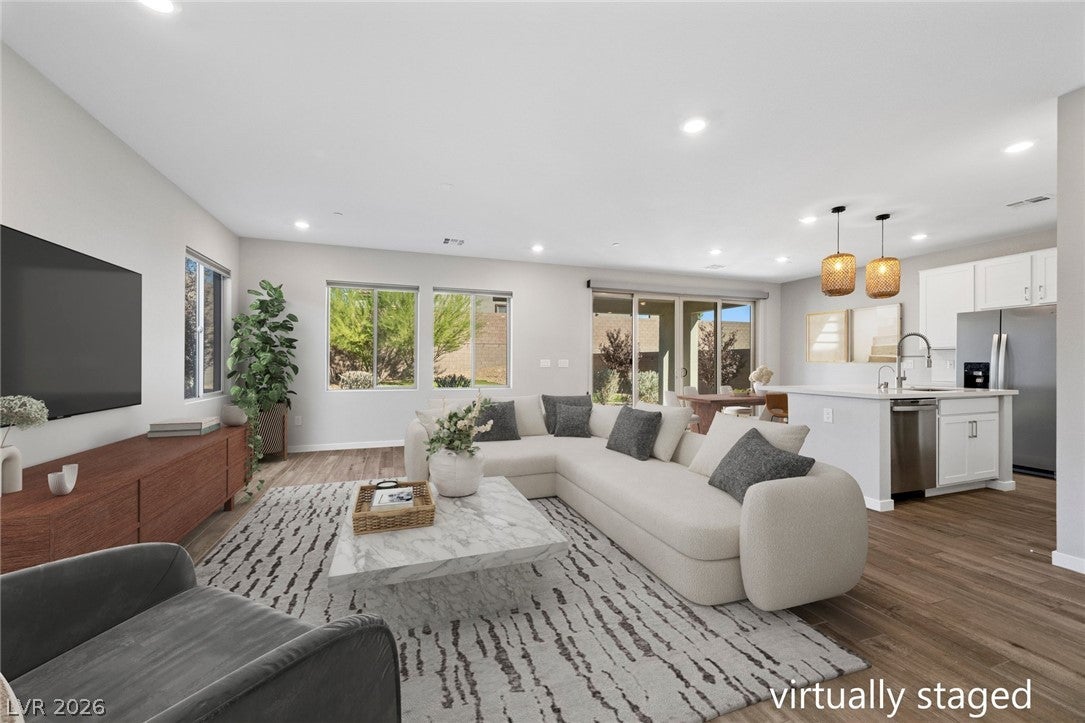
Modern Summerlin West living meets space, views, and an oversized corner lot in this beautifully maintained home built in 2022. Located within a gated community, this 2,065 sq ft residence offers 3 bedrooms, 3 bathrooms, a dedicated office/flex room, spacious loft, and 2-car garage, all situated on an impressive 7,045 sq ft corner lot with mountain and city views. Enter through the private gate into a charming paver courtyard before stepping inside to soaring vaulted ceilings and wood-look tile flooring that flows throughout the main living areas. The open-concept living, dining, and kitchen spaces create an inviting setting for everyday living and entertaining. The kitchen features crisp white cabinetry, quartz countertops, stainless steel GE appliances, and two modern boho-chic pendant lights adding warmth and character. A downstairs flex room provides the perfect space for a dedicated home office. Upstairs, a spacious loft offers additional living space alongside the primary suite featuring a walk-in shower, two additional bedrooms, and a separate laundry room. Sliding glass doors extend the living space outdoors to a covered patio ideal for dining and lounging. The oversized corner backyard features low-maintenance turf, mature trees, and perimeter string lighting, creating a private setting to relax and entertain. Enjoy the lifestyle and continued growth of Summerlin West, surrounded by mountain scenery, outdoor recreation, parks, and convenient access to the 215 Beltway. With the future Urban Core bringing additional shopping, dining, entertainment, and commercial development to the area, this is an opportunity to live in one of the most dynamic and evolving areas of the Summerlin master-planned community.
Save
Ask
Tour
Hide
Share
Listing Snapshot
Price
$719,000
Days On Site
0 Days
Bedrooms
3
Inside Area (SqFt)
2,065 sqft
Total Baths
3
Full Baths
2
Partial Baths
1
Lot Size
0.17 Acres
Year Built
2022
MLS Number
2829979
Status
Active
Property Tax
$7,668
HOA/Condo/Coop Fees
$167 monthly
Sq Ft Source
N/A
Friends & Family
React
Comment
Invite
No Comments Yet
Did you know? You can invite friends and family to your search. They can join your search, rate and discuss listings with you.
Dimensions - 15x13Description - Ceiling Fan,Ceiling Light,Pbr Separate From Other,Upstairs,Walk-In Closet(s)
Save
Ask
Tour
Hide
Share
Exterior Features
Construction Details
FrameStucco
Exterior
CourtyardPrivate Yard
Fencing
BlockBack Yard
Lot Features
Back YardLandscaped
Patio And Porch
PatioCovered
Roof
Tile
View
CityMountain(s)
Waterview
CityMountain(s)
Windows/Doors
Window CoveringsBlinds
Community Features
Association Amenities
Dog ParkGatedPark
Association Fee
$69.0
Association Fee Frequency
Monthly
Additional Association Fee
$294.0
Additional Association Fee Frequency
Quarterly
Horse Property
None
Financing Terms Available
CashConventionalVA Loan
Schools
School District
Unknown
Elementary School
Givens, Linda Rankin,Givens, Linda Rankin
Middle School
Becker
High School
Palo Verde
Listing courtesy of Las Vegas Sotheby's Int'l (702) 577-7659
Listing information is provided by Participants of the Greater Las Vegas Association of Realtors. IDX information is provided exclusively for personal, non-commercial use, and may not be used for any purpose other than to identify prospective properties consumers may be interested in purchasing. Information is deemed reliable but not guaranteed. Copyright 2026, Greater Las Vegas Association of Realtors.
Last checked: 2026-11-03 05:41 PM UTC
Neighborhood & Commute
Source: Walkscore
Disclosure: Community information and market data powered by Constellation Data Labs. Information is deemed reliable but not guaranteed.


Did you know? You can invite friends and family to your search. They can join your search, rate and discuss listings with you.