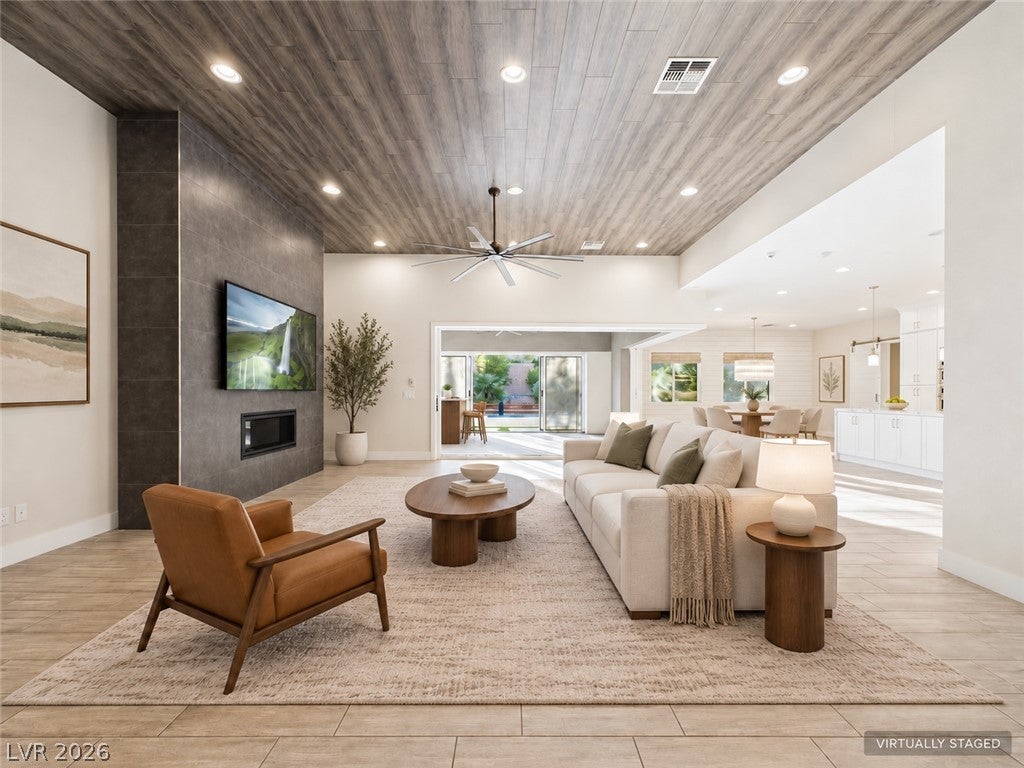
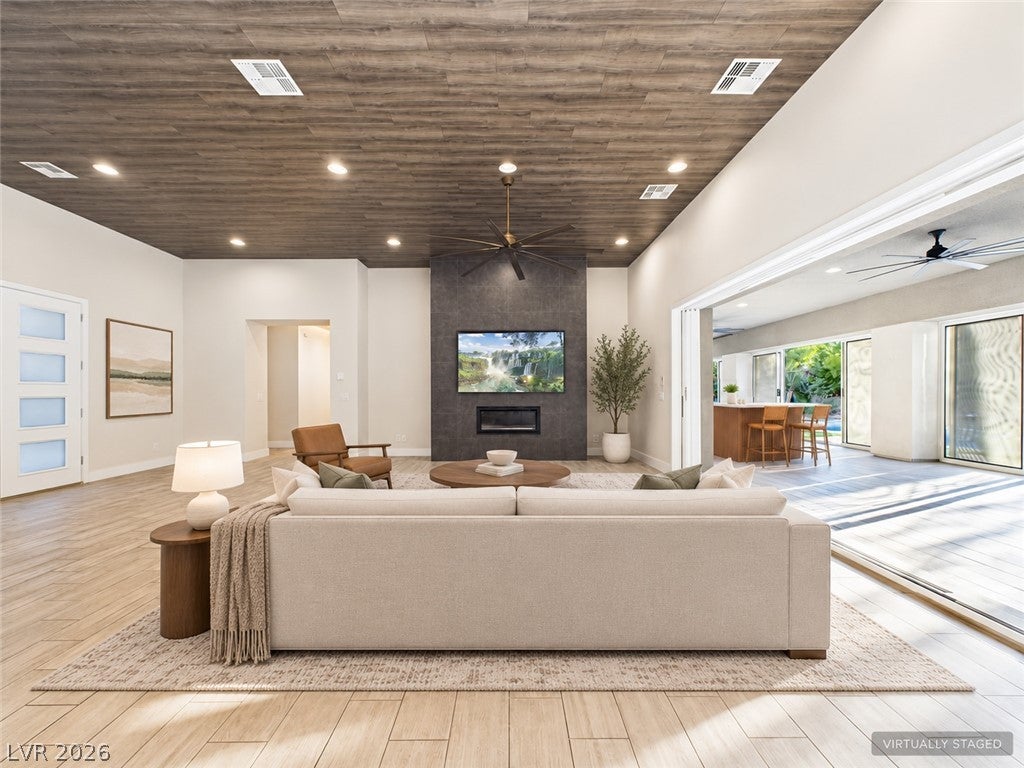
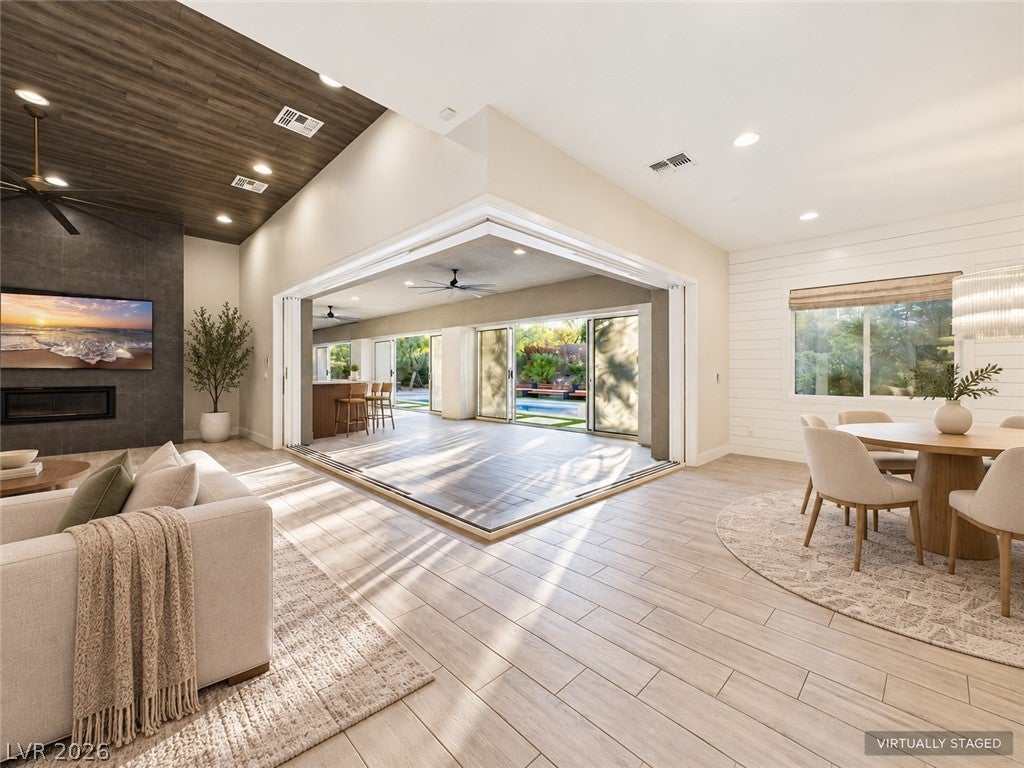
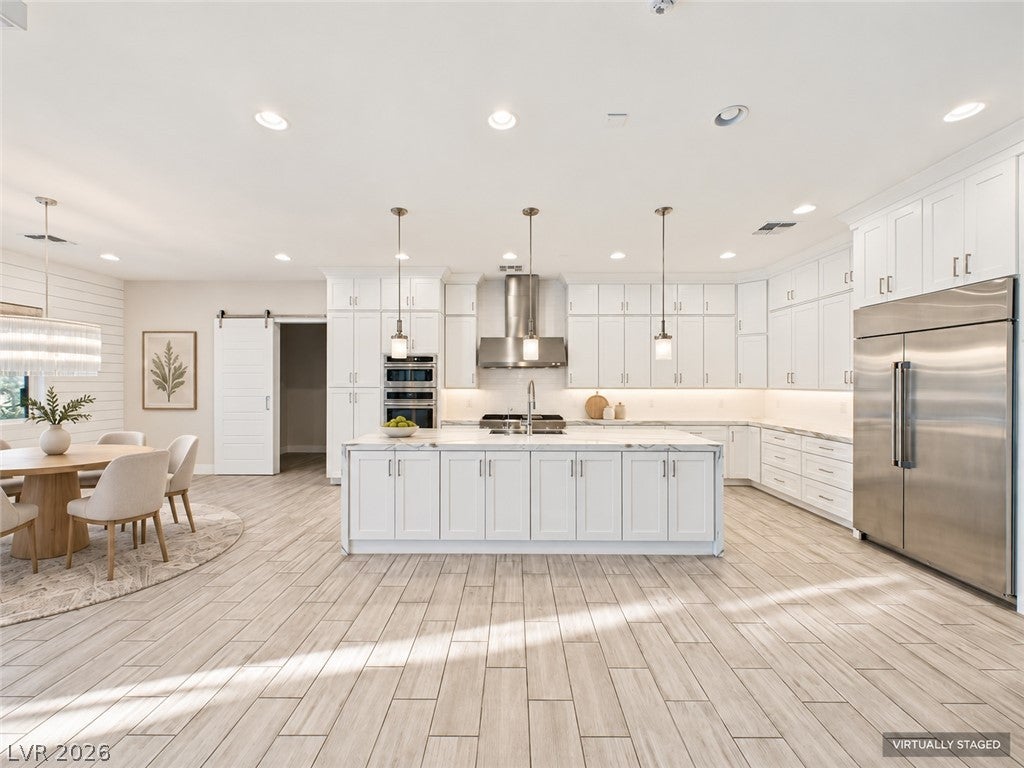
A rare combination of luxury, space and versatility, this custom single-story home sits on a private half-acre cul-de-sac lot in the desirable Lone Mountain area. Designed for both everyday living and effortless entertaining, this 4-bedroom, 4-bath home offers a Next Gen suite with private entrance and kitchenette, RV parking and an incredible climate-controlled 6-car garage. Inside, an open-concept design is elevated by high ceilings, custom flooring and window treatments, whole-home automation and impressive attention to detail throughout. The chef’s kitchen features GE Café appliances, dual dishwashers, built-in refrigerator, quartz countertops, soft-close cabinetry, walk-in pantry and an oversized waterfall island. Expansive 7-panel corner sliding doors create seamless indoor-outdoor living and open to a private backyard oasis with sparkling pool and spa, built-in BBQ and plenty of room to entertain. The primary suite offers a spa-inspired bath with zero-threshold walk-in shower, freestanding soaking tub and floating LED-lit vanities. Car enthusiasts will love the epoxy-finished 6-car garage with three A/C units and two Tesla chargers. Additional features include Boss security screens, remote-controlled shades, tankless water heater, whole-home soft water system and backup generator. Minutes from the 215, shopping, dining and Lone Mountain hiking trails, this is a home that truly delivers the space, flexibility and amenities that are increasingly hard to find in Las Vegas.
Save
Ask
Tour
Hide
Share
Listing Snapshot
Price
$1,485,000
Days On Site
0 Days
Bedrooms
4
Inside Area (SqFt)
3,560 sqft
Total Baths
4
Full Baths
1
Partial Baths
3
Lot Size
0.52 Acres
Year Built
2019
MLS Number
2829972
Status
Active
Property Tax
$10,877
HOA/Condo/Coop Fees
$100 monthly
Sq Ft Source
N/A
Friends & Family
React
Comment
Invite
No Comments Yet
Did you know? You can invite friends and family to your search. They can join your search, rate and discuss listings with you.
Recent Activity
9 hours ago
Listing first seen on site
9 hours ago
Listing updated with changes from the MLS
General Features
Acres
0.52
Attached Garage
Yes
Direction Faces
East
Disclosures
Covenants Restrictions Disclosure
Garage
Yes
Garage Spaces
6
Green Energy Efficient
Windows
Parking
AttachedGarageGarage Door OpenerInside EntrancePrivateRV GatedRV Access/ParkingStorageTandem
Property Sub Type
Single Family Residence
Security
Security System Owned
Sewer
Public Sewer
SqFt Total
3560
Style
OneStoryCustom
Utilities
Underground Utilities
Water Source
Public
Zoning
Single Family
Interior Features
Appliances
Built-In Gas OvenDryerDishwasherGas CooktopDisposalMicrowaveRefrigeratorWater Softener OwnedWasher
Listing information is provided by Participants of the Greater Las Vegas Association of Realtors. IDX information is provided exclusively for personal, non-commercial use, and may not be used for any purpose other than to identify prospective properties consumers may be interested in purchasing. Information is deemed reliable but not guaranteed. Copyright 2026, Greater Las Vegas Association of Realtors.
Last checked: 2026-10-28 10:51 PM UTC
Neighborhood & Commute
Source: Walkscore
Disclosure: Community information and market data powered by Constellation Data Labs. Information is deemed reliable but not guaranteed.


Did you know? You can invite friends and family to your search. They can join your search, rate and discuss listings with you.