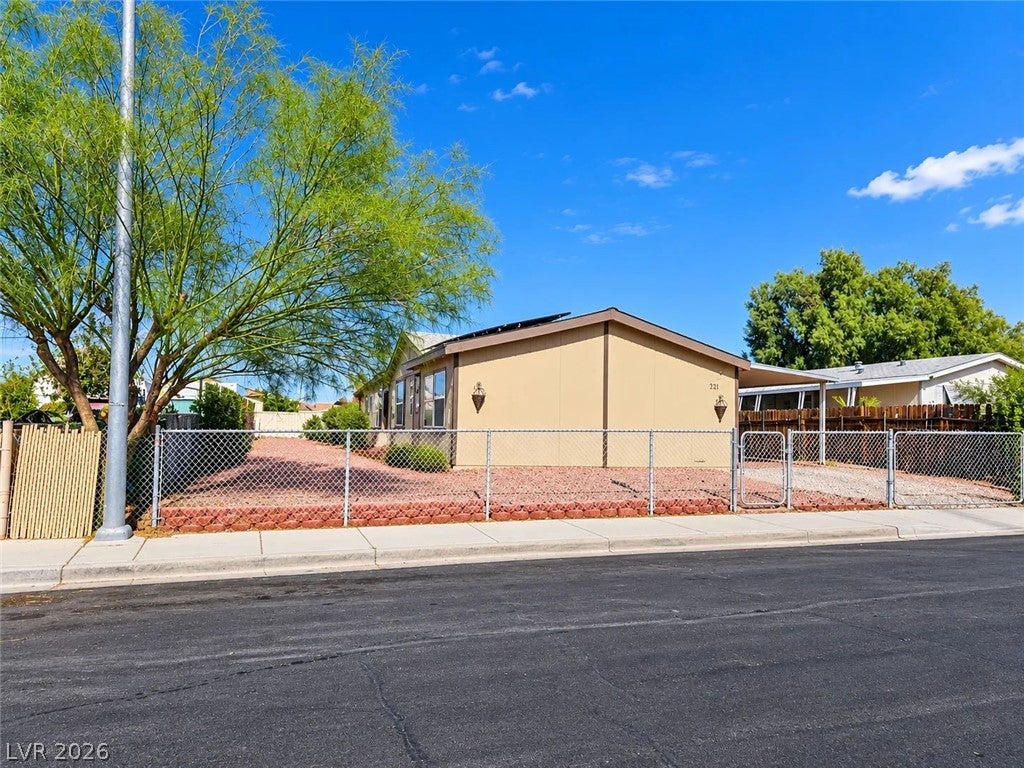
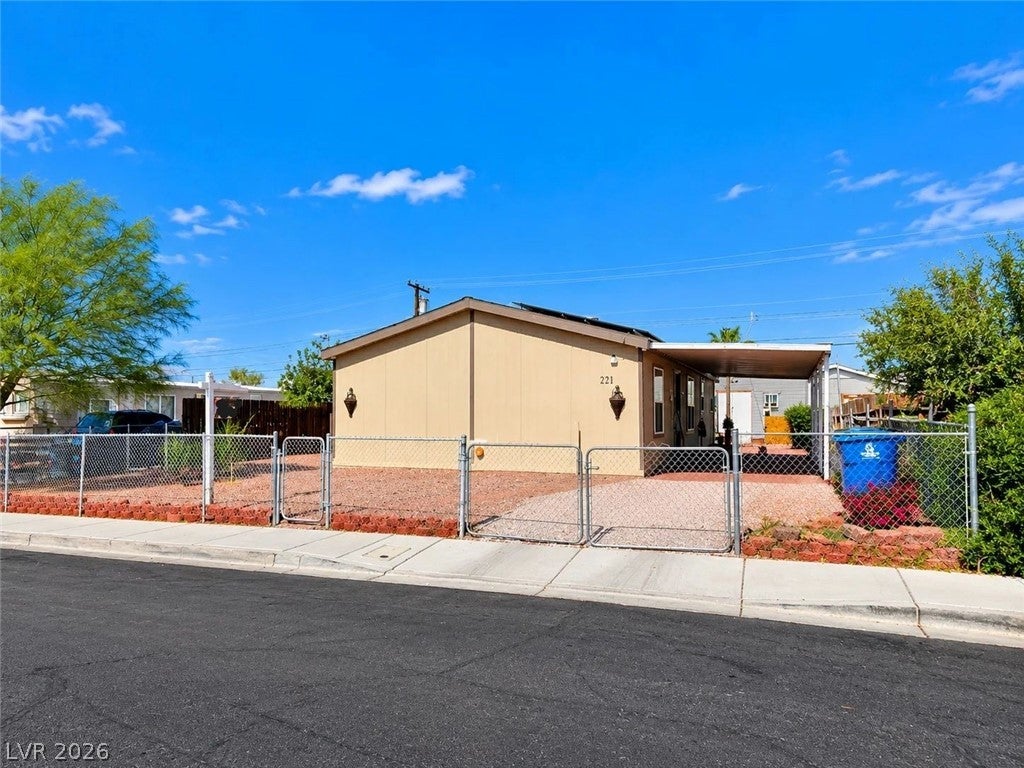
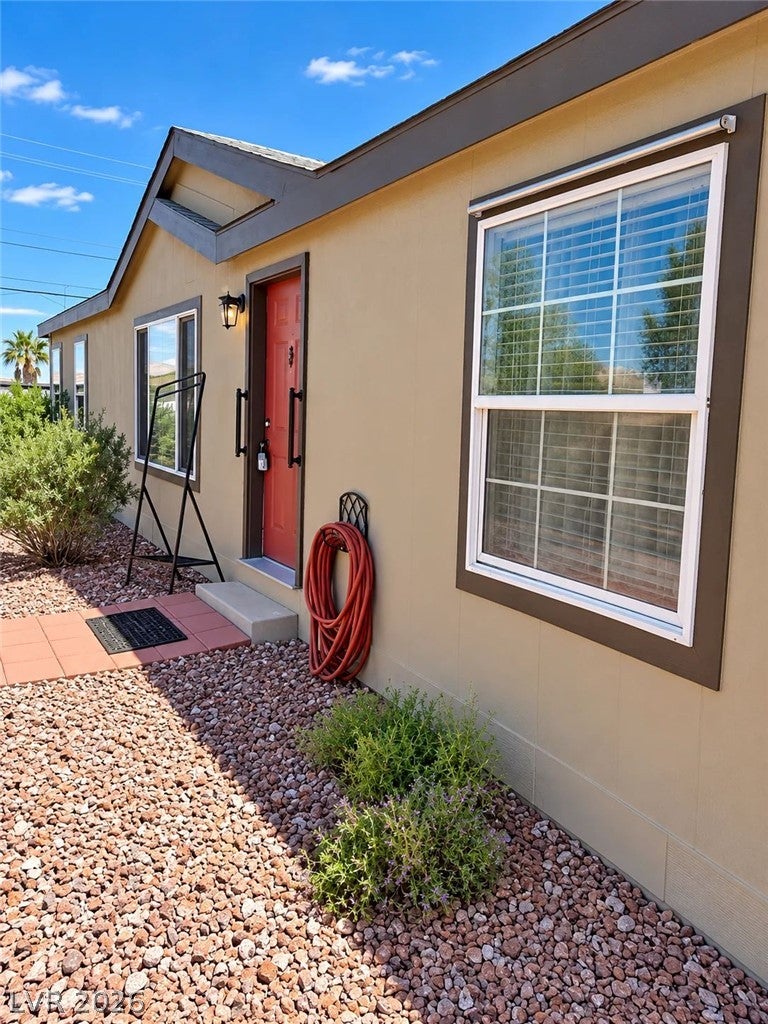
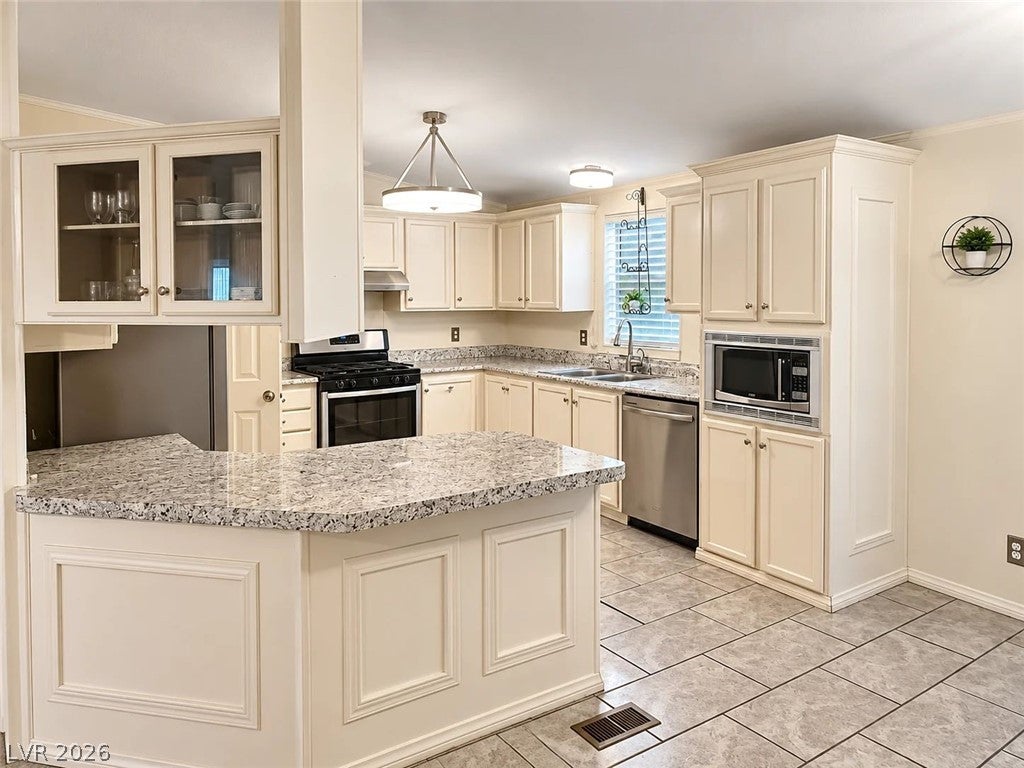
**NO HOA! RV PARKING! SOLAR! MOVE-IN READY!** Welcome to 221 Shoshone Lane a 3-bedroom, 2-bath home offering 1,404 sq. ft. of comfortable living space in Henderson! This charming home features updated flooring, stainless steel appliances, a convenient breakfast bar, and a spacious primary suite with a private bath. Enjoy peace of mind with a **NEW A/C UNIT and UPDATED ROOF**, plus the added benefit of a solar energy system! The generous outdoor space offers RV parking and plenty of possibilities for entertaining, relaxing, or creating your own backyard retreat. Best of all, **NO HOA means more freedom and flexibility!** Conveniently located near shopping, dining, parks, and everyday amenities. Whether you're a first-time homebuyer, downsizing, or looking for your next investment, this home offers a fantastic combination of comfort, functionality, and value. **Don't miss this Henderson opportunity—schedule your private showing today!**
Save
Ask
Tour
Hide
Share
Listing Snapshot
Price
$280,000
Days On Site
0 Days
Bedrooms
3
Inside Area (SqFt)
1,404 sqft
Total Baths
2
Full Baths
2
Partial Baths
N/A
Lot Size
0.13 Acres
Year Built
2003
MLS Number
2829907
Status
Active
Property Tax
$1,323
HOA/Condo/Coop Fees
N/A
Sq Ft Source
N/A
Friends & Family
React
Comment
Invite
No Comments Yet
Did you know? You can invite friends and family to your search. They can join your search, rate and discuss listings with you.
Recent Activity
10 hours ago
Listing updated with changes from the MLS
10 hours ago
Listing first seen on site
General Features
Acres
0.13
Carport
1
Direction Faces
North
Parking
Detached CarportOpen
Property Sub Type
Manufactured Home
Sewer
Public Sewer
SqFt Total
1404
Style
OneStory
Utilities
Underground Utilities
Water Source
Public
Zoning
Single Family
Interior Features
Appliances
Gas RangeMicrowave
Cooling
Central AirElectric
Flooring
CarpetTile
Furnished
Unfurnished
Heating
Natural GasCentral
Interior
Master Downstairs
Laundry Features
Gas Dryer HookupMain Level
Bedroom 2
Dimensions - 12x12Description - Closet
Bedroom 3
Dimensions - 9x12Description - Closet
Kitchen
Description - Pantry
Living Room
Dimensions - 12x10Description - Ceiling Light
PrimaryBathroom
Description - Double Sink
PrimaryBedroom
Dimensions - 15x13Description - Closet
Save
Ask
Tour
Hide
Share
Exterior Features
Fencing
Back YardWood
Lot Features
Landscaped
Patio And Porch
PatioCovered
Roof
CompositionShingle
Community Features
Association Amenities
None
Horse Property
None
Financing Terms Available
CashConventionalFHAVA Loan
Schools
School District
Unknown
Elementary School
Sewell, C.T.,Sewell, C.T.
Middle School
Brown B. Mahlon
High School
Basic Academy
Listing courtesy of United Realty Group (702) 321-5893
Listing information is provided by Participants of the Greater Las Vegas Association of Realtors. IDX information is provided exclusively for personal, non-commercial use, and may not be used for any purpose other than to identify prospective properties consumers may be interested in purchasing. Information is deemed reliable but not guaranteed. Copyright 2026, Greater Las Vegas Association of Realtors.
Last checked: 2026-10-30 10:01 AM UTC
Neighborhood & Commute
Source: Walkscore
Disclosure: Community information and market data powered by Constellation Data Labs. Information is deemed reliable but not guaranteed.


Did you know? You can invite friends and family to your search. They can join your search, rate and discuss listings with you.