Save
Ask
Tour
Hide
Share
$345,000
New Listing

4538 Crystal Peak Drive
Las Vegas, NV 89115

For Sale|Manufactured Home|Active
4
Beds
2
Total Baths
2
Full Baths
1,568
SqFt
$220
/SqFt
2026
Built
Subdivision:
Bluebird Estate
County:
Clark
Listing courtesy of Keller Williams Realty Las Veg (702) 521-6779

Due to the health concerns created by Coronavirus we are offering personal 1-1 online video walkthough tours where possible.
4538 Crystal Peak Drive4538 Crystal Peak Drive4538 Crystal Peak Drive4538 Crystal Peak Drive
Save
Ask
Tour
Hide
Share

Mortgage Calculator

Monthly Payment (Est.)

Enter an interest rate to see your estimated monthly payment.
Calculator powered by Showcase IDX, a Constellation1 Company. Copyright ©2026 Information is deemed reliable but not guaranteed.

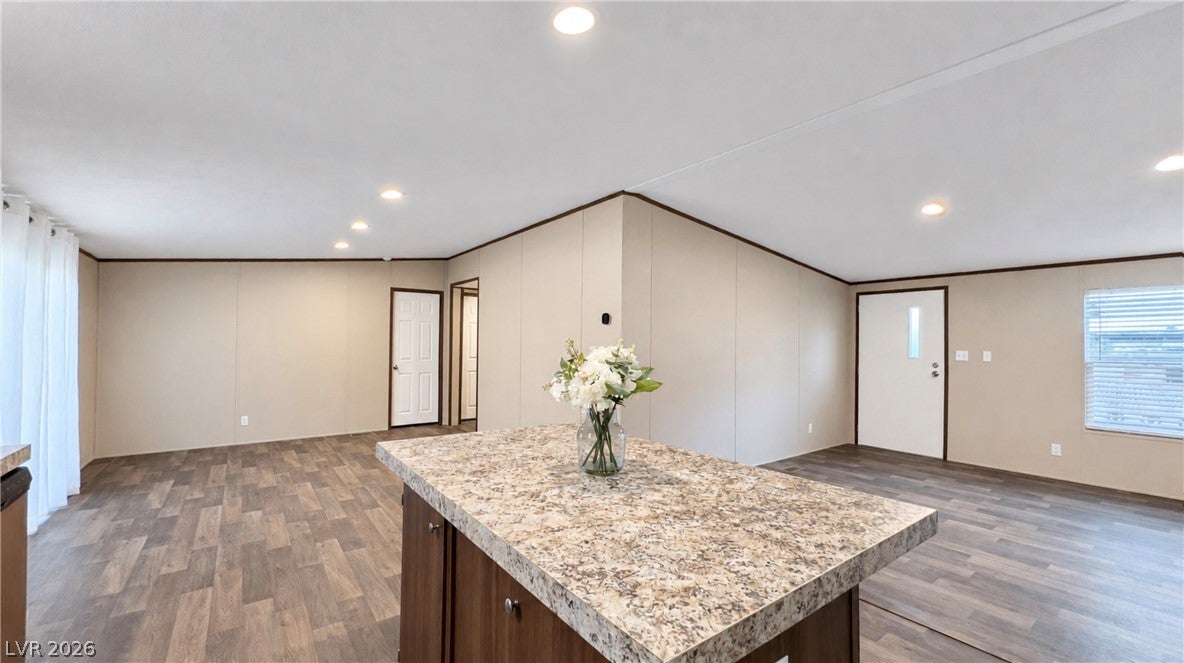
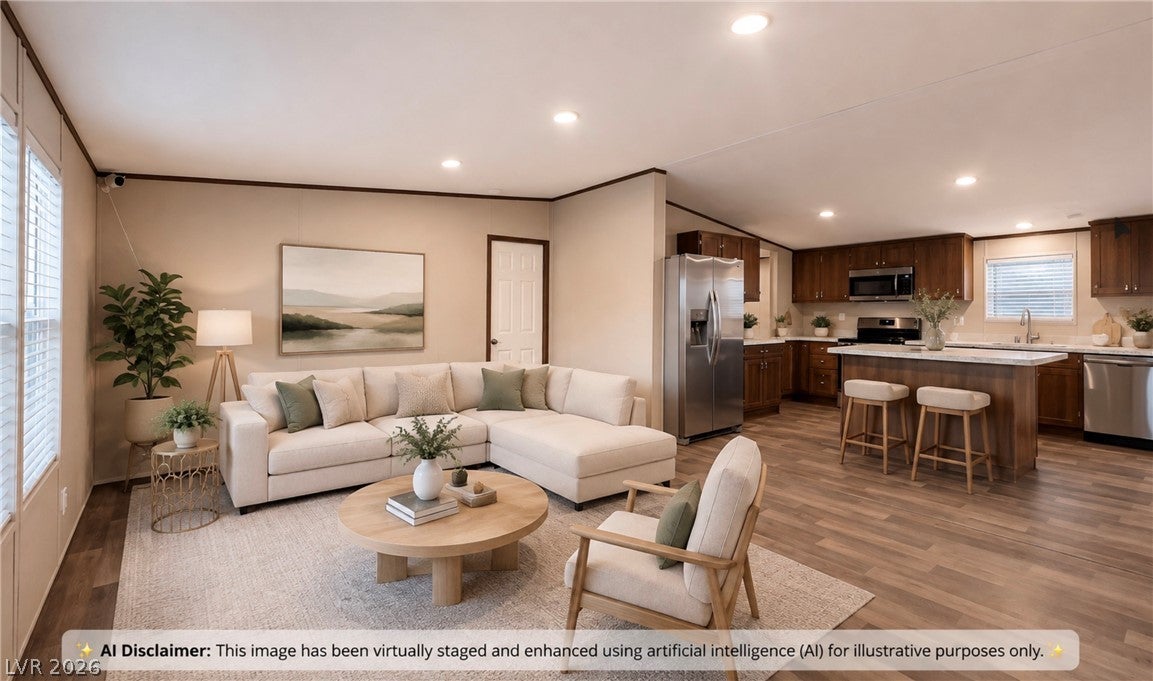
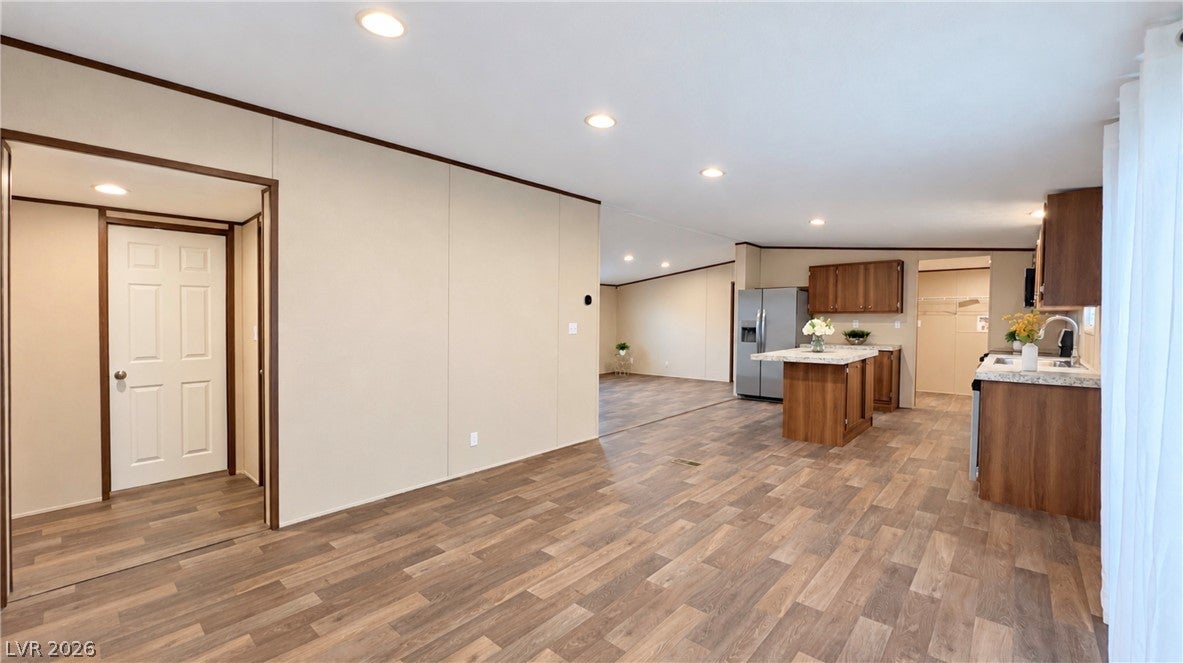
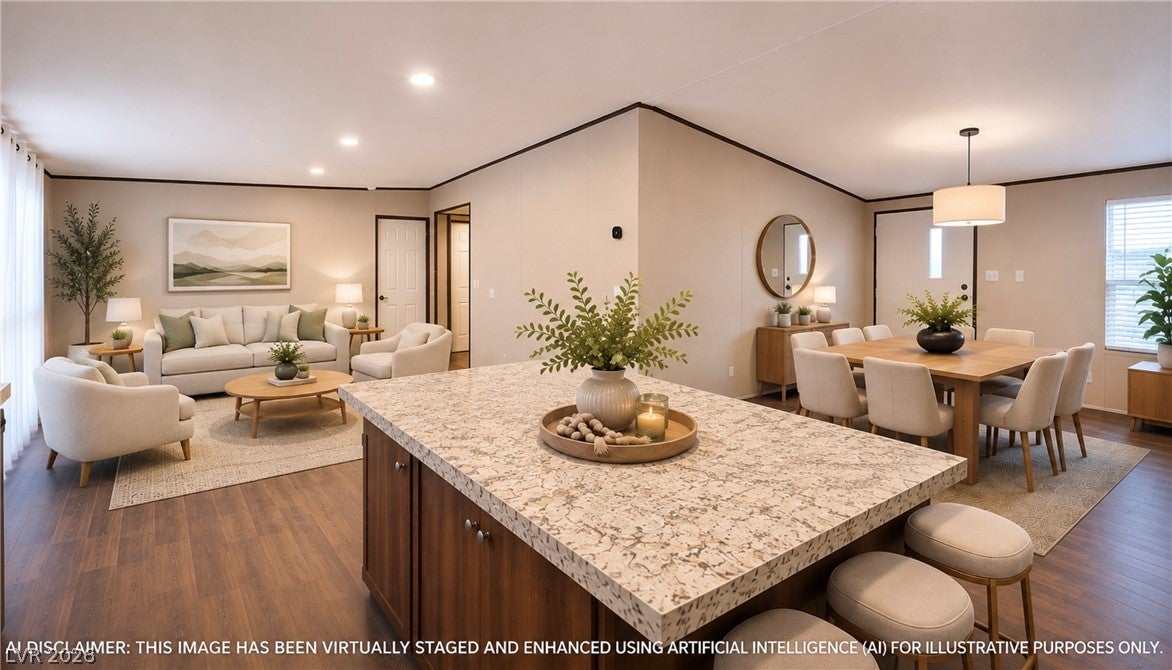
Seller offer $15,000 in financial contribution of towards the buyer’s choice of closing cost or interest rate buy down. Come take a look, explore the possibilities, and see if this could be the right place for you. Imagine having a brand-new 2026 double-wide manufactured home with the land included and converted to Real Estate with permits and certifications, giving you the freedom to enjoy your home today while having the space to create the future you envision. One of the biggest advantages? No HOA and no monthly land-lease fees. That means more flexibility, more control on how you enjoy your property. Inside, you'll find a spacious and functional layout designed to fit the way you live. The home features 4 bedrooms, 2 full bathrooms, a versatile den, and a private primary suite that offers a comfortable space to relax and recharge. The open-concept kitchen naturally becomes the heart of the home, with brand-new stainless-steel appliances and a large center island—perfect for preparing meals, gathering with family, or entertaining friends. And then there's the outdoor space. A new concrete driveway, RV access, and spacious backyard give you room for an RV, boat, trailer, work vehicles, additional cars, or whatever fits your lifestyle. There's also plenty of space to think beyond today—perhaps a garden, outdoor entertaining area, play space, workshop, or your own private retreat. This home has been professionally converted to real property, with the permitted conversion completed and required certifications obtained. The buyer will also receive a 1-year manufacturer's warranty, subject to applicable terms and conditions. Brand-new construction. Land included. No HOA. No monthly land-lease fees. RV access. Spacious backyard.

Save
Ask
Tour
Hide
Share
Listing Snapshot
Price 
$345,000
Days On Site 
0 Days
Bedrooms 
4
Inside Area (SqFt) 
1,568 sqft
Total Baths 
2
Full Baths 
2
Partial Baths 
N/A
Lot Size 
0.16 Acres
Year Built 
2026
MLS Number 
2829862
Status 
Active
Property Tax 
$328
HOA/Condo/Coop Fees 
N/A
Sq Ft Source 
N/A
Friends & Family
Recent Activity
8 hours agoListing updated with changes from the MLS
9 hours agoListing first seen on site
General Features
Acres 
0.16
Direction Faces 
South
Foundation 
Permanent
Parking 
OpenRV Access/Parking
Property Sub Type 
Manufactured Home
Sewer 
Public Sewer
SqFt Total 
1568
Style 
ManufacturedHomeOneStory
Utilities 
Underground Utilities
Water Source 
Public
Zoning 
Single Family
Interior Features
Appliances 
Built-In Electric OvenDishwasherElectric Water HeaterDisposalMicrowaveRefrigeratorWater Heater
Cooling 
Central AirElectric
Flooring 
LinoleumVinyl
Furnished 
Unfurnished
Heating 
CentralElectric
Interior 
Master Downstairs
Laundry Features 
Electric Dryer HookupMain LevelLaundry Room
Window Features 
Window CoveringsBlindsWindow Treatments
Bedroom 2 
Dimensions - 8x12Description - Closet
Bedroom 3 
Dimensions - 8x12Description - Closet
Bedroom 4 
Dimensions - 8x12Description - Closet
Den 
Dimensions - 15x12Description - Double Doors
Kitchen 
Description - Island,Laminate Countertops
Living Room 
Dimensions - 17x12Description - Formal
PrimaryBedroom 
Dimensions - 14x12Description - Closet
Save
Ask
Tour
Hide
Share
Exterior Features
Exterior 
Private Yard
Fencing 
BlockBack Yard
Lot Features 
Landscaped
Roof 
CompositionShingle
View 
None
Waterview 
None
Windows/Doors 
Window CoveringsBlindsWindow Treatments
Community Features
Association Amenities 
None
Horse Property 
None
Financing Terms Available 
CashConventionalFHAVA Loan
Roads 
Paved
Schools
School District
Unknown
Elementary School
Manch, JE,Manch, JE
Middle School
Bailey Dr William(Bob)H
High School
Mojave
Listing courtesy of Keller Williams Realty Las Veg (702) 521-6779


Listing information is provided by Participants of the Greater Las Vegas Association of Realtors. IDX information is provided exclusively for personal, non-commercial use, and may not be used for any purpose other than to identify prospective properties consumers may be interested in purchasing. Information is deemed reliable but not guaranteed. Copyright 2026, Greater Las Vegas Association of Realtors.
Last checked: 2026-10-28 08:39 AM UTC

Neighborhood & Commute
Source: Walkscore
Disclosure: Community information and market data powered by Constellation Data Labs. Information is deemed reliable but not guaranteed.
Save
Ask
Tour
Hide
Share