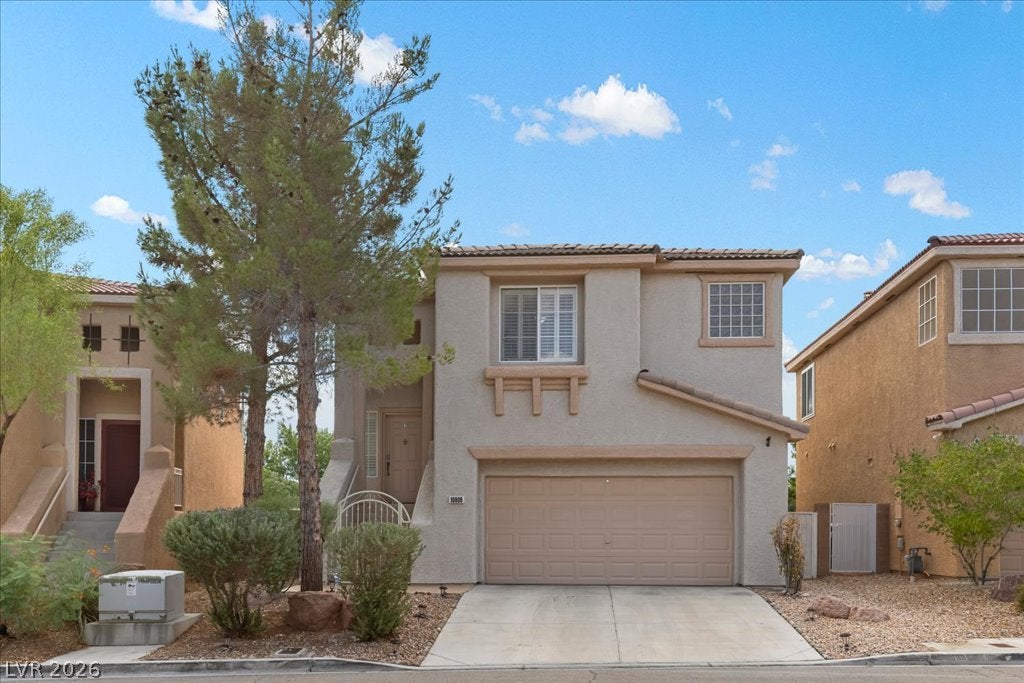
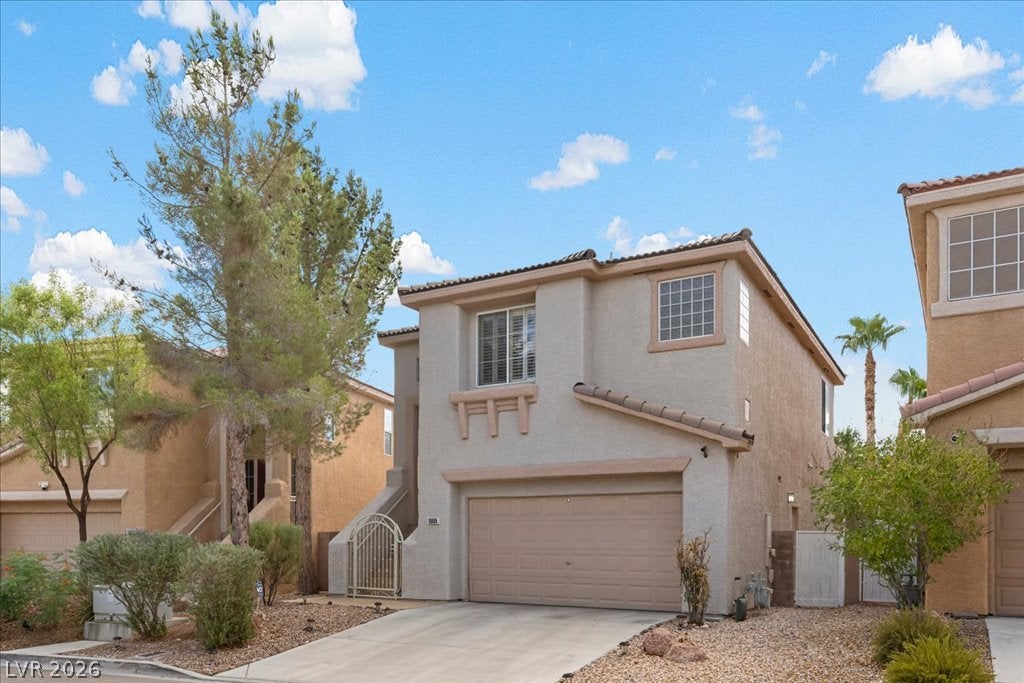
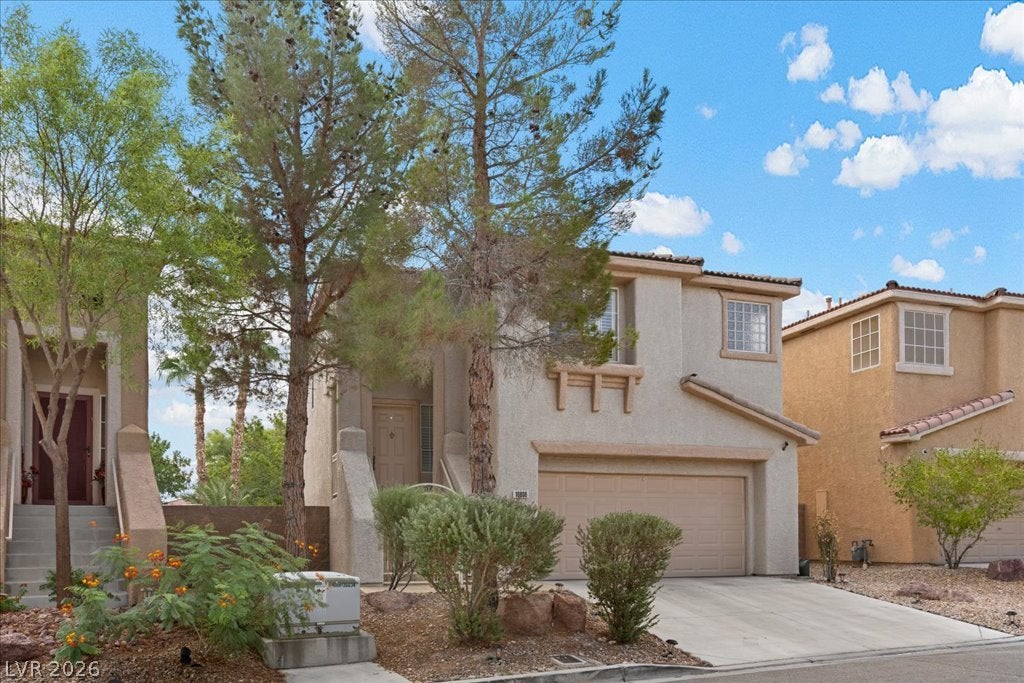
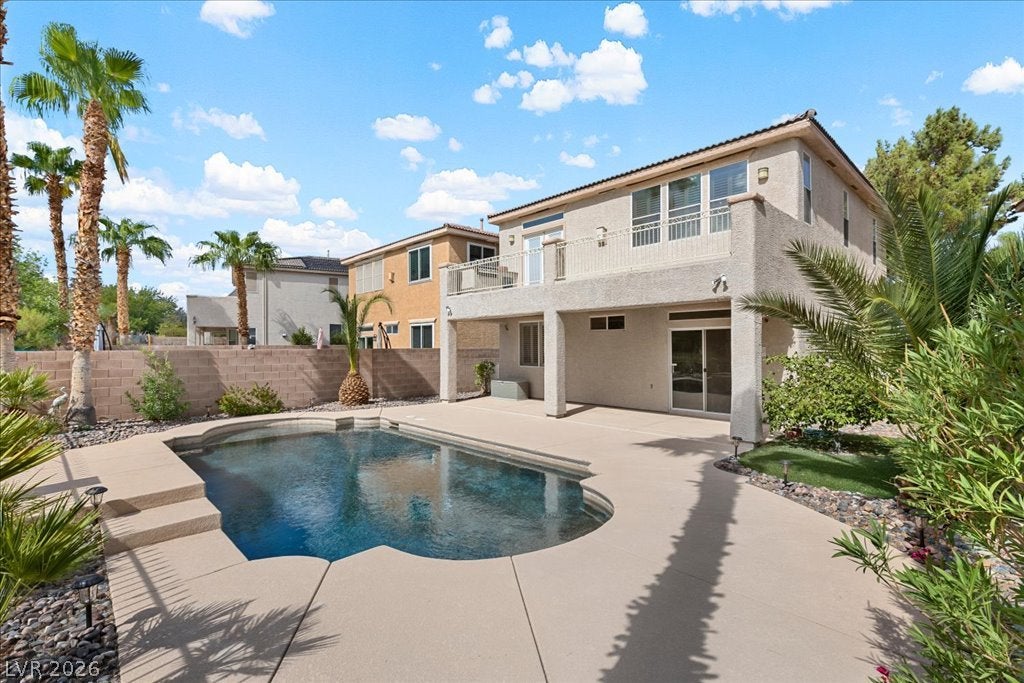
Welcome to your private oasis in the highly sought-after Southern Highlands community. Located on Palliser Bay Drive, this charming two-story home perfectly blends indoor comfort with spectacular outdoor living. Step inside to a bright, open-concept living space where large windows with classic plantation shutters let in abundant natural light. The heart of the home features a cozy fireplace, seamlessly connecting the relaxing living area to a spacious dining room and kitchen. The kitchen is ready for entertaining, offering beautiful granite countertops, warm oak cabinetry, and a convenient breakfast bar. Beyond the kitchen is the primary bedroom with en suite, complete with a ceiling fan, separate tub and shower in the bathroom, and walk in closet. Downstairs provides the perfect space for a home office, media room, or reading nook, and accompanying second bedroom. The true highlight of the property is the resort-style backyard. Step outside to a beautifully designed, desert oasis complete with swaying palm trees and an inviting in-ground swimming pool. You can enjoy warm evenings dining al fresco on the spacious patio, or take in the sweeping, peaceful views of the lush community greenbelt from your expansive upper-level balcony. Living in this premier master-planned neighborhood means you are just steps away from beautifully maintained parks, playgrounds, tree-lined walking paths, and community events. With thoughtful interior upgrades and timeless features, this property offers the ultimate Southern Highlands lifestyle.
Save
Ask
Tour
Hide
Share
Listing Snapshot
Price
$475,000
Days On Site
0 Days
Bedrooms
2
Inside Area (SqFt)
1,609 sqft
Total Baths
3
Full Baths
2
Partial Baths
1
Lot Size
0.1 Acres
Year Built
2001
MLS Number
2829828
Status
Active
Property Tax
$2,179
HOA/Condo/Coop Fees
$79 monthly
Sq Ft Source
N/A
Friends & Family
React
Comment
Invite
No Comments Yet
Did you know? You can invite friends and family to your search. They can join your search, rate and discuss listings with you.
Recent Activity
17 hours ago
Listing first seen on site
17 hours ago
Listing updated with changes from the MLS
General Features
Acres
0.1
Attached Garage
Yes
Direction Faces
North
Disclosures
Covenants Restrictions Disclosure
Garage
Yes
Garage Spaces
2
Parking
AttachedGaragePrivate
Property Sub Type
Single Family Residence
Sewer
Public Sewer
SqFt Total
1609
Style
TwoStory
Utilities
Cable AvailableUnderground Utilities
Water Source
Public
Zoning
Single Family
Interior Features
Appliances
DryerDisposalGas RangeMicrowaveRefrigeratorWasher
Cooling
Ceiling Fan(s)Central AirGas
Fireplace
Yes
Fireplace Features
GasLiving Room
Fireplaces
1
Flooring
CarpetTile
Furnished
Unfurnished
Heating
Natural GasCentral
Interior
Ceiling Fan(s)
Laundry Features
Electric Dryer HookupGas Dryer HookupLaundry ClosetMain Level
Listing information is provided by Participants of the Greater Las Vegas Association of Realtors. IDX information is provided exclusively for personal, non-commercial use, and may not be used for any purpose other than to identify prospective properties consumers may be interested in purchasing. Information is deemed reliable but not guaranteed. Copyright 2026, Greater Las Vegas Association of Realtors.
Last checked: 2026-11-05 07:08 AM UTC
Neighborhood & Commute
Source: Walkscore
Disclosure: Community information and market data powered by Constellation Data Labs. Information is deemed reliable but not guaranteed.


Did you know? You can invite friends and family to your search. They can join your search, rate and discuss listings with you.