Save
Ask
Tour
Hide
Share
$532,000
New Listing

1119 Lake Berryessa Street
Henderson, NV 89002

For Sale|Single Family Residence|Active
5
Beds
3
Total Baths
3
Full Baths
2,074
SqFt
$257
/SqFt
2005
Built
Subdivision:
Foxhall Skyline-Phase 1
County:
Clark
Listing courtesy of LIFE Realty District (702) 830-7657

Due to the health concerns created by Coronavirus we are offering personal 1-1 online video walkthough tours where possible.
1119 Lake Berryessa Street1119 Lake Berryessa Street1119 Lake Berryessa Street1119 Lake Berryessa Street
Save
Ask
Tour
Hide
Share

Mortgage Calculator

Monthly Payment (Est.)

Enter an interest rate to see your estimated monthly payment.
Calculator powered by Showcase IDX, a Constellation1 Company. Copyright ©2026 Information is deemed reliable but not guaranteed.

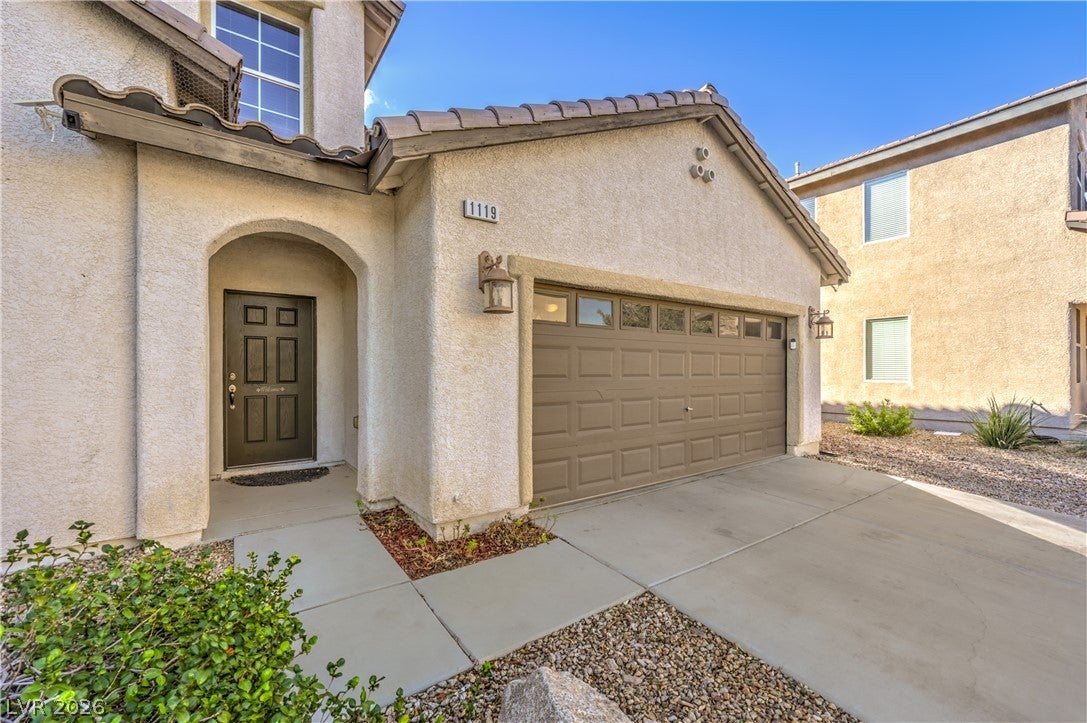
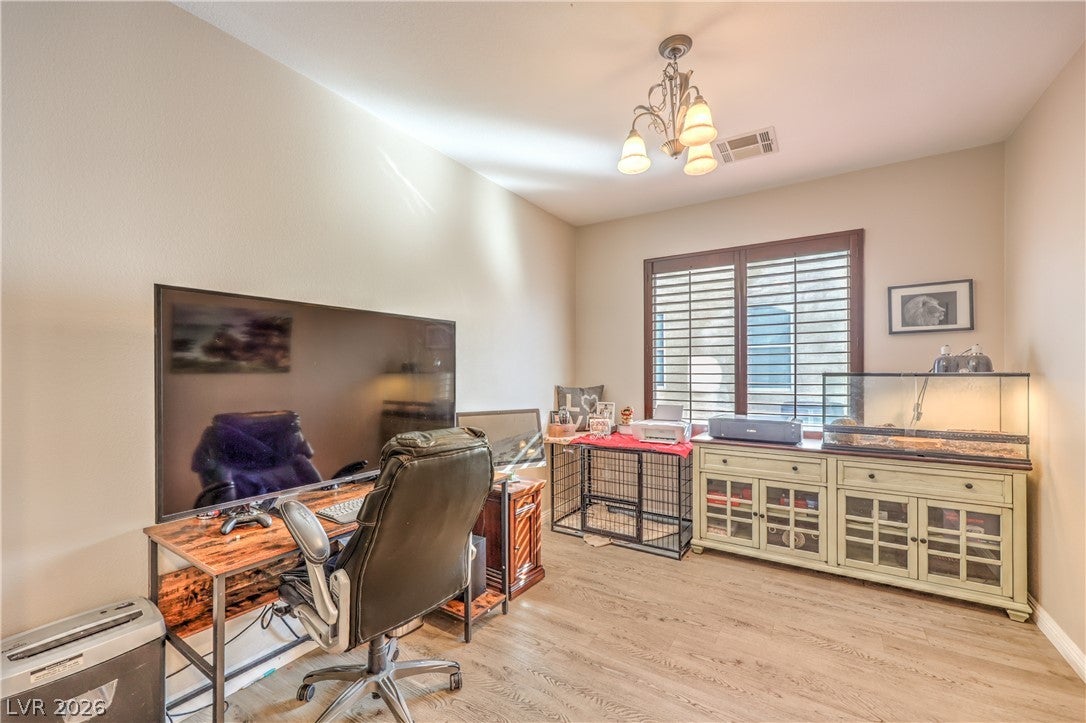
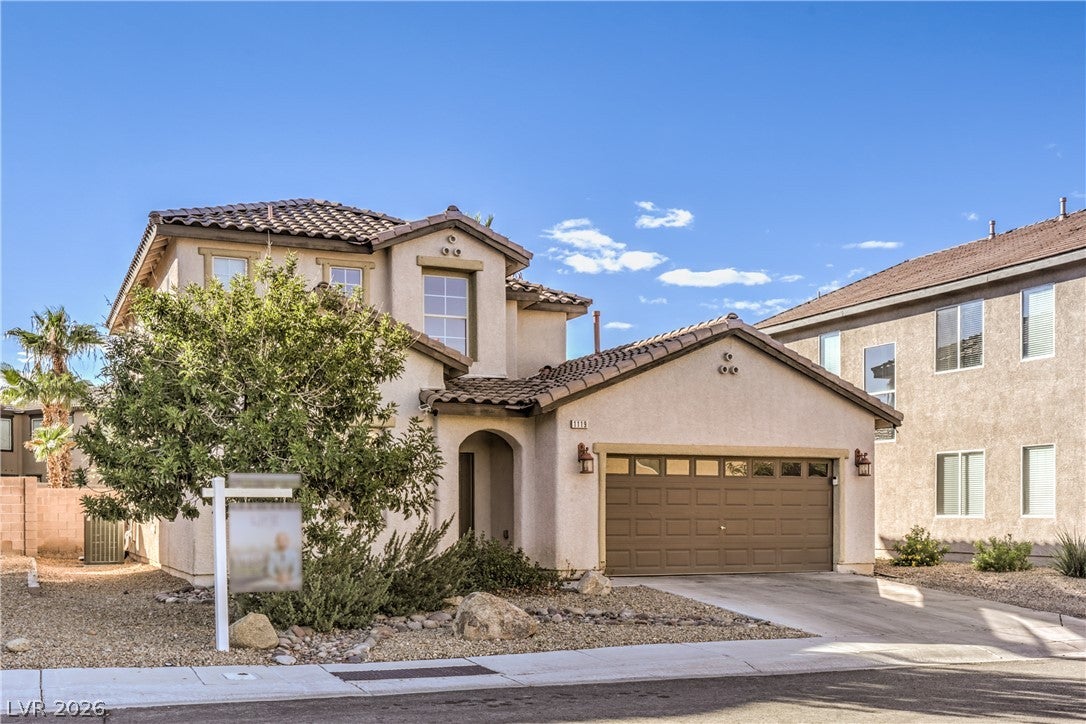
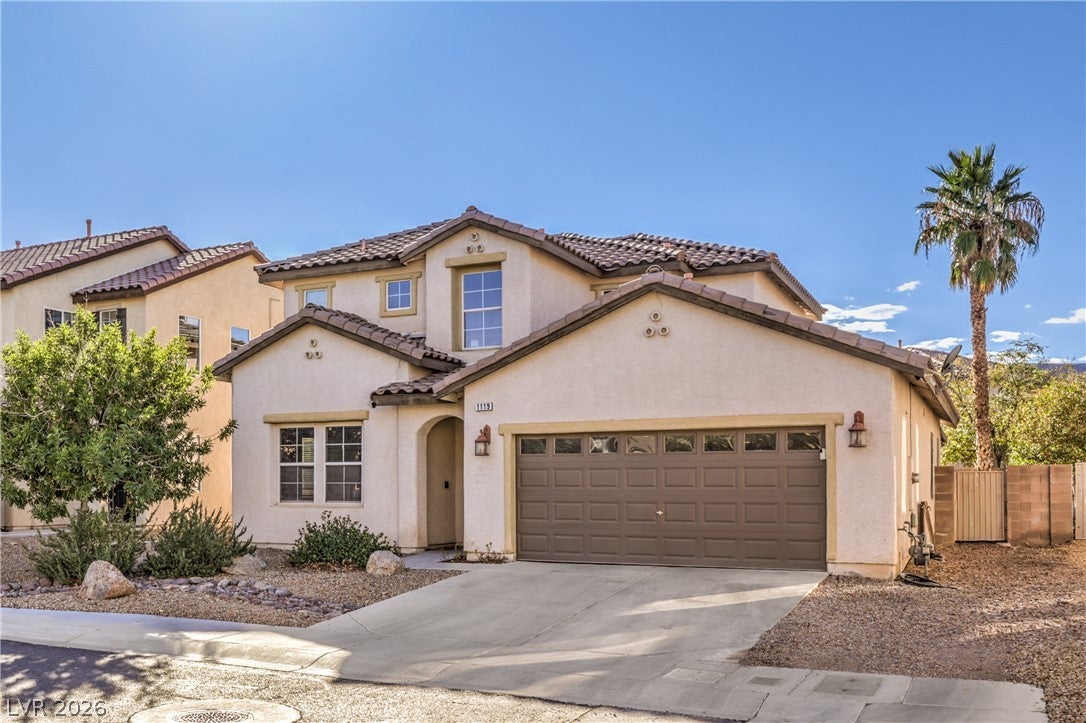
Stunning Turn-Key 5-Bedroom Home with Mountain Views & Resort-Style Backyard! Located in a highly sought after community near Paradise Hills in Henderson. Priced to Sell, well below the comps! Located in an excellent school district, and close to Shopping, Golf Courses, Walking Trails, and Parks. Welcome to this beautifully upgraded home, offering the perfect blend of comfort, style, and exceptional indoor-outdoor living. Situated on a spacious & oversized premium lot, this move-in-ready residence features a thoughtfully designed floor plan which includes five spacious bedrooms, with two Full Bedrooms & a Bath downstairs—ideal for guests, or multigenerational living. A gorgeous chef-inspired kitchen with granite countertops, newer stainless steel appliances, abundant cabinetry, and a welcoming eat-in area perfect for everyday living and entertaining. Luxury vinyl plank flooring, elegant wood shutters, and a large laundry room. A formal dining room and versatile den provide flexible space for a home office, game room, or additional living area. Upstairs, the expansive primary suite offers breathtaking mountain views and custom built-in closets, while all upstairs bedrooms feature built-in storage. Step outside to your private backyard oasis, designed for year-round enjoyment and entertaining. Relax beneath the expansive covered patio, enjoy the low-maintenance turf, or take a refreshing dip in the sparkling solar-heated pool. With generous outdoor space, beautiful upgrades, and stunning mountain scenery, this home offers the perfect setting for relaxing evenings and memorable gatherings. Combining a desirable location, spacious living, thoughtful upgrades, and resort-inspired amenities, this exceptional home is a must-see and a wonderful opportunity to enjoy the lifestyle you've been looking for!

Save
Ask
Tour
Hide
Share
Listing Snapshot
Price 
$532,000
Days On Site 
0 Days
Bedrooms 
5
Inside Area (SqFt) 
2,074 sqft
Total Baths 
3
Full Baths 
3
Partial Baths 
N/A
Lot Size 
0.12 Acres
Year Built 
2005
MLS Number 
2829766
Status 
Active
Property Tax 
$2,942
HOA/Condo/Coop Fees 
$75 monthly
Sq Ft Source 
N/A
Friends & Family
Recent Activity
17 hours agoListing updated with changes from the MLS
18 hours agoListing first seen on site
General Features
Acres 
0.12
Attached Garage 
Yes
Direction Faces 
East
Garage 
Yes
Garage Spaces 
2
Green Energy Efficient 
Windows
Parking 
AttachedGarageInside EntrancePrivate
Property Sub Type 
Single Family Residence
Sewer 
Public Sewer
SqFt Total 
2074
Style 
TwoStory
Utilities 
Underground Utilities
Water Source 
Public
Zoning 
Single Family
Interior Features
Appliances 
DryerDisposalGas RangeMicrowaveRefrigeratorWasher
Cooling 
Ceiling Fan(s)Central AirElectric
Flooring 
CarpetLaminate
Furnished 
Unfurnished
Heating 
Natural GasCentral
Interior 
Ceiling Fan(s)
Laundry Features 
Gas Dryer HookupMain Level
Window Features 
Double Pane Windows
Bedroom 2 
Dimensions - 10x10Description - Closet
Bedroom 3 
Dimensions - 10x11Description - Closet
Bedroom 4 
Dimensions - 10x10Description - Closet
Den 
Dimensions - 10x10Description - Ceiling Fan
Kitchen 
Description - Breakfast Bar/Counter,Breakfast Nook/Eating Area,Granite Countertops
Living Room 
Dimensions - 17x15Description - Built-in Bookcases,Built-In Entertainment Center,Ceiling Fan
PrimaryBathroom 
Description - Double Sink,Separate Shower,Separate Tub
PrimaryBedroom 
Dimensions - 17x13Description - Upstairs,Walk-In Closet(s)
Save
Ask
Tour
Hide
Share
Exterior Features
Exterior 
Private Yard
Fencing 
BlockBack Yard
Lot Features 
Landscaped
Patio And Porch 
PatioPorchCovered
Pool Features 
HeatedIn GroundPrivateSolar Heat
Private Pool 
Yes
Roof 
Tile
Windows/Doors 
Double Pane Windows
Community Features
Association Amenities 
PlaygroundPark
Association Fee 
$75.0
Association Fee Frequency 
Monthly
Horse Property 
None
Financing Terms Available 
CashConventionalFHAVA Loan
Schools
School District
Unknown
Elementary School
Smalley, James E. & A,Smalley, James E. & A
Middle School
Mannion Jack & Terry
High School
Foothill
Listing courtesy of LIFE Realty District (702) 830-7657


Listing information is provided by Participants of the Greater Las Vegas Association of Realtors. IDX information is provided exclusively for personal, non-commercial use, and may not be used for any purpose other than to identify prospective properties consumers may be interested in purchasing. Information is deemed reliable but not guaranteed. Copyright 2026, Greater Las Vegas Association of Realtors.
Last checked: 2026-10-27 08:26 AM UTC

Neighborhood & Commute
Source: Walkscore
Disclosure: Community information and market data powered by Constellation Data Labs. Information is deemed reliable but not guaranteed.
Save
Ask
Tour
Hide
Share