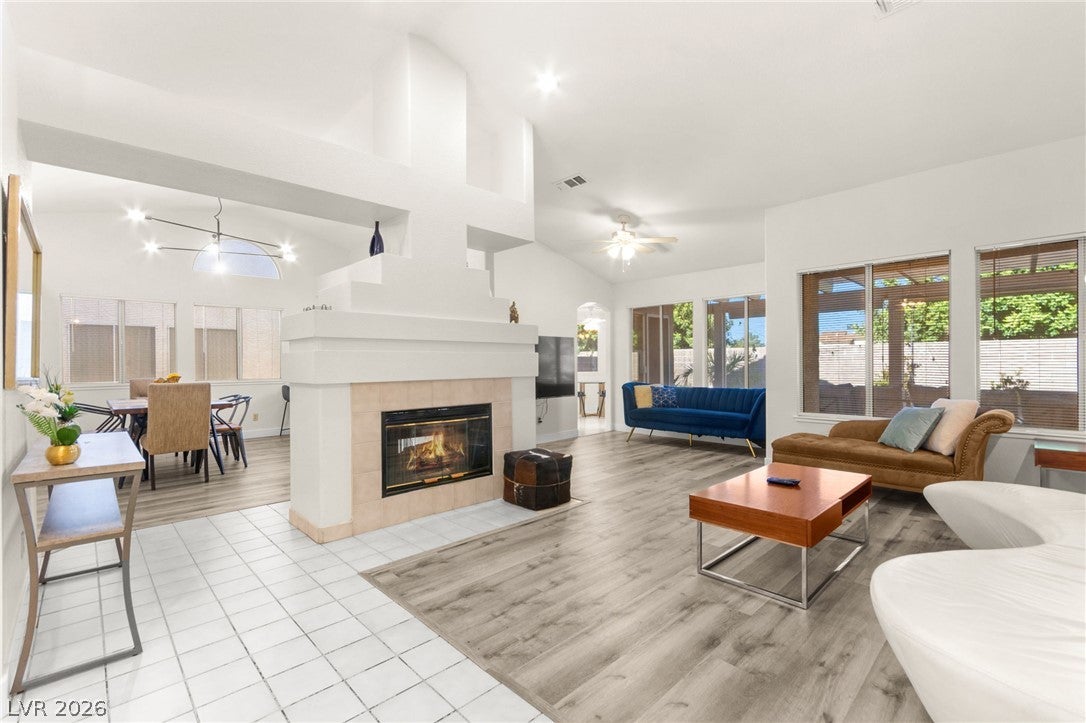
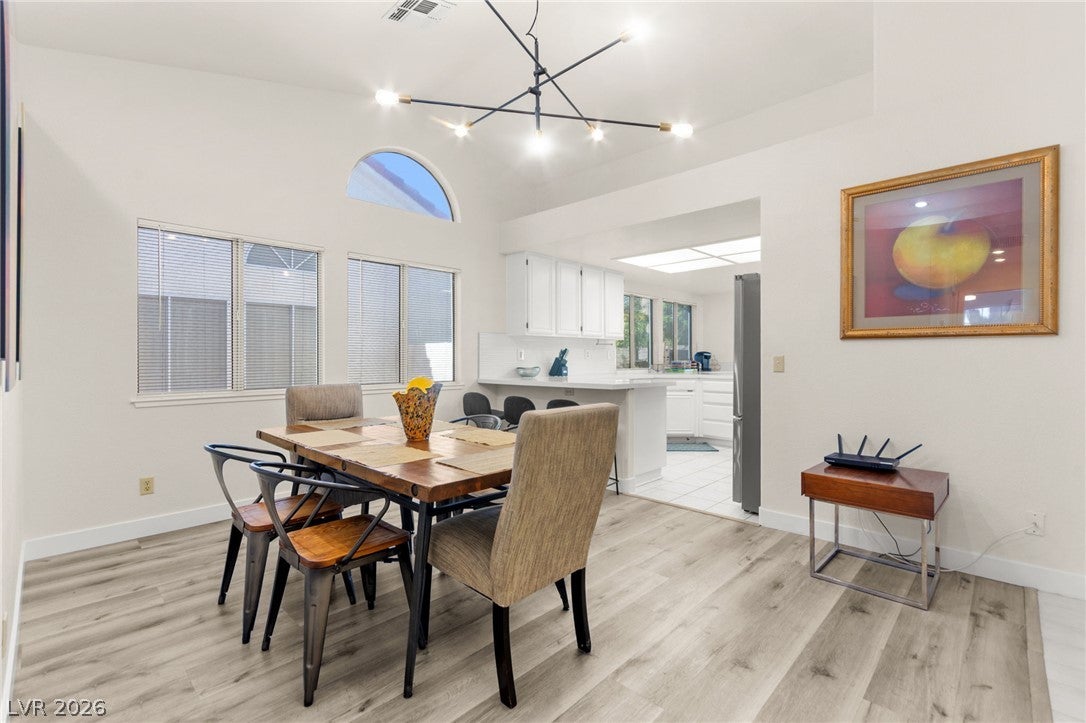
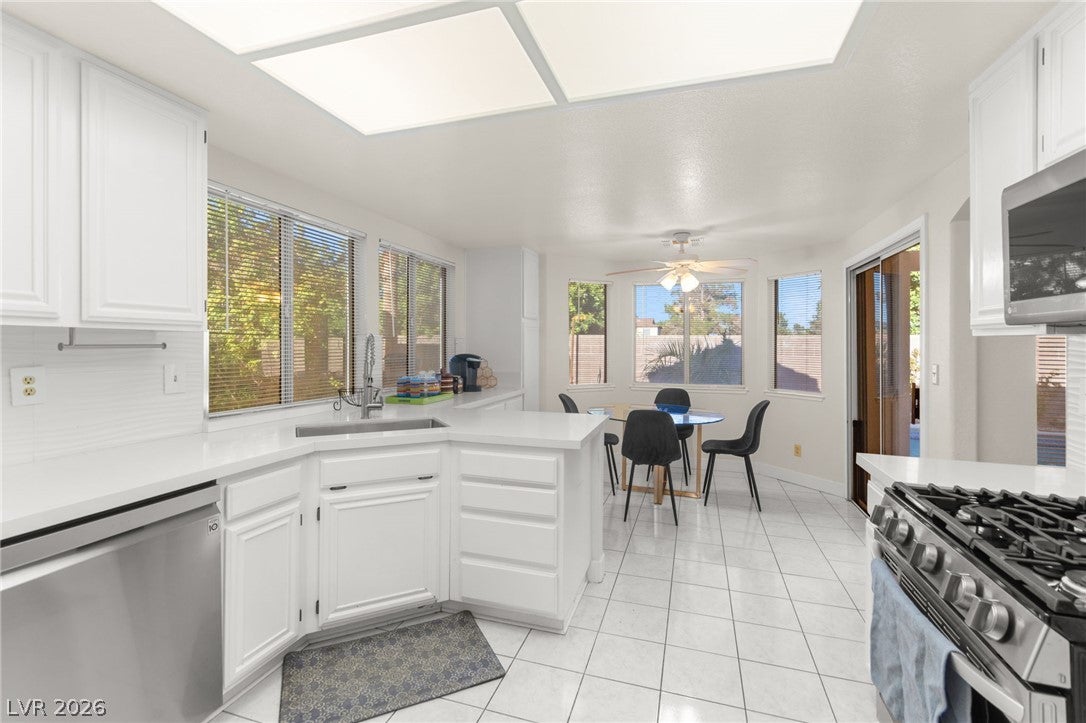
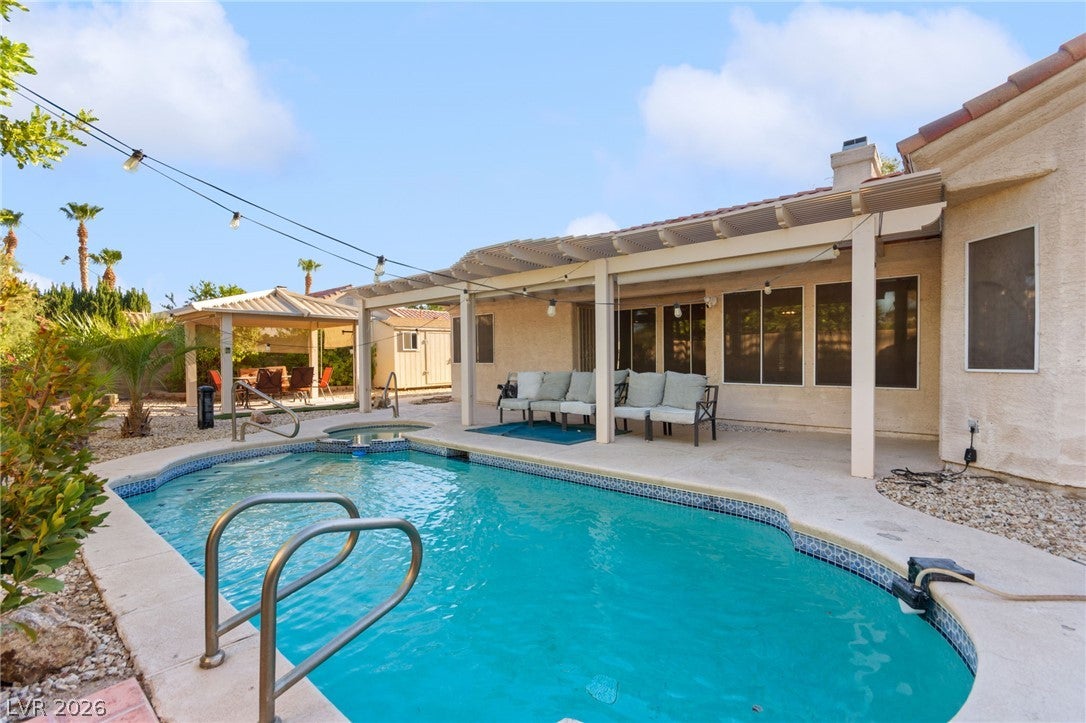
Welcome to this well-appointed single-story home on a 7,405 sq. ft. lot featuring a private pool and spa, covered gazebo, and gated parking for a trailer or boat. A covered courtyard entry welcomes you into a bright, open floor plan with high ceilings and wood-look laminate and tile flooring. The spacious 19' x 18' living room features a two-sided fireplace shared with the 15' x 11' dining room. The kitchen offers quartz countertops, white cabinetry, gas range, stainless steel appliances, skylights, and an 11' x 11' breakfast nook with a slider opening to the patio. The split-bedroom floor plan provides privacy, with the 12' x 15' primary suite situated separately from the secondary bedrooms. The primary bath includes a walk-in shower and private toilet room, plus a walk-in closet. Two secondary bedrooms share a hall bath with a tub/shower combination. Additional features include an interior laundry room with cabinetry, refrigerator, washer and dryer, and an attached two-car garage. Step outside to enjoy the 32' x 14' covered patio, sparkling pool with attached spa, covered gazebo dining area, desert landscaping, and workshop/storage shed. Gated side-yard parking provides convenient space for a trailer or boat.
Save
Ask
Tour
Hide
Share
Listing Snapshot
Price
$499,900
Days On Site
0 Days
Bedrooms
3
Inside Area (SqFt)
1,586 sqft
Total Baths
2
Full Baths
1
Partial Baths
1
Lot Size
0.17 Acres
Year Built
1994
MLS Number
2829760
Status
Active
Property Tax
$2,449
HOA/Condo/Coop Fees
$13 monthly
Sq Ft Source
N/A
Friends & Family
React
Comment
Invite
No Comments Yet
Did you know? You can invite friends and family to your search. They can join your search, rate and discuss listings with you.
Recent Activity
18 hours ago
Listing first seen on site
18 hours ago
Listing updated with changes from the MLS
General Features
Acres
0.17
Additional Property Use
Residential
Attached Garage
Yes
Direction Faces
West
Disclosures
Covenants Restrictions Disclosure
Garage
Yes
Garage Spaces
2
Parking
AttachedGarageGarage Door OpenerInside EntrancePrivateRV GatedRV Access/Parking
Dimensions - 12x15Description - Ceiling Fan,Downstairs,Pbr Separate From Other,Walk-In Closet(s)
Save
Ask
Tour
Hide
Share
Exterior Features
Construction Details
FrameStucco
Exterior
CourtyardPrivate Yard
Fencing
BlockBack Yard
Lot Features
Landscaped
Other Structures
Shed(s)Workshop
Patio And Porch
PatioCovered
Pool Features
In GroundPrivatePool/Spa Combo
Private Pool
Yes
Roof
Tile
Spa
Yes
Spa Features
In Ground
Community Features
Association Fee
$13.0
Association Fee Frequency
Monthly
Horse Property
None
Financing Terms Available
CashConventionalFHAVA Loan
Schools
School District
Unknown
Elementary School
May, Ernest,May, Ernest
Middle School
Swainston Theron
High School
Cheyenne
Listing courtesy of Huntington & Ellis, A Real Est (702) 514-6634
Listing information is provided by Participants of the Greater Las Vegas Association of Realtors. IDX information is provided exclusively for personal, non-commercial use, and may not be used for any purpose other than to identify prospective properties consumers may be interested in purchasing. Information is deemed reliable but not guaranteed. Copyright 2026, Greater Las Vegas Association of Realtors.
Last checked: 2026-10-27 08:21 AM UTC
Neighborhood & Commute
Source: Walkscore
Disclosure: Community information and market data powered by Constellation Data Labs. Information is deemed reliable but not guaranteed.


Did you know? You can invite friends and family to your search. They can join your search, rate and discuss listings with you.