Save
Ask
Tour
Hide
Share
$399,950
2 Days On Site

7097 Hillcroft Way
Las Vegas, NV 89147

For Sale|Single Family Residence|Active
4
Beds
2
Total Baths
1
Full Bath
1
Partial Bath
1,337
SqFt
$299
/SqFt
1974
Built
Subdivision:
Spring Valley
County:
Clark
Listing courtesy of Commercial West Brokers (702) 210-6393

Due to the health concerns created by Coronavirus we are offering personal 1-1 online video walkthough tours where possible.
7097 Hillcroft Way7097 Hillcroft Way7097 Hillcroft Way7097 Hillcroft Way
Save
Ask
Tour
Hide
Share

Mortgage Calculator

Monthly Payment (Est.)

Enter an interest rate to see your estimated monthly payment.
Calculator powered by Showcase IDX, a Constellation1 Company. Copyright ©2026 Information is deemed reliable but not guaranteed.

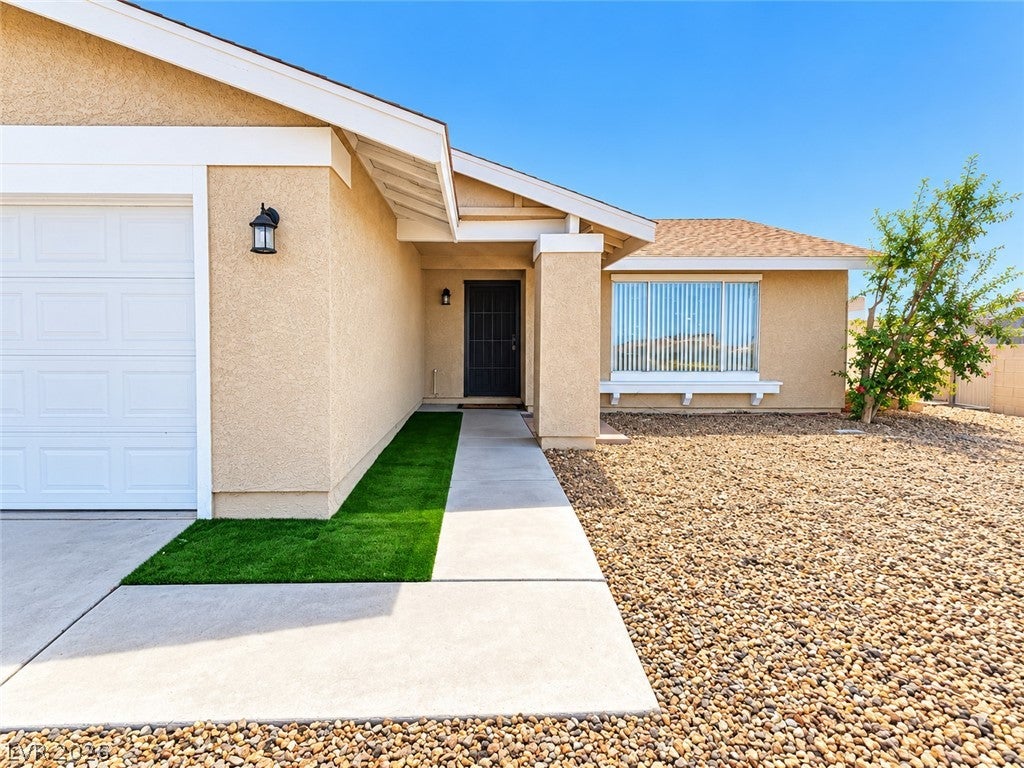
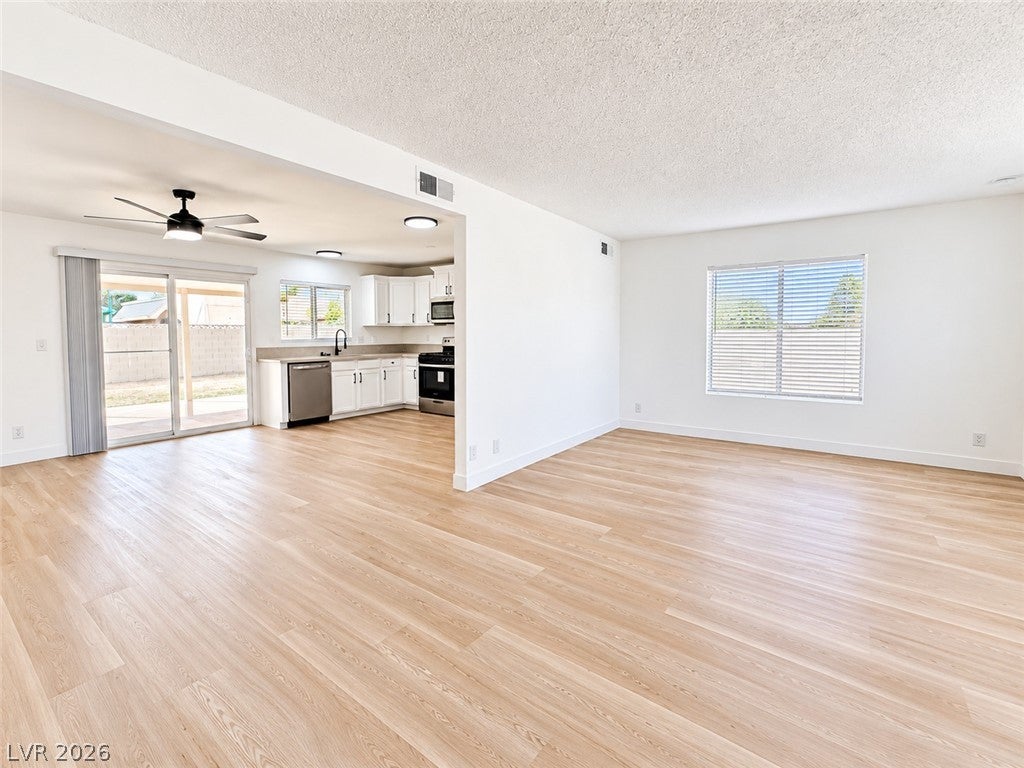
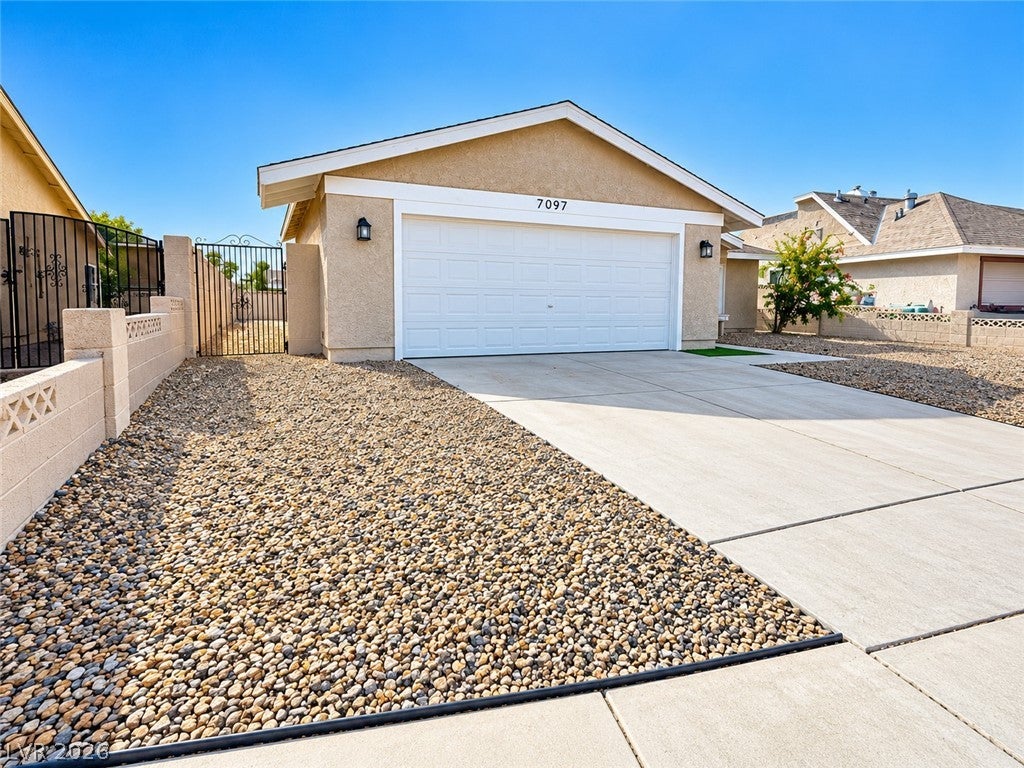
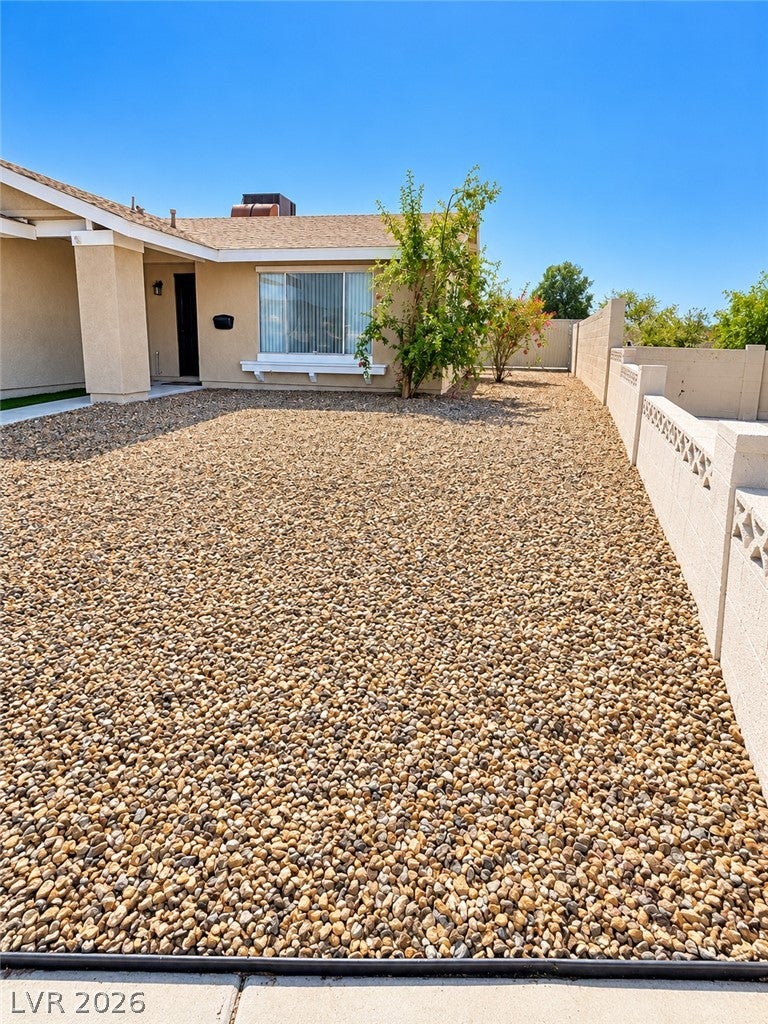
Happy Home in Spring Valley! Light, bright and beautifully renovated, this inviting rare 4-bedroom, 2 bathroom offers a recent new roof and a wonderful open floorplan. Enjoy the country style kitchen accented with elegant quartz counter tops, white cabinetry plus brand new stainless-steel appliances. Bathrooms with new cabinets and accessories. All complemented by new plank flooring, fresh interior and exterior paint and new moldings. Plush carpet in bedrooms adds warmth and comfort. Ceiling fans enhance comfort, while rock landscaping keeps outdoor maintenance simple. Relax or entertain on the covered patio in your private block wall enclosed backyard. A two-car garage adds convience. Plenty of room to expand the driveway for additional parking if needed. Potential for additional parking on the right side of the home that is gated for all your work items and play toys. Ideally located with easy access to Las Vegas strip and shopping. This extraordinary home is ready and waiting for you to enjoy the holidays in your new home.

Save
Ask
Tour
Hide
Share
Listing Snapshot
Price 
$399,950
Days On Site 
2 Days
Bedrooms 
4
Inside Area (SqFt) 
1,337 sqft
Total Baths 
2
Full Baths 
1
Partial Baths 
1
Lot Size 
0.13 Acres
Year Built 
1974
MLS Number 
2829607
Status 
Active
Property Tax 
$1,342
HOA/Condo/Coop Fees 
N/A
Sq Ft Source 
N/A
Friends & Family
Recent Activity
yesterdayStatus changed to Active
yesterdayListing updated with changes from the MLS
2 days agoListing first seen on site
General Features
Acres 
0.13
Attached Garage 
Yes
Direction Faces 
North
Disclosures 
Principal Is Real Estate Licensed
Garage 
Yes
Garage Spaces 
2
Parking 
AttachedGarageGarage Door OpenerPrivate
Property Sub Type 
Single Family Residence
Sewer 
Public Sewer
SqFt Total 
1337
Style 
OneStory
Utilities 
Cable Available
Water Source 
Public
Zoning 
Single Family
Interior Features
Appliances 
DisposalGas RangeMicrowave
Cooling 
Central AirElectric
Flooring 
CarpetVinyl
Furnished 
Unfurnished
Heating 
Natural GasCentral
Laundry Features 
Electric Dryer HookupGas Dryer HookupLaundry Room
Window Features 
Window CoveringsBlinds
Bedroom 2 
Dimensions - 10x10Description - Closet
Bedroom 3 
Dimensions - 10x10Description - Closet
Bedroom 4 
Dimensions - 10x10Description - Closet
Kitchen 
Description - Custom Cabinets,Luxury Vinyl Plank,Quartz Countertops,Stainless Steel Appliances
Living Room 
Dimensions - 15x11Description - Front
PrimaryBedroom 
Dimensions - 16x15Description - Closet
Save
Ask
Tour
Hide
Share
Exterior Features
Exterior 
Private Yard
Fencing 
BlockBack Yard
Lot Features 
Landscaped
Patio And Porch 
PatioCovered
Roof 
CompositionShingle
Windows/Doors 
Window CoveringsBlinds
Community Features
Association Amenities 
None
Horse Property 
None
Financing Terms Available 
CashConventionalFHAVA Loan
Schools
School District
Unknown
Elementary School
Dickens, D. L. Dusty,Dickens, D. L. Dusty
Middle School
Lawrence
High School
Durango
Listing courtesy of Commercial West Brokers (702) 210-6393


Listing information is provided by Participants of the Greater Las Vegas Association of Realtors. IDX information is provided exclusively for personal, non-commercial use, and may not be used for any purpose other than to identify prospective properties consumers may be interested in purchasing. Information is deemed reliable but not guaranteed. Copyright 2026, Greater Las Vegas Association of Realtors.
Last checked: 2026-10-31 11:02 AM UTC

Neighborhood & Commute
Source: Walkscore
Disclosure: Community information and market data powered by Constellation Data Labs. Information is deemed reliable but not guaranteed.
Save
Ask
Tour
Hide
Share