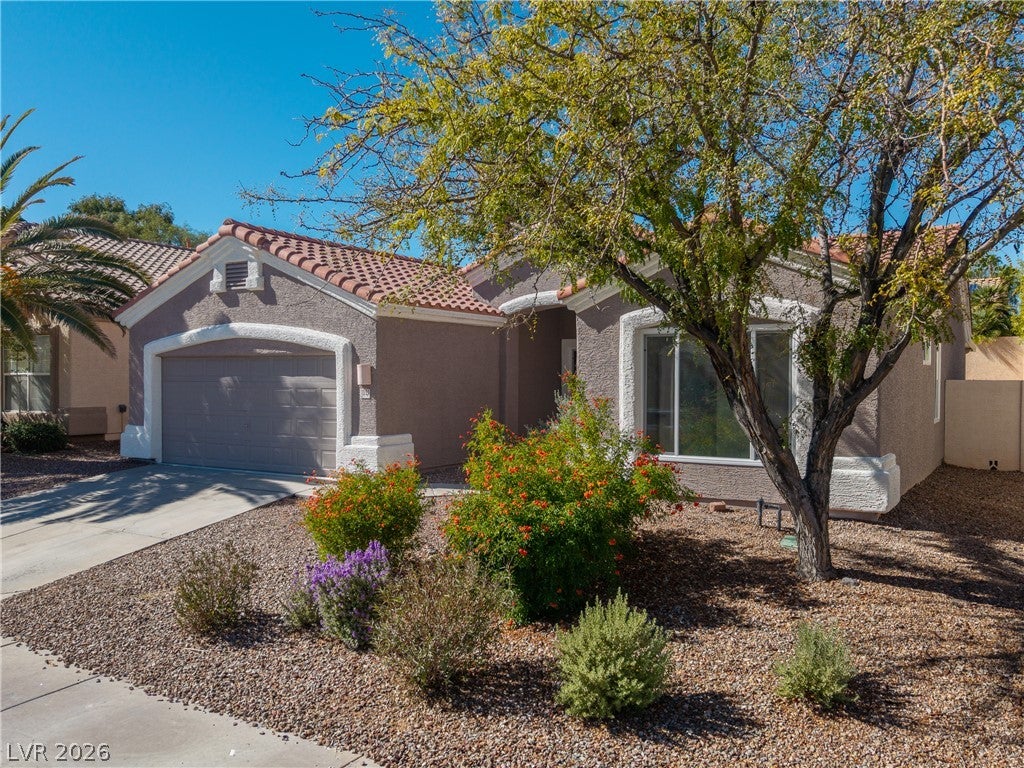
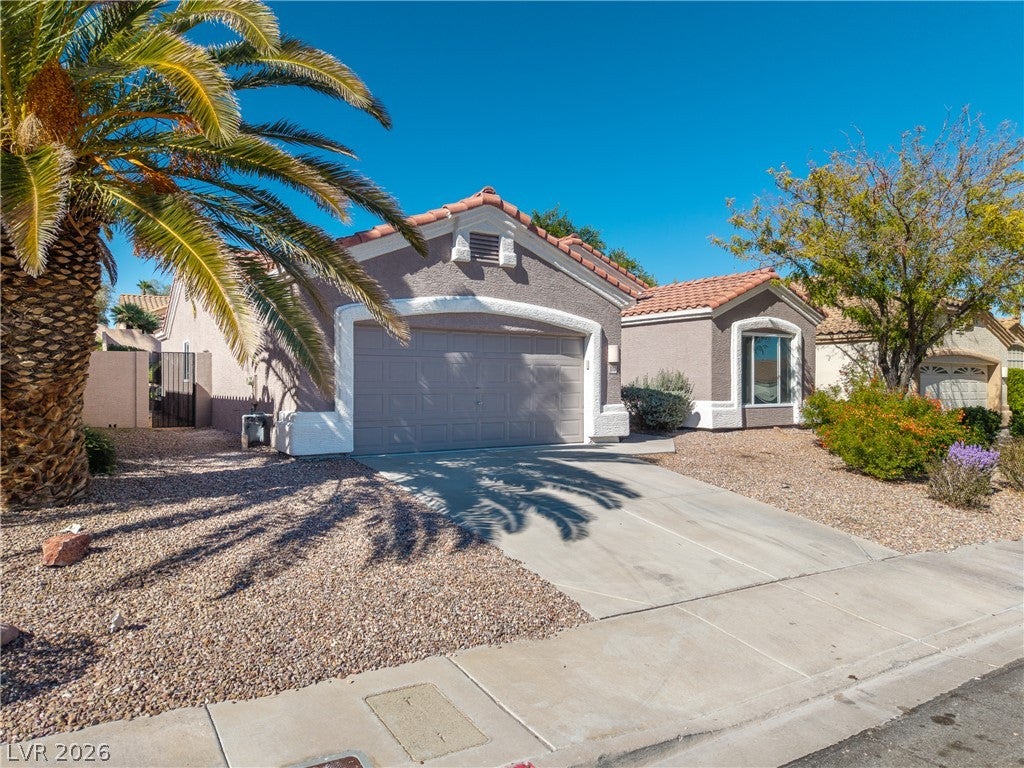
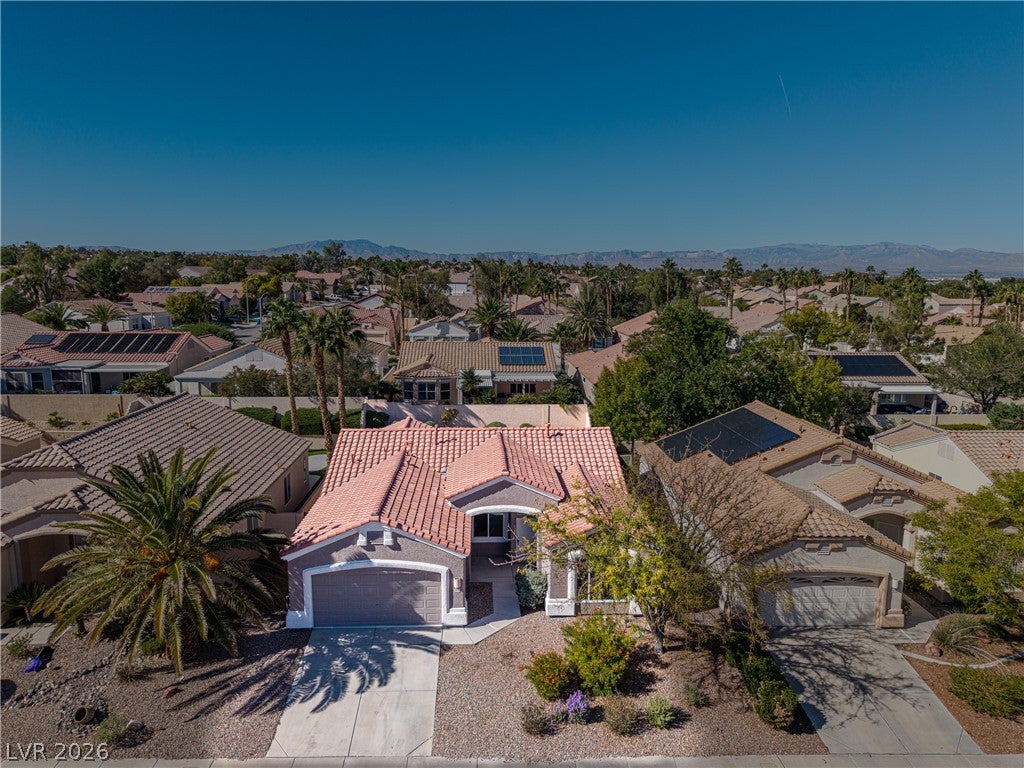
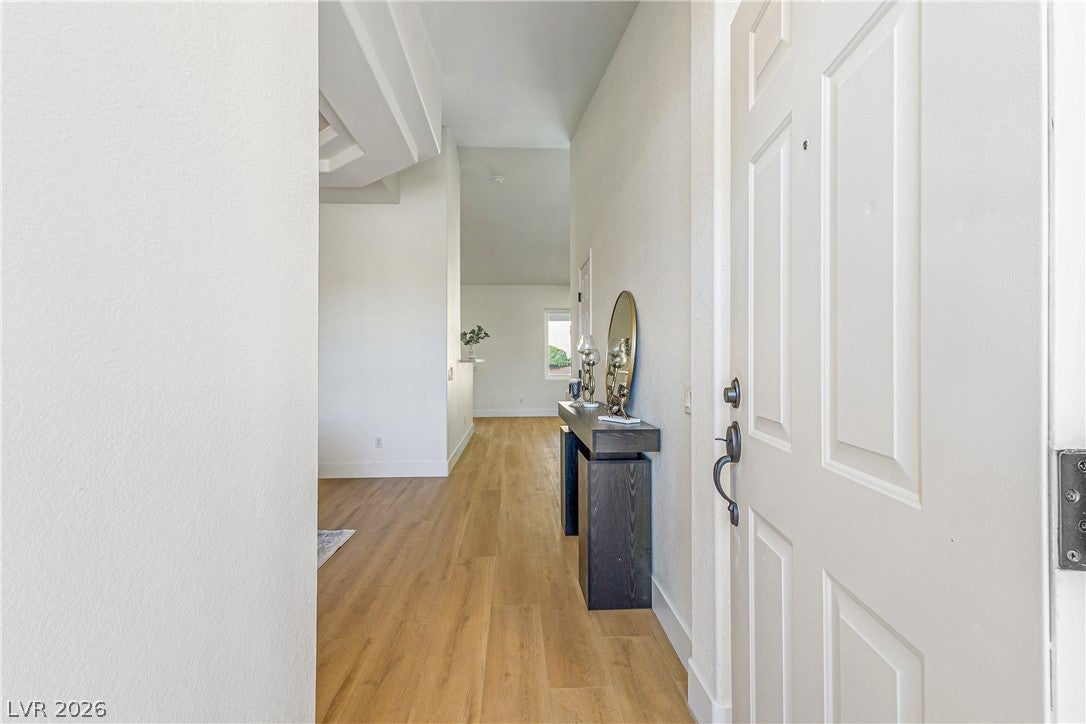
Completely renovated Pulte 1997 build in the heart of Green Valley Ranch. Nestled on a quiet cul-de-sac in the highly sought-after Reflections Enclave, this beautifully situated single-story home features a private pool and spa, offering the perfect setting for relaxation and entertaining. List of upgrades includes: Pool replastered and retiled, turf in backyard, new backyard deck, NEW WINDOWS, NEW KITCHEN CABINET PACKAGE, new kitchen appliances, interior/ exterior paint, new LVP flooring, STUNNING BATHROOM REMODELS, and Taj Mahal kitchen counter tops! Enjoy direct access to the adjacent Reflections neighborhood park with its expansive green space, while Discovery Park, playgrounds, tennis and basketball courts, ballfields, walking trails, and additional neighborhood parks are all just minutes away. The Multi-Gen Recreation Center and the Henderson library are also conveniently nearby. Experience the best of the Henderson lifestyle with premier shopping and dining at The District at Green Valley Ranch, dinner and entertainment at Green Valley Ranch Resort, and nearby sports venues, including the Lee's Family Forum. Everyday conveniences such as Whole Foods are just around the corner. With top-rated schools and easy access to the rest of the Las Vegas Valley, this home offers an exceptional blend of location, comfort, recreation, and convenience.
Contact listing agent, Anthony Frunzi, for additional information and showing requests.
214-475-0760
anthony@frunzibuysvegas.com
Save
Ask
Tour
Hide
Share
Listing Snapshot
Price
$689,999
Days On Site
0 Days
Bedrooms
3
Inside Area (SqFt)
1,724 sqft
Total Baths
2
Full Baths
2
Partial Baths
N/A
Lot Size
0.14 Acres
Year Built
1997
MLS Number
2829547
Status
Active
Property Tax
$2,778
HOA/Condo/Coop Fees
$75 monthly
Sq Ft Source
N/A
Friends & Family
React
Comment
Invite
No Comments Yet
Did you know? You can invite friends and family to your search. They can join your search, rate and discuss listings with you.
Recent Activity
10 hours ago
Listing updated with changes from the MLS
10 hours ago
Listing first seen on site
General Features
Acres
0.14
Attached Garage
Yes
Direction Faces
East
Disclosures
Principal Is Real Estate Licensed
Garage
Yes
Garage Spaces
2
Green Energy Efficient
Windows
Parking
AttachedGaragePrivateGuest
Property Sub Type
Single Family Residence
Sewer
Public Sewer
SqFt Total
1724
Style
OneStory
Water Source
Public
Zoning
Single Family
Interior Features
Appliances
Built-In Electric OvenDishwasherDisposalMicrowaveRefrigerator
Listing courtesy of Frunzi Real Estate Investments (214) 475-0760
Listing information is provided by Participants of the Greater Las Vegas Association of Realtors. IDX information is provided exclusively for personal, non-commercial use, and may not be used for any purpose other than to identify prospective properties consumers may be interested in purchasing. Information is deemed reliable but not guaranteed. Copyright 2026, Greater Las Vegas Association of Realtors.
Last checked: 2026-10-29 10:10 AM UTC
Neighborhood & Commute
Source: Walkscore
Disclosure: Community information and market data powered by Constellation Data Labs. Information is deemed reliable but not guaranteed.


Did you know? You can invite friends and family to your search. They can join your search, rate and discuss listings with you.