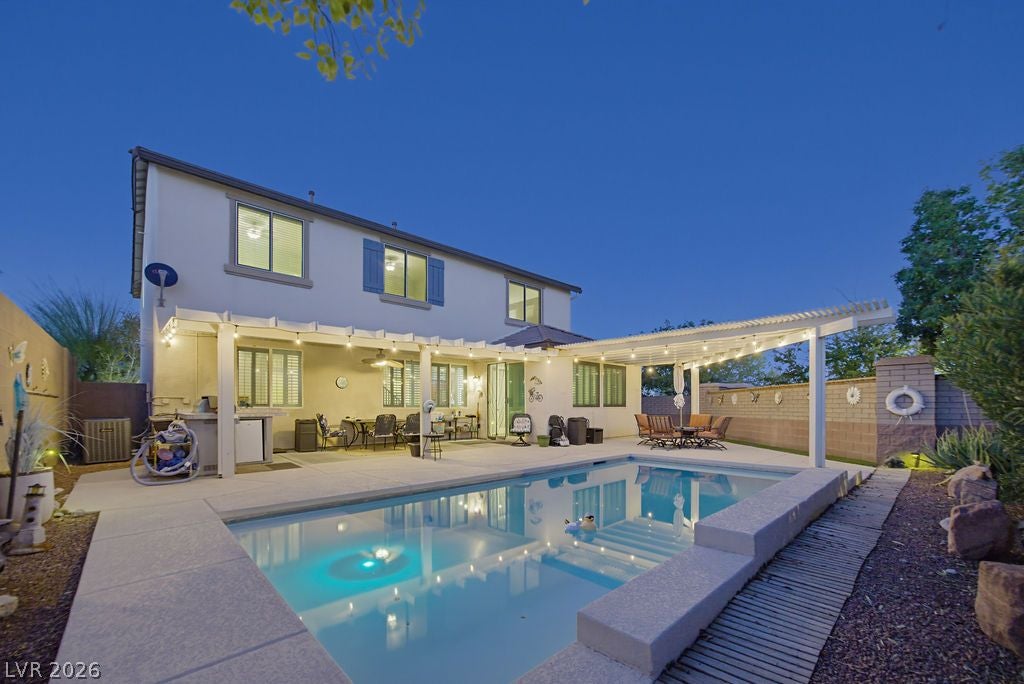
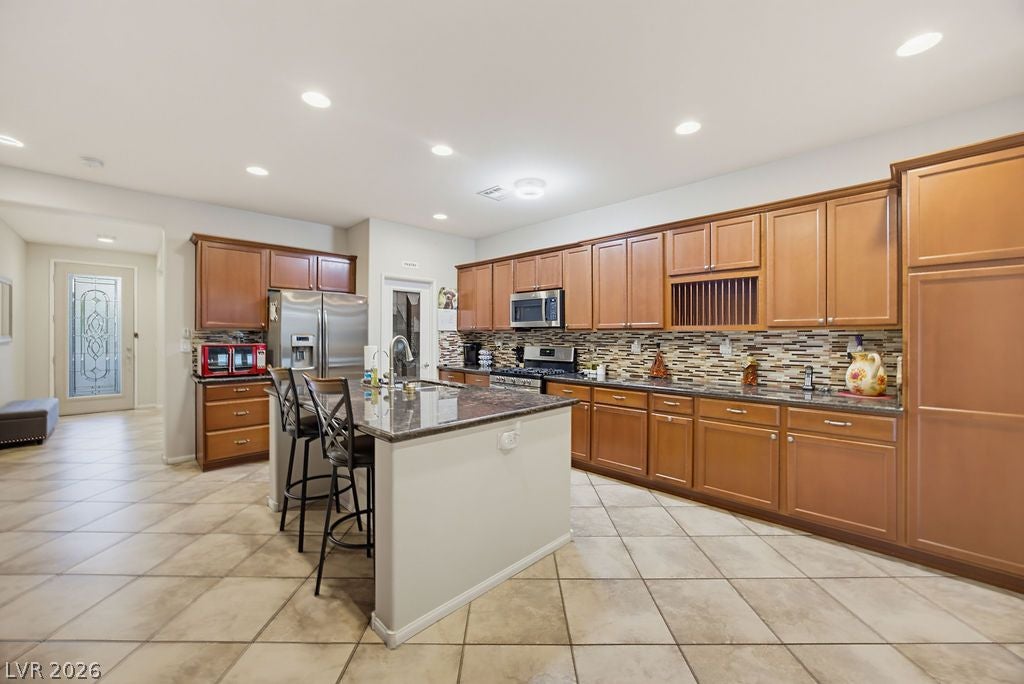
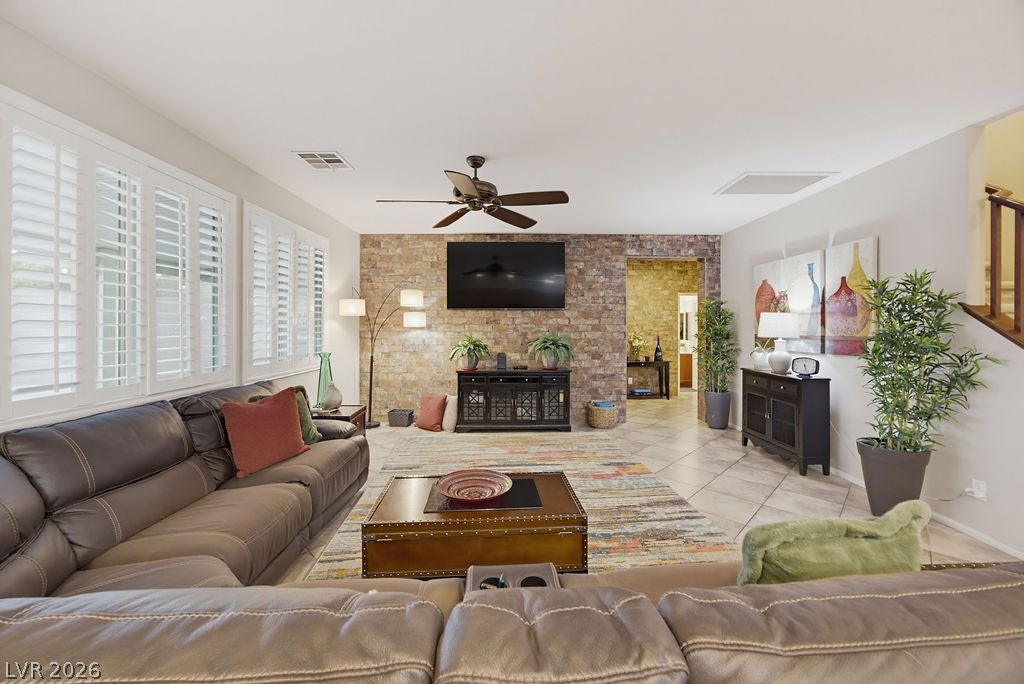
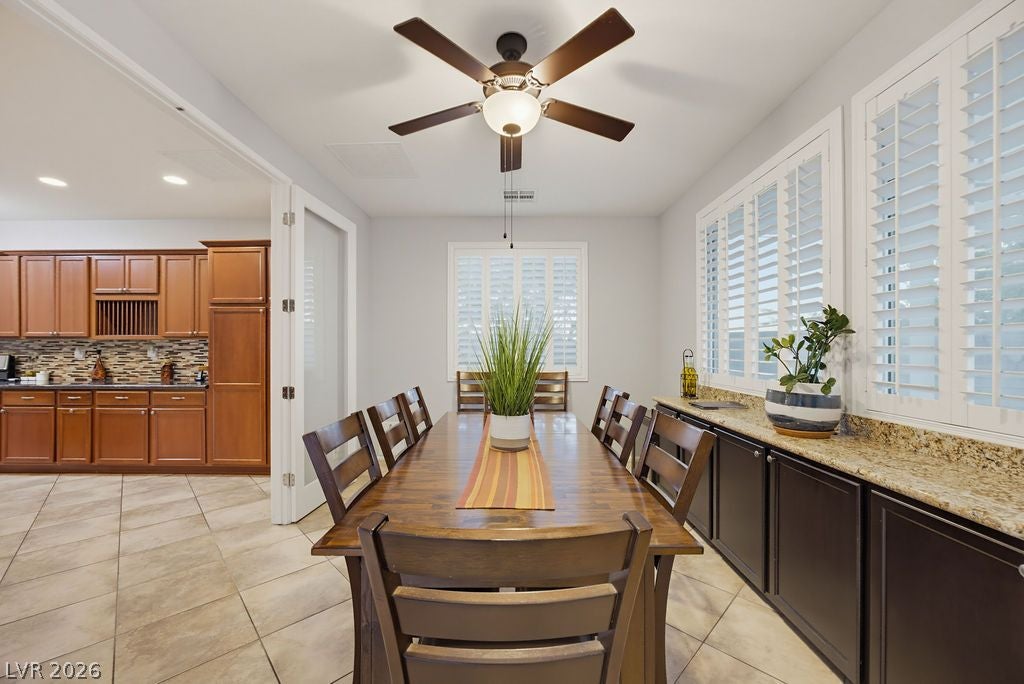
Tucked in a quiet, private CUL-DE-SAC in the Providence master planned community, this meticulously maintained, original-owner home offers room to spread out and exceptional PRIVACY with no rear neighbor and only one side neighbor! Featuring 5 bedrooms, 3 full baths, 3,230 sq. ft. and a 3-CAR GARAGE on a 6,970 sq. ft. lot, the flexible layout adapts beautifully to changing needs. A versatile entry DEN, enclosed SUNROOM and huge upstairs LOFT offer possibilities for offices, formal dining, fitness, hobbies or additional living areas. A generous DOWNSTAIRS BEDROOM and FULL BATH add convenience for short or long-term guests. The kitchen opens to a large living area and features and island with room for seating, everyday dining area, custom rich wood cabinetry with ample storage, granite counters, glass tile backsplash, a new microwave and a walk-in pantry with a beautiful custom glass door. Expanded cabinetry continues into the sunroom, currently used for formal dining. Brick accent walls in the living room complement the cabinetry, while wood shutters add elegance throughout the first floor. Ceiling fans and recessed lighting enhance everyday comfort. Upstairs, four additional bedrooms include a primary suite set apart from the other rooms, plus a separate laundry room with a washer & dryer, sink and cabinets. Enjoy a private backyard retreat with a large POOL BUILT IN 2018, brand-new pool pump and filter, expanded patio space with TWO OVERSIZED PATIO COVERS, market lighting, ceiling fans and an OUTDOOR BBQ. Low-maintenance landscaping leave time for relaxation, while the additional SIDE YARD offers possibilities for a dog run, turf or storage. HVAC units are less than 5 years old, and major systems have been maintained annually. Mountain views, nearby parks and walking & biking trails, convenient freeway access and proximity to Mount Charleston round out the setting. A rare combination of flexible space, a private pool lot, a quiet cul-de-sac and exceptional care!
Save
Ask
Tour
Hide
Share
Listing Snapshot
Price
$769,000
Days On Site
0 Days
Bedrooms
5
Inside Area (SqFt)
3,230 sqft
Total Baths
3
Full Baths
3
Partial Baths
N/A
Lot Size
0.16 Acres
Year Built
2013
MLS Number
2829485
Status
Active
Property Tax
$4,653
HOA/Condo/Coop Fees
$103.33 monthly
Sq Ft Source
N/A
Friends & Family
React
Invite
Recent Activity
9 hours ago
Listing first seen on site
9 hours ago
Listing updated with changes from the MLS
General Features
Acres
0.16
Attached Garage
Yes
Direction Faces
North
Disclosures
Covenants Restrictions Disclosure
Garage
Yes
Garage Spaces
3
Green Energy Efficient
Windows
Parking
AttachedGarageGarage Door OpenerInside EntrancePrivate
Property Sub Type
Single Family Residence
Security
Gated Community
Sewer
Public Sewer
SqFt Total
3230
Style
TwoStory
Utilities
Underground Utilities
Water Source
Public
Zoning
Single Family
Interior Features
Appliances
Built-In Gas OvenDouble OvenDryerDishwasherDisposalMicrowaveRefrigeratorWasher
Listing courtesy of Huntington & Ellis, A Real Est (702) 626-0552
Listing information is provided by Participants of the Greater Las Vegas Association of Realtors. IDX information is provided exclusively for personal, non-commercial use, and may not be used for any purpose other than to identify prospective properties consumers may be interested in purchasing. Information is deemed reliable but not guaranteed. Copyright 2026, Greater Las Vegas Association of Realtors.
Last checked: 2026-10-29 10:10 AM UTC
Neighborhood & Commute
Source: Walkscore
Disclosure: Community information and market data powered by Constellation Data Labs. Information is deemed reliable but not guaranteed.