Save
Ask
Tour
Hide
Share
$720,000
New Listing

6275 Mount Palomar Avenue
Las Vegas, NV 89139

For Sale|Single Family Residence|Active
5
Beds
4
Total Baths
4
Full Baths
4,022
SqFt
$179
/SqFt
2014
Built
Subdivision:
Woodbridge 2 At Pinnacle Peaks
County:
Clark
Listing courtesy of Huntington & Ellis, A Real Est (702) 613-6534

Due to the health concerns created by Coronavirus we are offering personal 1-1 online video walkthough tours where possible.
6275 Mount Palomar Avenue6275 Mount Palomar Avenue6275 Mount Palomar Avenue6275 Mount Palomar Avenue
Save
Ask
Tour
Hide
Share

Mortgage Calculator

Monthly Payment (Est.)

Enter an interest rate to see your estimated monthly payment.
Calculator powered by Showcase IDX, a Constellation1 Company. Copyright ©2026 Information is deemed reliable but not guaranteed.

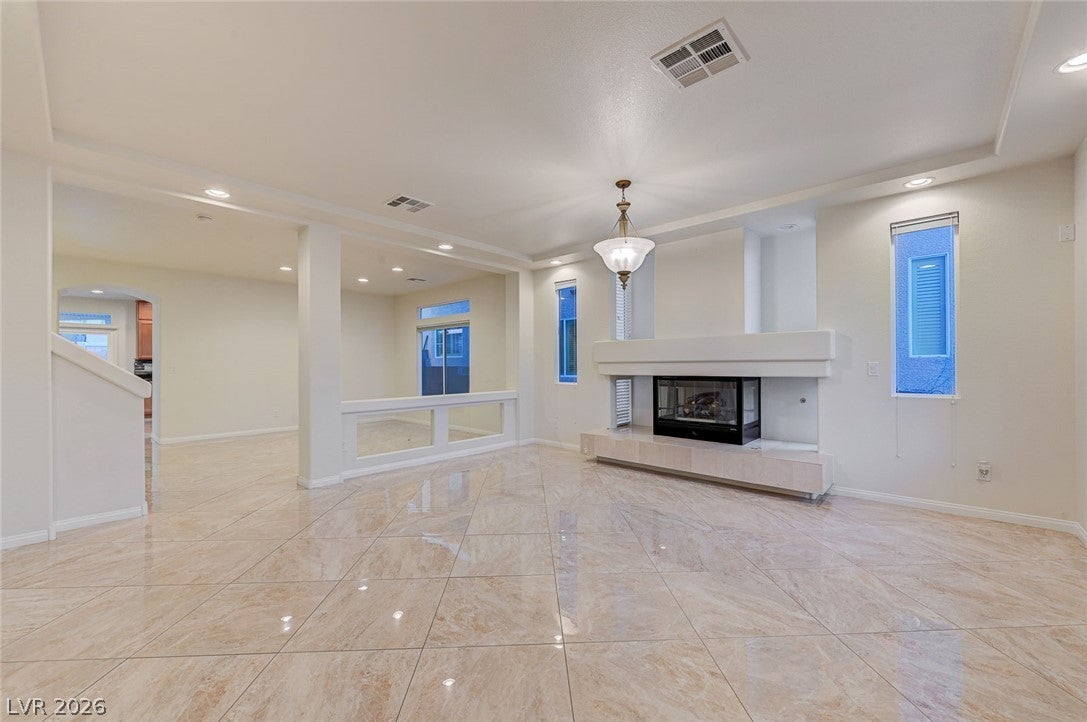
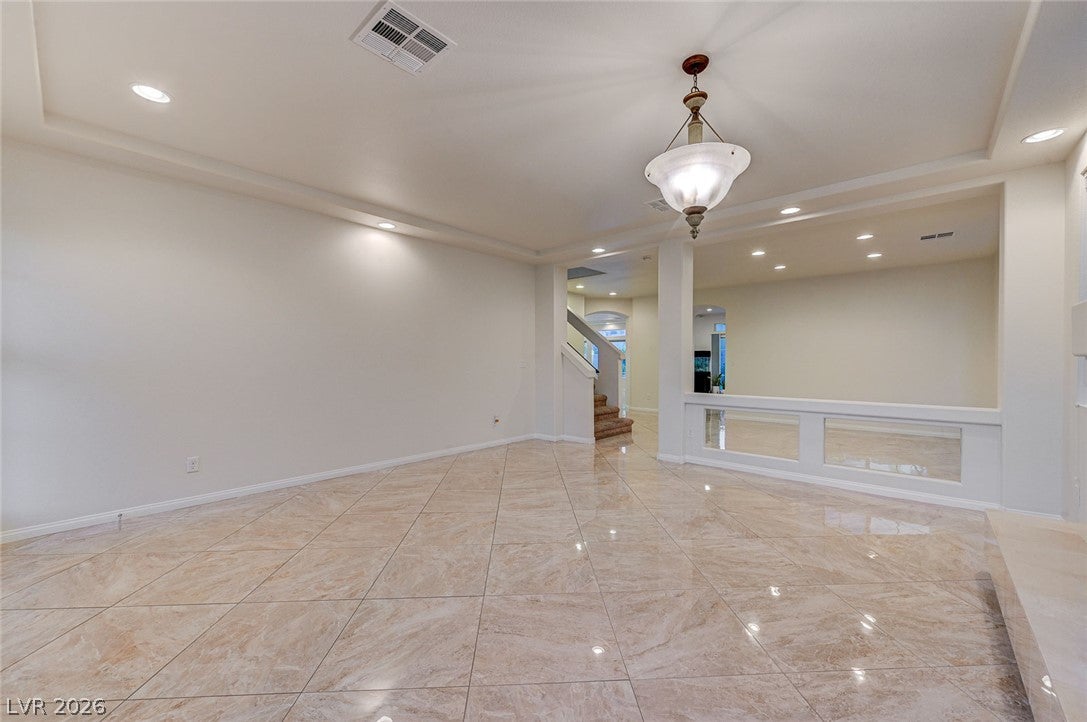
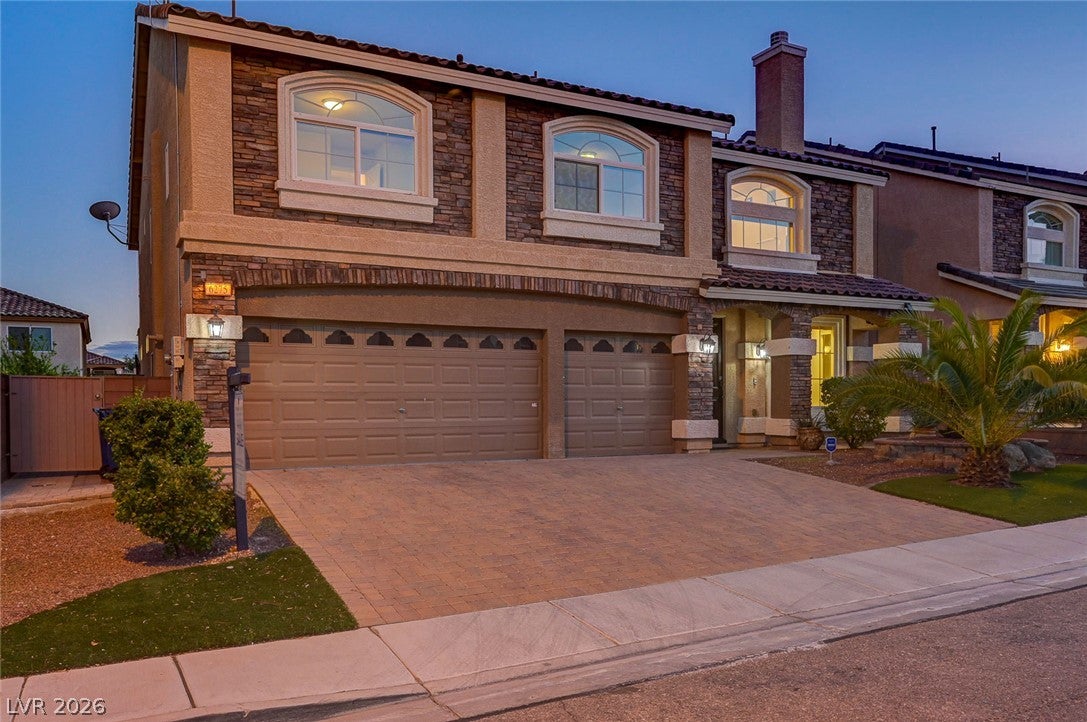
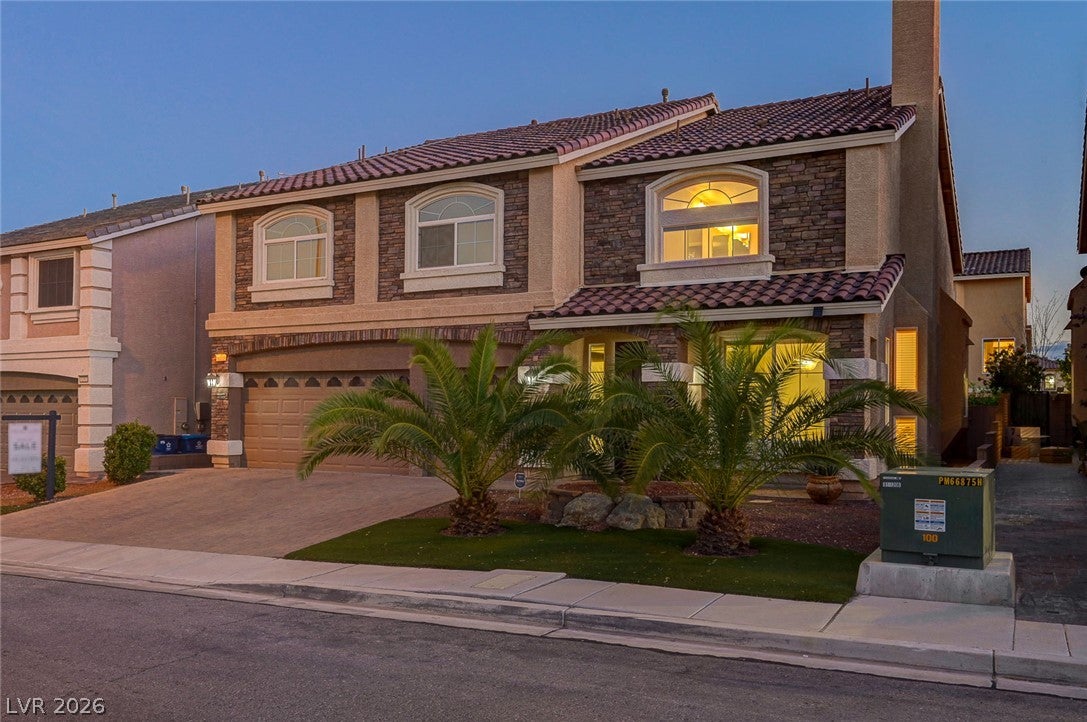
Discover this beautiful two-story home in the desirable Coronado Ranch community of Southwest Las Vegas, featuring 5 bedrooms and 4 full bathrooms. Step inside to a bright, airy interior and a grand living room anchored by a stunning gas fireplace. The expansive kitchen is sure to impress, showcasing granite countertops, a center island, custom cabinetry, a stylish backsplash, a pantry, and stainless steel appliances. The thoughtfully designed floor plan includes a downstairs bedroom with a walk-in closet and full bathroom, offering added flexibility and convenience. Upstairs, a spacious loft with a ceiling fan provides the perfect space to relax or gather, accompanied by three generously sized secondary bedrooms, including one with its own bathroom. Retreat to the spacious primary suite, complete with a walk-in closet, dual sinks, a relaxing soaking tub, and a separate shower. The outdoor spaces are just as impressive, featuring synthetic grass in both the front and backyard. The backyard offers a covered patio, fruit tree and an elegant remote-controlled waterfall, creating a beautiful setting to relax and enjoy the outdoors. Stone-paved driveway and walkways along the back and sides. Additional highlights include a finished 3-car garage, a paid-off solar system, and a tankless water heater. Smart-home features include smart door-locks at the front and garage entry, along with CCTV-ready infrastructure for smart-device integration. This beautiful Coronado Ranch home offers the space, versatility, and lifestyle you've been looking for! Schedule your showing today!

Save
Ask
Tour
Hide
Share
Listing Snapshot
Price 
$720,000
Days On Site 
0 Days
Bedrooms 
5
Inside Area (SqFt) 
4,022 sqft
Total Baths 
4
Full Baths 
4
Partial Baths 
N/A
Lot Size 
0.14 Acres
Year Built 
2014
MLS Number 
2829435
Status 
Active
Property Tax 
$5,588
HOA/Condo/Coop Fees 
$35 monthly
Sq Ft Source 
N/A
Friends & Family
Recent Activity
18 hours agoListing first seen on site
18 hours agoListing updated with changes from the MLS
General Features
Acres 
0.14
Attached Garage 
Yes
Direction Faces 
North
Disclosures 
Covenants Restrictions Disclosure
Energy Features 
Solar
Garage 
Yes
Garage Spaces 
3
Green Energy Efficient 
Windows
Parking 
AttachedGarageGarage Door OpenerInside EntrancePrivate
Property Sub Type 
Single Family Residence
Sewer 
Public Sewer
SqFt Total 
4022
Style 
TwoStory
Utilities 
Underground Utilities
Water Source 
Public
Zoning 
Single Family
Interior Features
Appliances 
DryerDishwasherENERGY STAR Qualified AppliancesDisposalGas RangeMicrowaveRefrigeratorWater Softener OwnedTankless Water HeaterWasherWater HeaterWater Softener
Cooling 
Ceiling Fan(s)Central AirElectricENERGY STAR Qualified Equipment
Electric 
Photovoltaics Seller Owned
Fireplace 
Yes
Fireplace Features 
GasGlass DoorsLiving Room
Fireplaces 
1
Flooring 
CarpetTile
Furnished 
Unfurnished
Heating 
Natural GasCentral
Interior 
Ceiling Fan(s)Smart Thermostat
Laundry Features 
Gas Dryer HookupMain LevelLaundry RoomSink
Window Features 
Double Pane WindowsTinted Windows
Bedroom 2 
Dimensions - 11x11Description - Ceiling Light,Closet,TV/ Cable,Upstairs,With Bath
Bedroom 3 
Dimensions - 14x11Description - Ceiling Light,Closet,TV/ Cable,Upstairs
Bedroom 4 
Dimensions - 15x16Description - Ceiling Light,TV/ Cable,Upstairs,Walk-In Closet(s)
Bedroom 5 
Dimensions - 11x11Description - Ceiling Light,Downstairs,Walk-In Closet(s)
Dining Room 
Dimensions - 12x12Description - Dining Area
Family Room 
Dimensions - 18x18Description - Ceiling Fan,Downstairs,Separate Family Room
Kitchen 
Description - Custom Cabinets,Garden Window,Granite Countertops,Island,Lighting Recessed,Pantry,Stainless Steel Appliances,Tile Flooring
Living Room 
Dimensions - 23x18Description - Entry Foyer,Front
Loft 
Dimensions - 22x18Description - Ceiling Fan
PrimaryBathroom 
Description - Double Sink,Separate Shower,Separate Tub
PrimaryBedroom 
Dimensions - 22x20Description - Ceiling Light,Upstairs,Walk-In Closet(s)
Save
Ask
Tour
Hide
Share
Exterior Features
Exterior 
Private Yard
Fencing 
BlockBack Yard
Lot Features 
Sprinklers In FrontLandscaped
Patio And Porch 
PatioPorchCovered
Roof 
Tile
Windows/Doors 
Double Pane WindowsTinted Windows
Community Features
Association Fee 
$35.0
Association Fee Frequency 
Monthly
Horse Property 
None
Financing Terms Available 
CashConventionalFHAVA Loan
Schools
School District
Unknown
Elementary School
Fine, Mark L.,Fine, Mark L.
Middle School
Canarelli Lawrence & Heidi
High School
Sierra Vista High
Listing courtesy of Huntington & Ellis, A Real Est (702) 613-6534


Listing information is provided by Participants of the Greater Las Vegas Association of Realtors. IDX information is provided exclusively for personal, non-commercial use, and may not be used for any purpose other than to identify prospective properties consumers may be interested in purchasing. Information is deemed reliable but not guaranteed. Copyright 2026, Greater Las Vegas Association of Realtors.
Last checked: 2026-10-25 08:20 AM UTC

Neighborhood & Commute
Source: Walkscore
Disclosure: Community information and market data powered by Constellation Data Labs. Information is deemed reliable but not guaranteed.
Save
Ask
Tour
Hide
Share