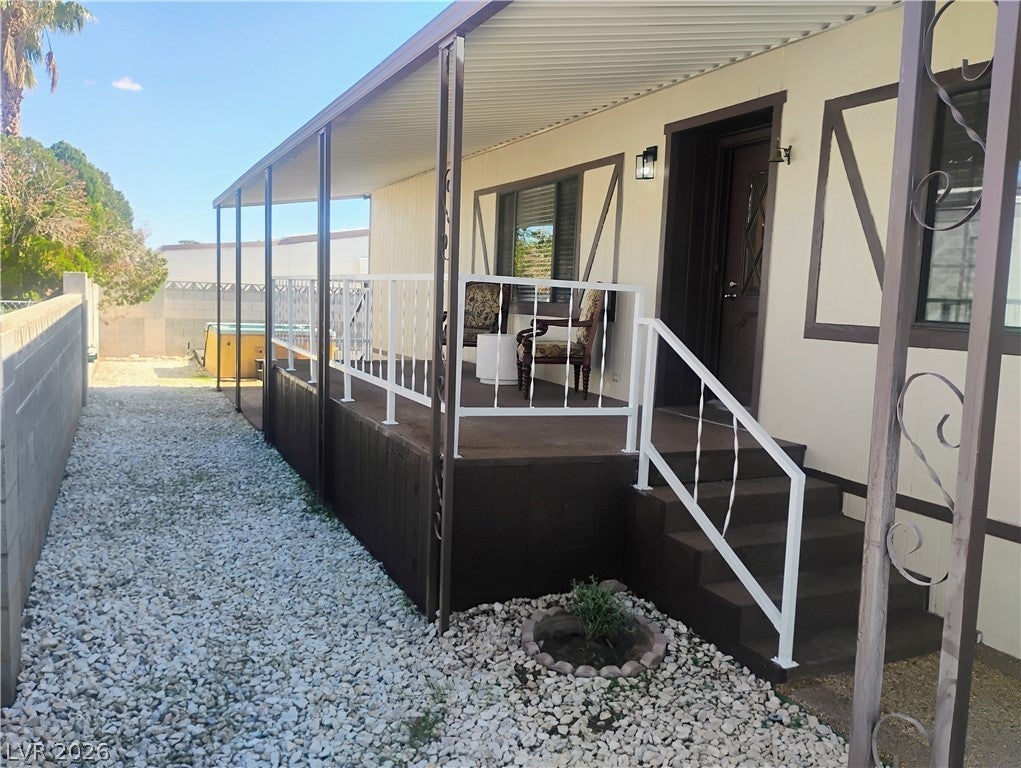
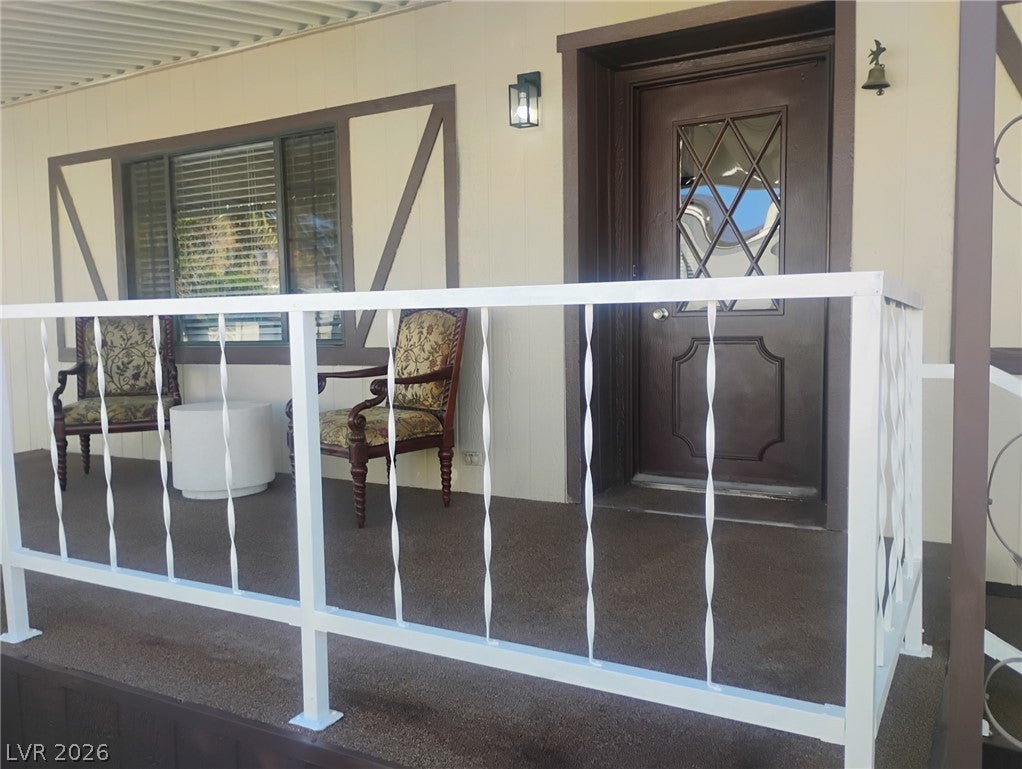
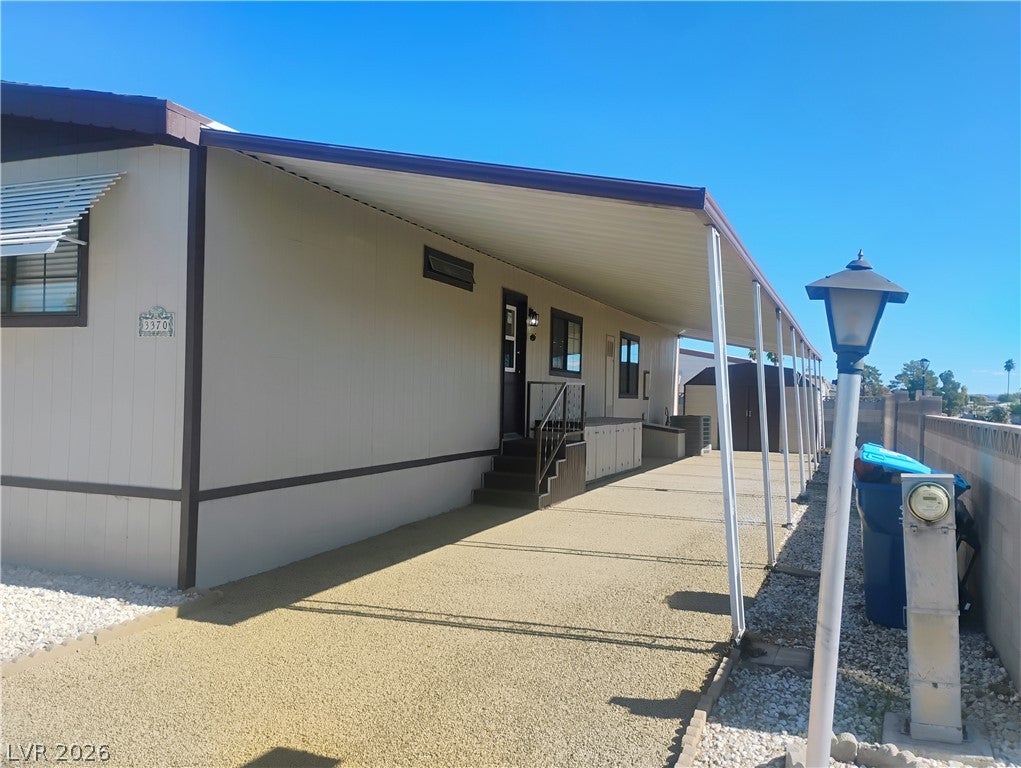
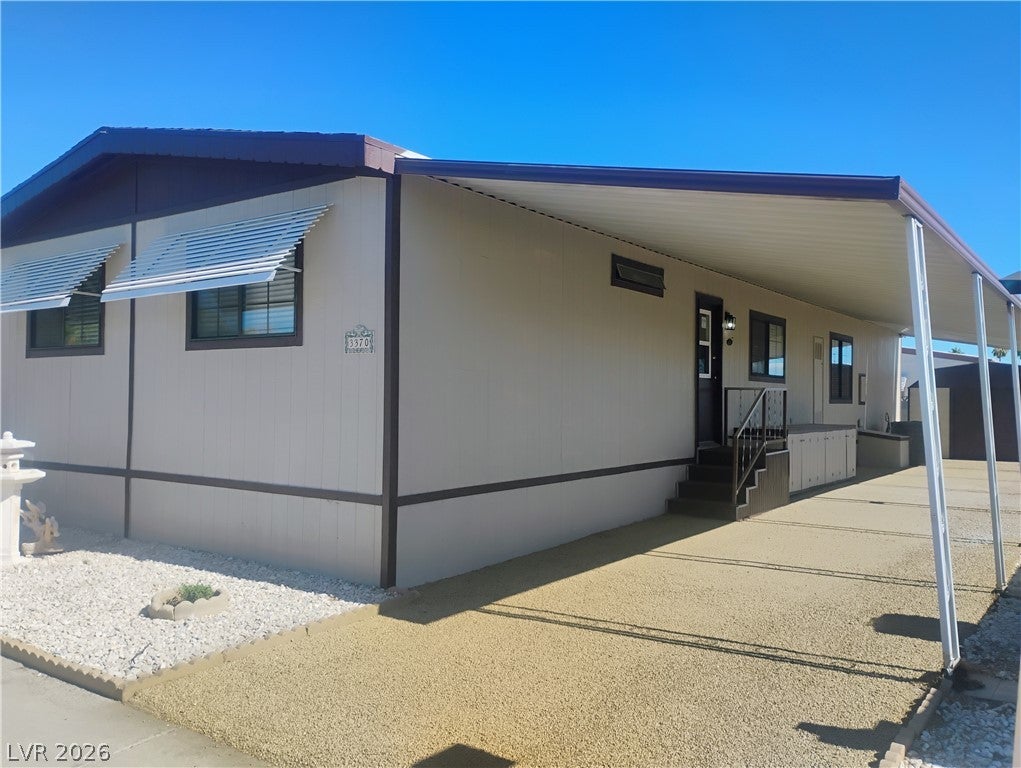
Beautifully updated manufactured home featuring a brand-new roof, new flooring throughout, a new water heater, renovated bathrooms, new cabinetry, and brand-new stainless steel appliances. Enjoy relaxing in your private spa and the peaceful ambiance of this age-restricted community. Residents can take advantage of the community's recreational areas, fitness facilities, and spacious walking areas perfect for enjoying the outdoors with your furry companions. With numerous recent upgrades and amenities designed for comfortable living, this home is a wonderful opportunity to enjoy a relaxed lifestyle in a welcoming community!
Save
Ask
Tour
Hide
Share
Listing Snapshot
Price
$349,900
Days On Site
0 Days
Bedrooms
3
Inside Area (SqFt)
1,440 sqft
Total Baths
2
Full Baths
1
Partial Baths
1
Lot Size
0.11 Acres
Year Built
1979
MLS Number
2829396
Status
Active
Property Tax
$201
HOA/Condo/Coop Fees
$87 monthly
Sq Ft Source
N/A
Friends & Family
React
Comment
Invite
No Comments Yet
Did you know? You can invite friends and family to your search. They can join your search, rate and discuss listings with you.
Recent Activity
16 hours ago
Listing first seen on site
16 hours ago
Listing updated with changes from the MLS
General Features
Acres
0.11
Carport
1
Direction Faces
North
Disclosures
Principal Is Real Estate Licensed, Covenants Restrictions Disclosure
Listing information is provided by Participants of the Greater Las Vegas Association of Realtors. IDX information is provided exclusively for personal, non-commercial use, and may not be used for any purpose other than to identify prospective properties consumers may be interested in purchasing. Information is deemed reliable but not guaranteed. Copyright 2026, Greater Las Vegas Association of Realtors.
Last checked: 2026-10-27 08:21 AM UTC
Neighborhood & Commute
Source: Walkscore
Disclosure: Community information and market data powered by Constellation Data Labs. Information is deemed reliable but not guaranteed.


Did you know? You can invite friends and family to your search. They can join your search, rate and discuss listings with you.